The renovation dictionary, 136 building and design terms in plain English
Contractors, designers and inspectors speak their own language. This dictionary explains the words you will hear during a renovation, grouped by part of the house so you can find them fast.
By Moe Saghir, Founder and Managing Director of Kay2 Contracting, October 18, 2026
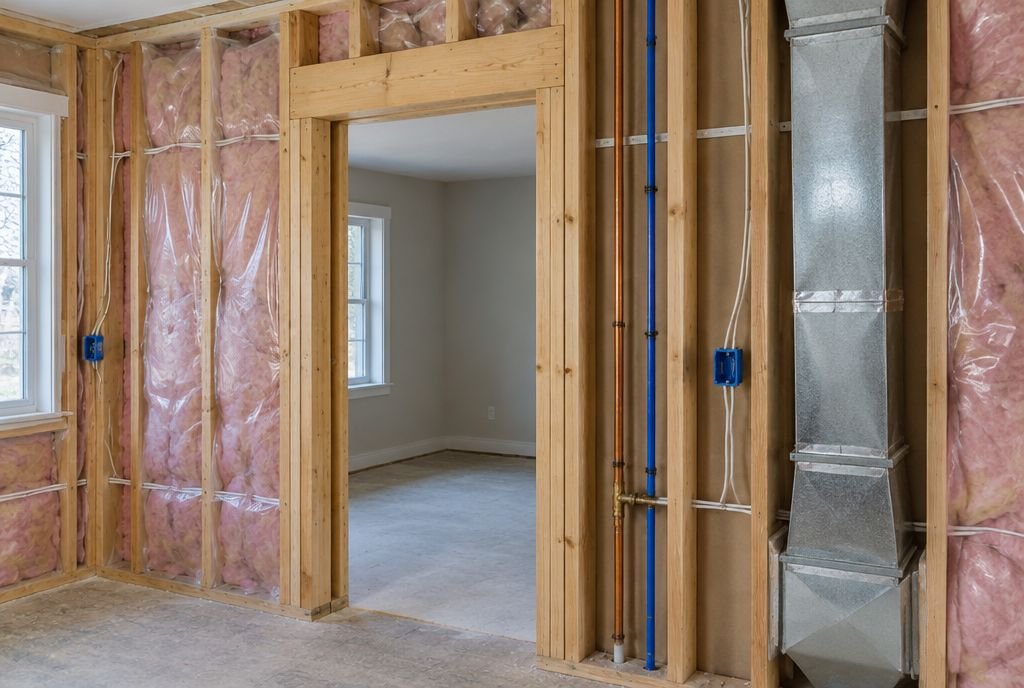
Illustration. Most renovation vocabulary describes what sits inside walls like this one.
How to use this dictionary
Renovation conversations move quickly, and a single unfamiliar word can hide a decision that costs thousands of dollars. The terms below are grouped by where they belong in a house, from the structure to the paperwork, so you can read a section before a meeting or look up a word you heard on site. Where a term deserves a longer explanation, there is a link to a full guide.
Codes and practices differ between countries, provinces and states, so treat the definitions as a general explanation and ask your builder how a rule applies where you live.
Structure and framing
Term
What it means
Load-bearing wall
A wall that carries weight from above, such as floor joists or roof framing, down to the foundation. Taking one out means an engineered beam has to carry that load instead. Our load-bearing wall guide explains how.
Partition wall
A wall that only divides space and carries no structural load. It can usually be moved more easily, though it may still hide pipes, wires or ducts.
Stud
One of the vertical framing members inside a wall, usually wood or light steel.
On centre
The distance from the centre of one framing member to the centre of the next. Wall studs are most often 16 inches (406 mm) on centre.
Header
A short beam over a door or window opening that carries the load from above around the opening.
Beam
A horizontal member that carries weight across an open span. Beams can be solid wood, engineered lumber or steel.
LVL
Laminated veneer lumber, an engineered beam made of thin wood layers glued together. It is stronger and straighter than solid lumber of the same size.
Joist
The horizontal framing members that hold up a floor or a ceiling.
Rafter
A sloped roof framing member cut and installed on site.
Truss
A factory-built triangular frame that supports a roof. Trusses cannot be cut or altered without an engineer's approval.
Subfloor
The structural panels, usually plywood or OSB, fastened to the joists under the finished flooring.
Footing
The wide concrete base under a foundation wall or post that spreads the load into the soil.
Load path
The route weight takes from the roof down through walls, beams and posts to the footings. Every structural change has to keep a continuous load path.
Point load
A concentrated load from a post or beam end that needs solid support all the way down to a footing.
Sistering
Fastening a new joist or rafter alongside a damaged or undersized one to strengthen it.
Cantilever
Part of a structure that projects past its support with nothing underneath, such as a small bump-out on extended floor joists.
Underpinning
Making a foundation deeper by pouring new footings and wall beneath the existing ones. See our underpinning guide.
Shoring
Temporary posts and beams that hold the structure up while permanent supports are changed.
Roof and exterior
Illustration of a dormer, soffit, fascia and gable on a pitched roof.
Term
What it means
Dormer
A small roofed structure that projects from a sloped roof, usually with a window, adding headroom and light to the floor below the roof.
Gable
The triangular section of wall at the end of a pitched roof.
Eaves
The lower edges of a roof that overhang the walls.
Soffit
The underside of the roof overhang. Vented soffits let outside air into the attic.
Fascia
The board along the edge of the roof that the gutter is usually fastened to.
Flashing
Thin metal or membrane pieces that steer water away from joints, such as around chimneys, windows, skylights and where a roof meets a wall.
Drip edge
Metal flashing along roof edges that sheds water into the gutter instead of behind it.
Ice dam
A ridge of ice at the roof edge that traps meltwater behind it and can push water under shingles. It usually points to heat escaping into the attic.
Sheathing
Panels such as plywood or OSB fastened to the outside of wall or roof framing.
House wrap
A weather barrier over the wall sheathing that stops wind and liquid water but lets water vapour escape.
Cladding
The outer skin of a house, such as siding, brick, stone or stucco.
Parging
A thin coat of cement mortar over the exposed part of a foundation wall.
Grading
The slope of the ground around a house. It should fall away from the foundation so water drains away from the basement.
Class 4 shingle
A roofing product that passed the highest impact test rating, used in hail-prone areas. Our hail-resistant exterior guide covers the options.
Plumbing and drainage
Term
What it means
Stack
The main vertical drain pipe that carries waste down and vents up through the roof.
Vent
Pipes that let air into the drain system so water flows freely and traps do not siphon dry.
P-trap
The U-shaped bend under a sink or tub that holds a little water to block sewer gas.
A valve on the main sewer line that stops sewage from backing up into the house.
Weeping tile
Perforated pipe laid around the footings to collect groundwater and carry it to a sump or storm drain.
Sump pump
A pump in a pit at the lowest point of the basement that removes water collected by the weeping tile. Our flood prevention guide explains how these work together.
French drain
A gravel-filled trench with a perforated pipe that collects and redirects surface or groundwater.
PEX
Flexible cross-linked polyethylene water pipe, now widely used in place of copper.
Poly-B
Grey polybutylene water pipe used in many Canadian homes from the late 1970s to the mid-1990s and known for leaks at the fittings.
Galvanized pipe
Zinc-coated steel water pipe common before the 1960s. It rusts inside over time, which narrows the pipe and lowers water pressure.
Shut-off valve
A valve that isolates water to one fixture or to the whole house. Knowing where the main shut-off is matters in an emergency.
Pot filler
A faucet on a folding arm mounted over the range, used to fill large pots where they sit.
Thermostatic valve
A shower valve that holds water at a set temperature even when someone flushes a toilet or runs a tap elsewhere.
Rough-in
The stage when pipes, wires and ducts are installed inside open walls and floors, before insulation and drywall.
Electrical
Term
What it means
Service panel
The box where power enters the house and is divided into circuits, each protected by a breaker.
Service size
The capacity of the electrical supply, measured in amps. Houses commonly have 100 or 200 amp service, and big renovations often need an upgrade.
Circuit
A run of wiring from the panel to a group of outlets, lights or appliances, protected by one breaker.
Dedicated circuit
A circuit that serves a single appliance, such as a range, dishwasher, heat pump or steam shower generator.
GFCI
Ground fault circuit interrupter. An outlet or breaker that cuts power within a fraction of a second if current leaks to ground, required near water.
AFCI
Arc fault circuit interrupter. A breaker that detects dangerous arcing in wiring and shuts the circuit off before it can start a fire.
Knob and tube
Early wiring strung on porcelain knobs and through porcelain tubes, found in homes built roughly before the 1950s. It has no ground wire.
Aluminum wiring
Branch circuit wiring used in some homes from the mid-1960s to the mid-1970s. It needs connectors and devices rated for aluminum to be safe.
Low-voltage wiring
Cabling for networks, speakers, security, doorbells and lighting controls.
Pot light
A recessed light set into the ceiling, also called a recessed or can light.
Heating, cooling and air
Term
What it means
HVAC
Heating, ventilation and air conditioning, the systems that control temperature and air quality.
Forced air
A system that heats or cools air at a furnace or air handler and moves it through ducts.
Heat pump
An electric system that moves heat into the house in winter and out in summer. Cold-climate models keep heating well below freezing.
Ductless mini-split
A heat pump with indoor wall or ceiling units fed by refrigerant lines instead of ducts.
HRV and ERV
Heat recovery and energy recovery ventilators. They swap stale indoor air for fresh outdoor air while recovering most of the heat, and an ERV also moves some moisture.
Makeup air
Fresh air brought in to replace air removed by a powerful exhaust fan, such as a large range hood, so the house does not depressurize.
Radiant floor heat
Electric cables or hot water tubes under the floor that warm the room from the floor up.
Zone
Part of a house heated or cooled on its own thermostat.
Return air
The ducts and grilles that carry air back to the furnace to be heated or cooled again.
Humidifier
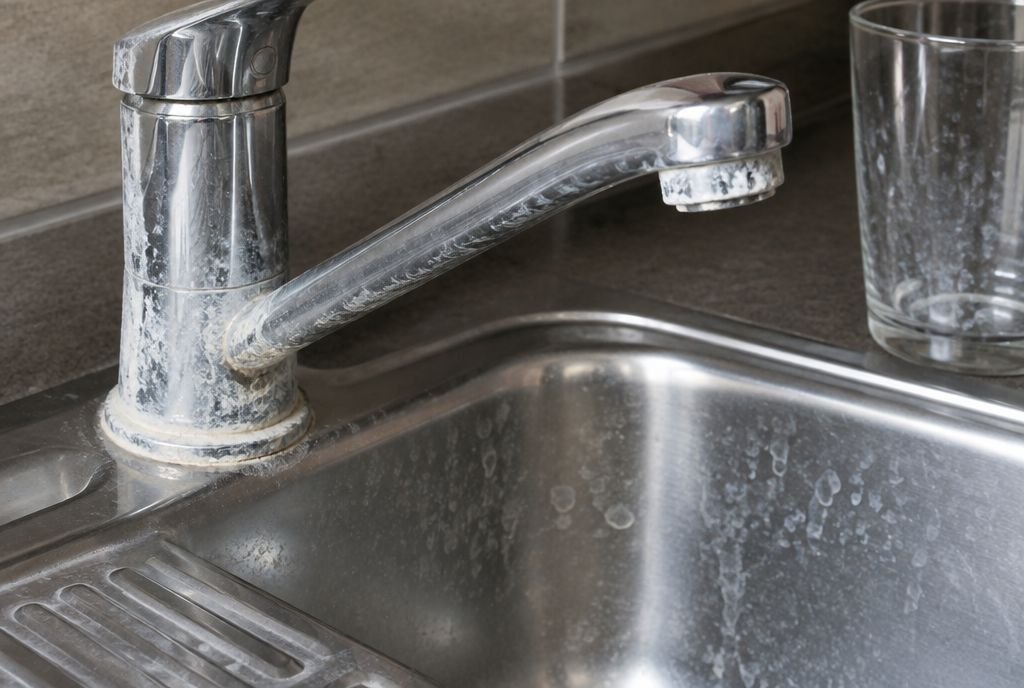
A device, often attached to the furnace, that adds moisture to dry winter air. See our guide to hard water and dry air.
Insulation, air and moisture
Term
What it means
Building envelope
Everything that separates inside from outside, including walls, roof, windows, doors and foundation.
R-value
How well a material resists heat flow. Higher is better. RSI is the metric version, equal to the R-value divided by 5.678.
Vapour barrier
A sheet, usually polyethylene, on the warm side of insulation in cold climates. It stops moist indoor air from reaching cold surfaces inside the wall, where it would condense.
Air barrier
Materials joined and sealed together to stop air leaking through the envelope. Air leaks carry far more heat and moisture than diffusion through materials.
Batt insulation
Pre-cut blankets of fibreglass or mineral wool fitted between studs or joists.
Spray foam
Insulation sprayed as a liquid that expands to insulate and air-seal in one step.
Thermal bridge
A path for heat to escape through framing, concrete or steel that cuts through the insulation.
Efflorescence
White powdery salt deposits on concrete or masonry left behind by evaporating water, a sign of moisture moving through the wall.
Vermiculite
Pebbly, gold or grey loose-fill attic insulation. Some vermiculite contains asbestos, so leave it undisturbed and have it tested before any work. See our asbestos guide.
A natural radioactive gas from the soil that can collect in basements. It can only be found by testing. Our radon guide explains how.
Kitchens
Illustration of a butler's pantry between a kitchen and dining room.
Term
What it means
Butler's pantry
A service area between the kitchen and dining room with counter space, storage and often a sink or beverage fridge.
Scullery
A secondary working kitchen out of sight, used for prep, cleanup and small appliances so the main kitchen stays clear. Also called a prep kitchen.
Island
Free-standing cabinetry and counter in the middle of the kitchen.
Peninsula
A counter run that connects to the wall or cabinetry at one end and is open at the other.
Work zones
Planning a kitchen around tasks such as prep, cooking, cleanup and storage, rather than one triangle. Our history of the kitchen explains where the triangle came from.
Toe kick
The recessed space at the bottom of base cabinets that leaves room for your feet.
Filler
A narrow strip that closes the gap between a cabinet and a wall or appliance.
Full overlay
Cabinet doors that cover almost all of the cabinet frame, giving a clean, modern look.
Inset
Cabinet doors that sit flush inside the frame. It is a traditional look that takes more precise building.
Panel-ready appliance
An appliance made to take a cabinet door front so it blends in with the cabinetry.
Appliance garage
A counter-level cabinet with a door that hides small appliances.
Backsplash
The wall surface between the counter and the upper cabinets.
Waterfall edge
A countertop that turns down the side of an island to the floor. Our countertop guide compares materials.
Bathrooms
Term
What it means
Ensuite
A bathroom connected directly to a bedroom.
Powder room
A half bath with a toilet and sink but no shower or tub.
Curbless shower
A shower with no step to cross, where the floor slopes gently to the drain. Also called a zero-entry shower.
Linear drain
A long, narrow shower drain, often along a wall, that lets the floor slope in one direction.
Waterproofing membrane
A sheet or liquid-applied layer behind tile that keeps water out of the walls and floor.
Shower niche
A recessed shelf built into a shower wall.
Wet room
A bathroom where the shower area is open and the whole room is waterproofed.
Comfort-height toilet
A toilet with a taller bowl, closer to chair height.
Floating vanity
A vanity mounted to the wall with open floor beneath.
Steam shower
A sealed shower enclosure with a steam generator, which needs a vapour-proof assembly and a dedicated circuit. See our steam shower guide.
Rooms and spaces
Term
What it means
Great room
A large combined living and dining space, often open to the kitchen.
Mudroom
A secondary entry for coats, boots and bags, usually from the garage or side door.
Flex room
A room planned to change use over time, such as an office that can become a bedroom.
Bonus room
A flexible room, often above a garage.
Bump-out
A small addition that pushes one room a few feet past the existing wall. See our bump-out guide.
Part of each payment held back to protect against liens. In Alberta it is 10 per cent. Our guide to paying a contractor covers the rules.
Lien
A legal claim registered against a property by an unpaid contractor or supplier.
Building permit
Approval from the local authority that the planned work meets the building code, followed by inspections.
Development permit
Approval for the use, size or position of a building under zoning rules, also called a planning permit.
Setback
The minimum distance a building must sit from a property line.
Lot coverage
The share of a lot that buildings are allowed to cover.
Rough-in inspection
An inspection of framing, wiring, plumbing and ducts before the walls are closed.
Substantial completion
The point when the work is finished enough to use for its purpose, even if small items remain.
Deficiency list
The list of small items to finish or fix at the end of a project, also called a punch list.
Keep this page handy
Bookmark this dictionary before your first meeting with a designer or contractor. When a new word comes up, ask what it means for your house and your budget. A good builder will be glad to explain. For the measurements behind many of these terms, see our renovation dimensions cheat sheet, and before you start, walk through our before-you-renovate inspection checklist.
Talk it through with Kay2
Every project starts with a complimentary consultation with one of our estimators.