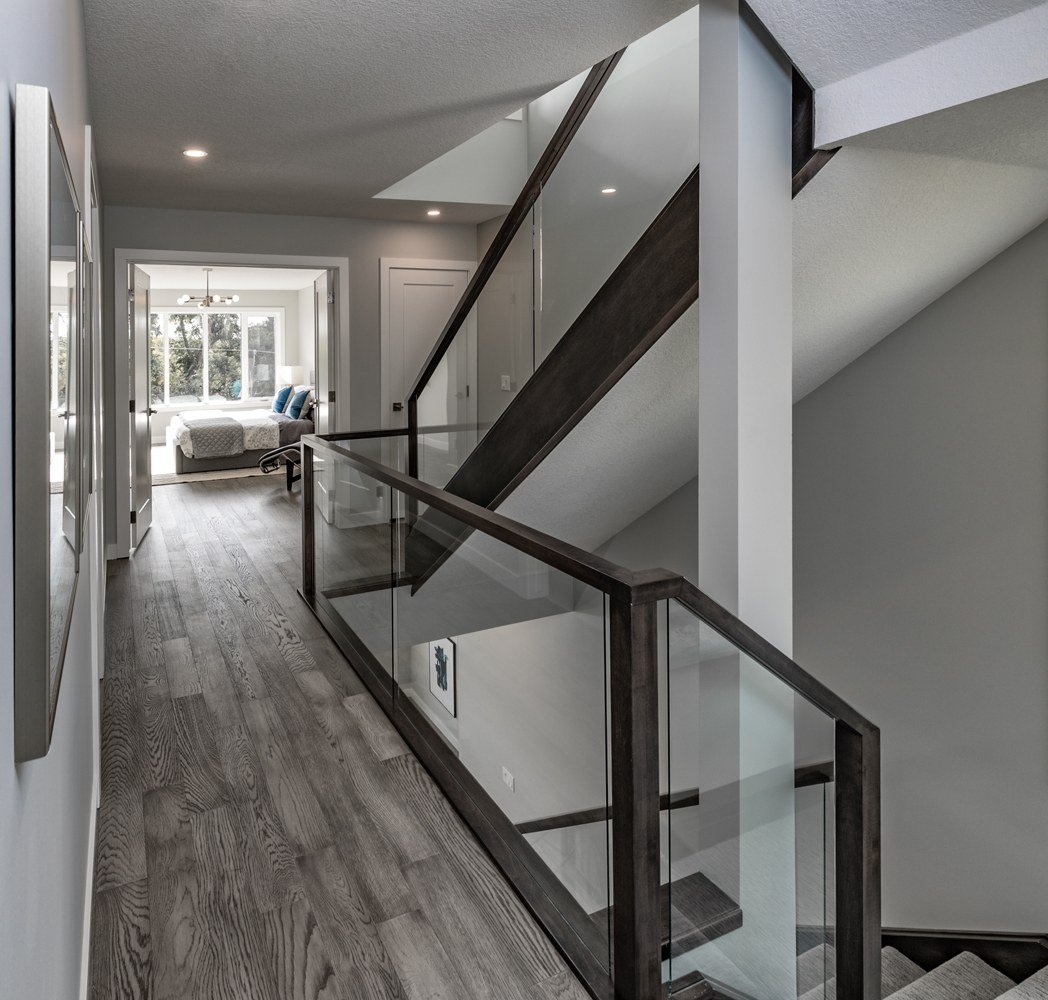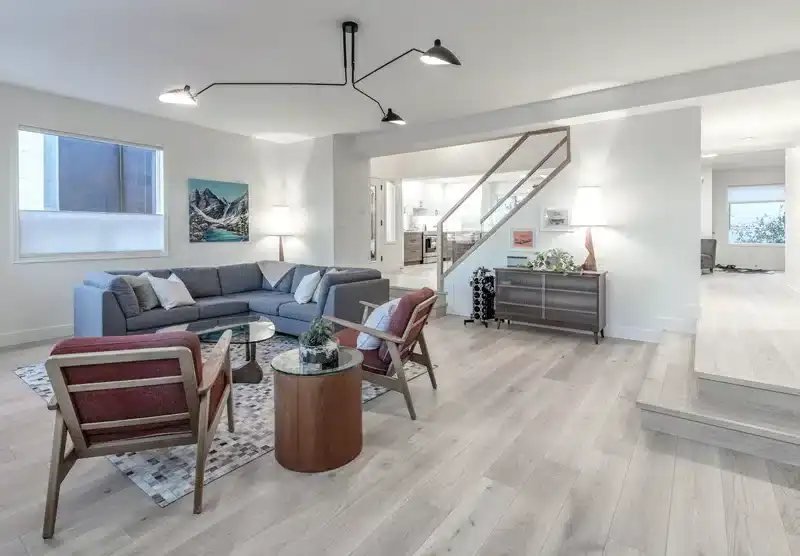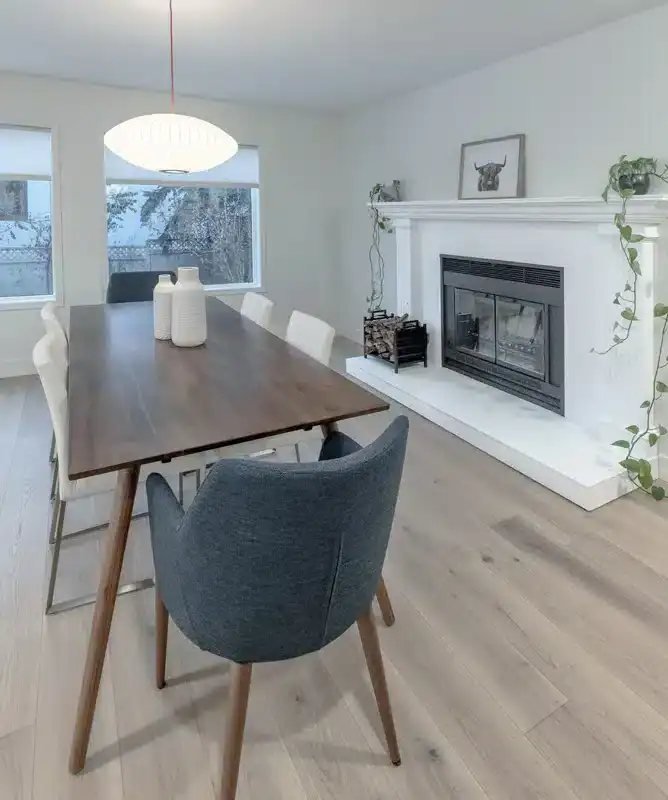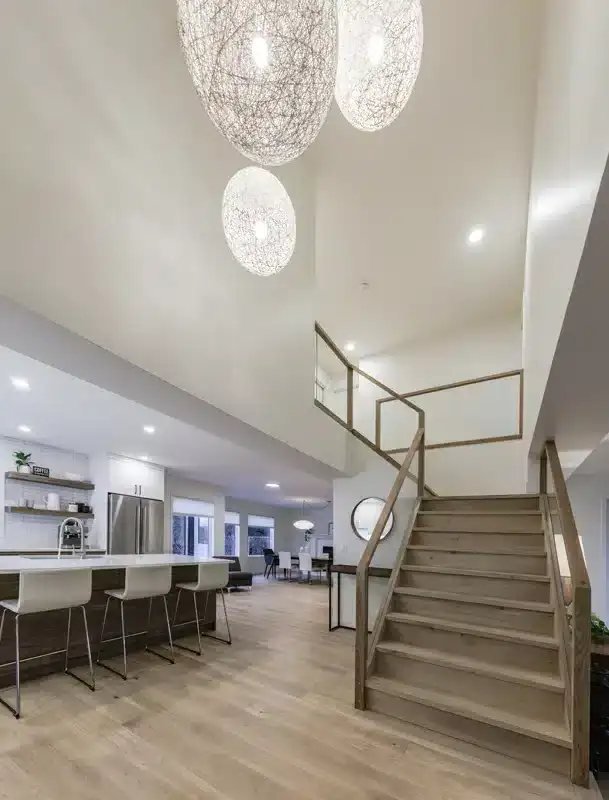
Interior Design by Kay2 Contracting, Calgary

Core Renovations

Interior design in Calgary

Plans, cabinets and finishes from Kay2's own designers, drawn to be built.

Design is part of every Kay2 renovation. Our own designers draw the plans, model the space in 3D and detail the cabinets and built-ins, and they work beside the estimators and project managers who price and build the job.

If you would like help with every detail, the interior design package covers the complete look, including finishes, fixtures, lighting and hardware, chosen together at the Kay2 Showroom.

The design team is led by Carolina, our lead interior designer, with Krishna, our interior design assistant. You meet them at the Showroom, and they stay with your project until the last finish is in.

Interior design is included in every Kay2 renovation in Calgary at no extra charge. Kay2's in-house designers plan the layout, create 3D concepts, detail the millwork and help you choose finishes at the Showroom, working with the estimators and project managers who price and build the design.

What's included

  • Space planning and architectural drawings
  • 3D renderings and sketch concepts
  • Custom millwork design and shop drawings
  • Finish, fixture and lighting selections
  • Private sessions at the Showroom
  • Design carried through by the build team

Local expertise

What to know about interior design for a Calgary renovation

Designing for a Calgary home means designing for long winters and bright, low-angle light. We plan lighting, window treatments and material palettes that feel warm in January and fresh in July.

Because Kay2's designers work alongside our Calgary estimators and project managers, every design is priced and checked for buildability before construction, so there are no surprises between the drawing and the finished room.

Interior Design by Kay2 Contracting in the Calgary area

Design that is priced and buildable

The most common problem we hear about is a beautiful design that comes in far over budget, or that the builder cannot build as drawn. Kay2's designers work in the same office as our estimators and project managers, so every layout and finish is checked for cost and buildability while it is being designed.

That is the main difference between hiring a designer on their own and working with a design-build team.

Who you work with

Kay2's design team is led by Carolina, our lead interior designer, who holds a master's degree in architecture with a focus on architectural interior design. She works with Krishna, our interior design assistant, who has a degree in architecture and a diploma in interior decorating from Bow Valley College, with more than eight years in showroom staging and decorating.

They meet you at the Showroom and stay with your project until the last finish is installed.

What the design process looks like

  • A first meeting at your home to understand how you live, what is not working and what you love.
  • Measurements and drawings of the existing space.
  • Space planning and layout options, including any walls that could move.
  • 3D renderings and sketches so you can see the space before it is built.
  • Finish, fixture and lighting selections at the Kay2 Showroom and Design Centre.
  • Detailed millwork drawings for cabinetry, built-ins and feature walls.
  • A design that carries straight through to construction with the same team.

Space planning comes before finishes

Finishes get most of the attention, but the layout decides how a home feels to live in. Where the kitchen island sits, how a hallway flows, whether a bedroom gets a walk-in closet or a bigger ensuite. These decisions are much cheaper to make on paper than after construction starts.

We look at sightlines, natural light and how people move through the house before we talk about tile or paint colours.

Millwork and built-ins

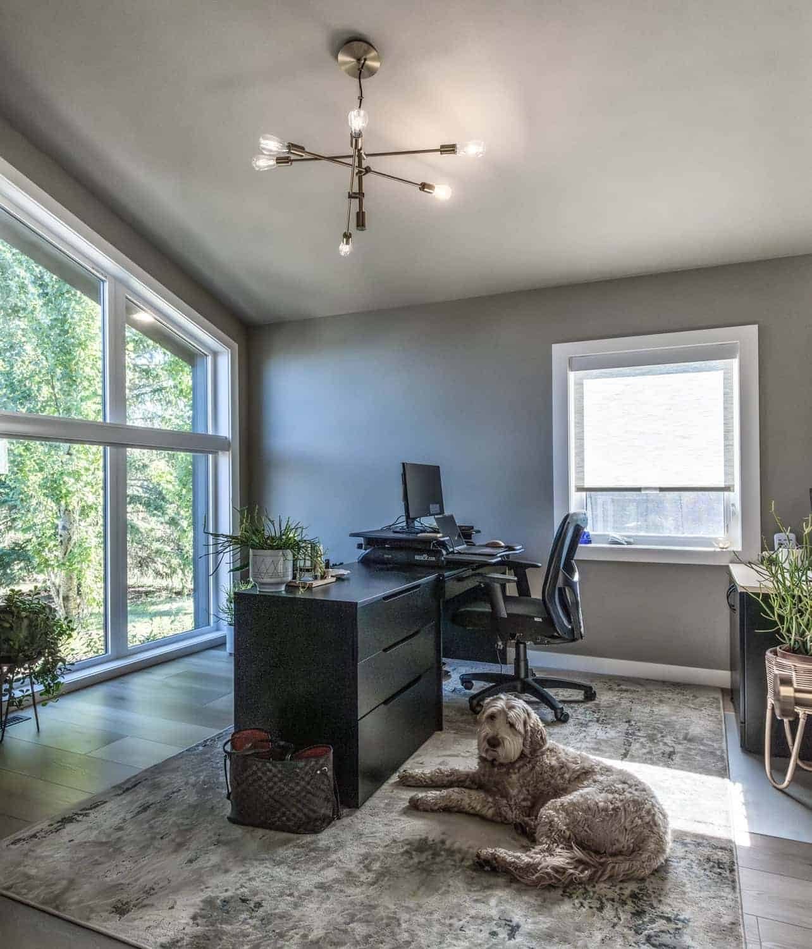
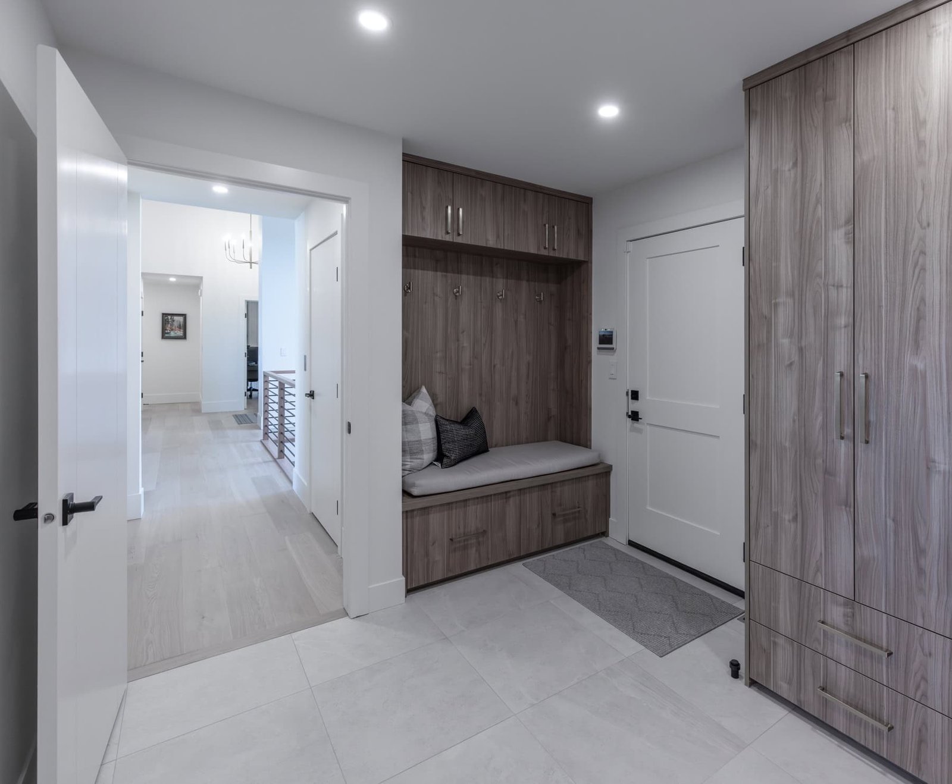
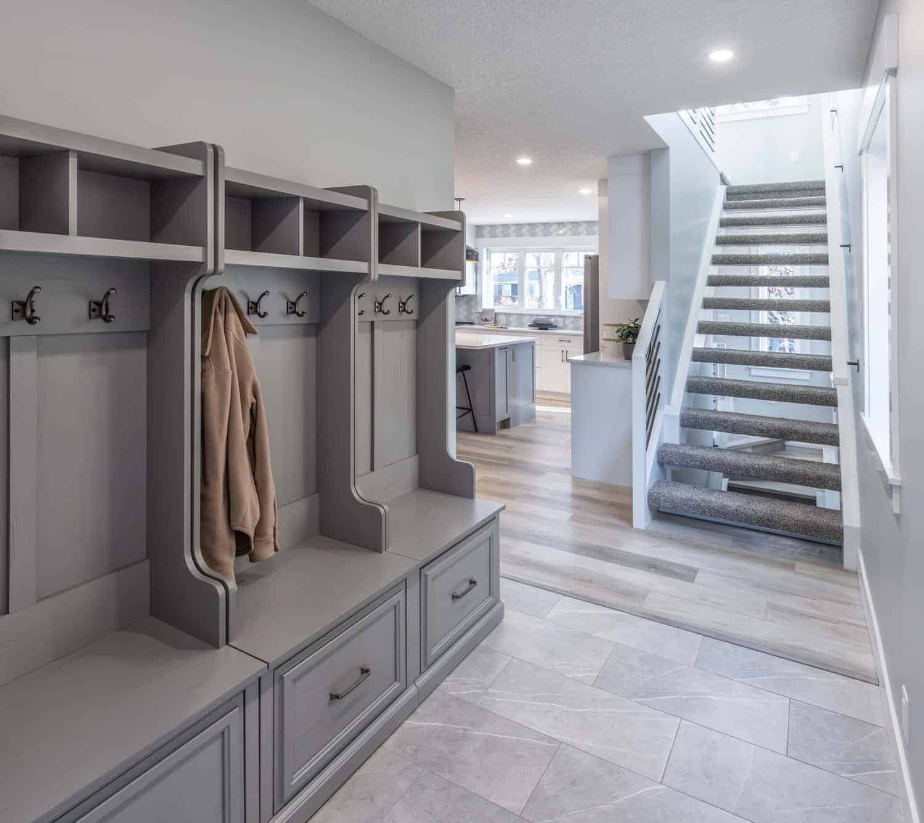
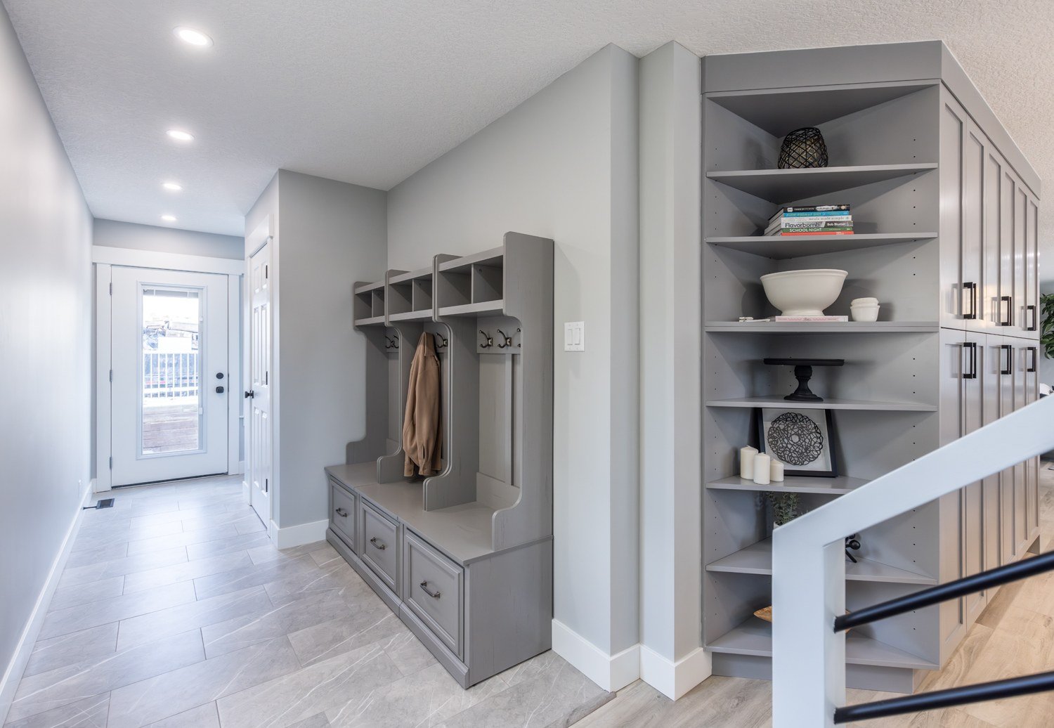
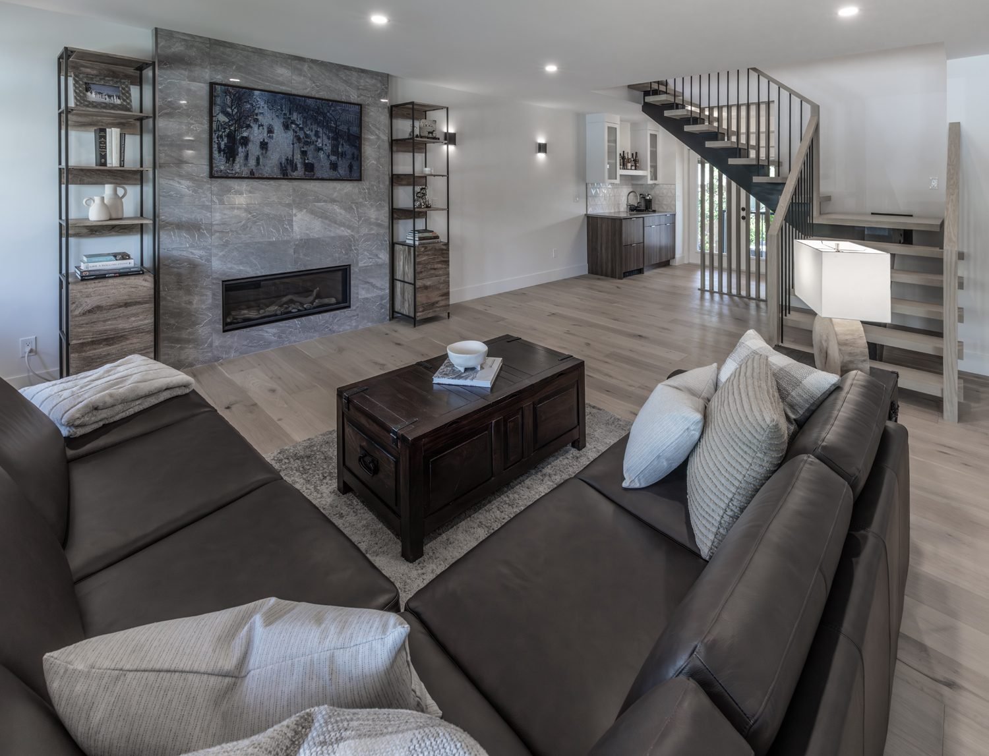
Custom millwork is where a renovation starts to feel personal. Kitchen cabinetry, mudroom lockers, fireplace surrounds, home office walls and closet systems are all drawn to the inch by our designers, so they fit the space exactly and work the way you need them to.

Choosing finishes for a Calgary home

Calgary is dry, bright and cold for months at a time. Solid wood can move in low humidity, some natural stone needs more care than people expect, and rooms that feel warm in summer can feel flat on a January afternoon. We choose materials that stay stable year-round and plan lighting, window treatments and colour palettes that work in every season.

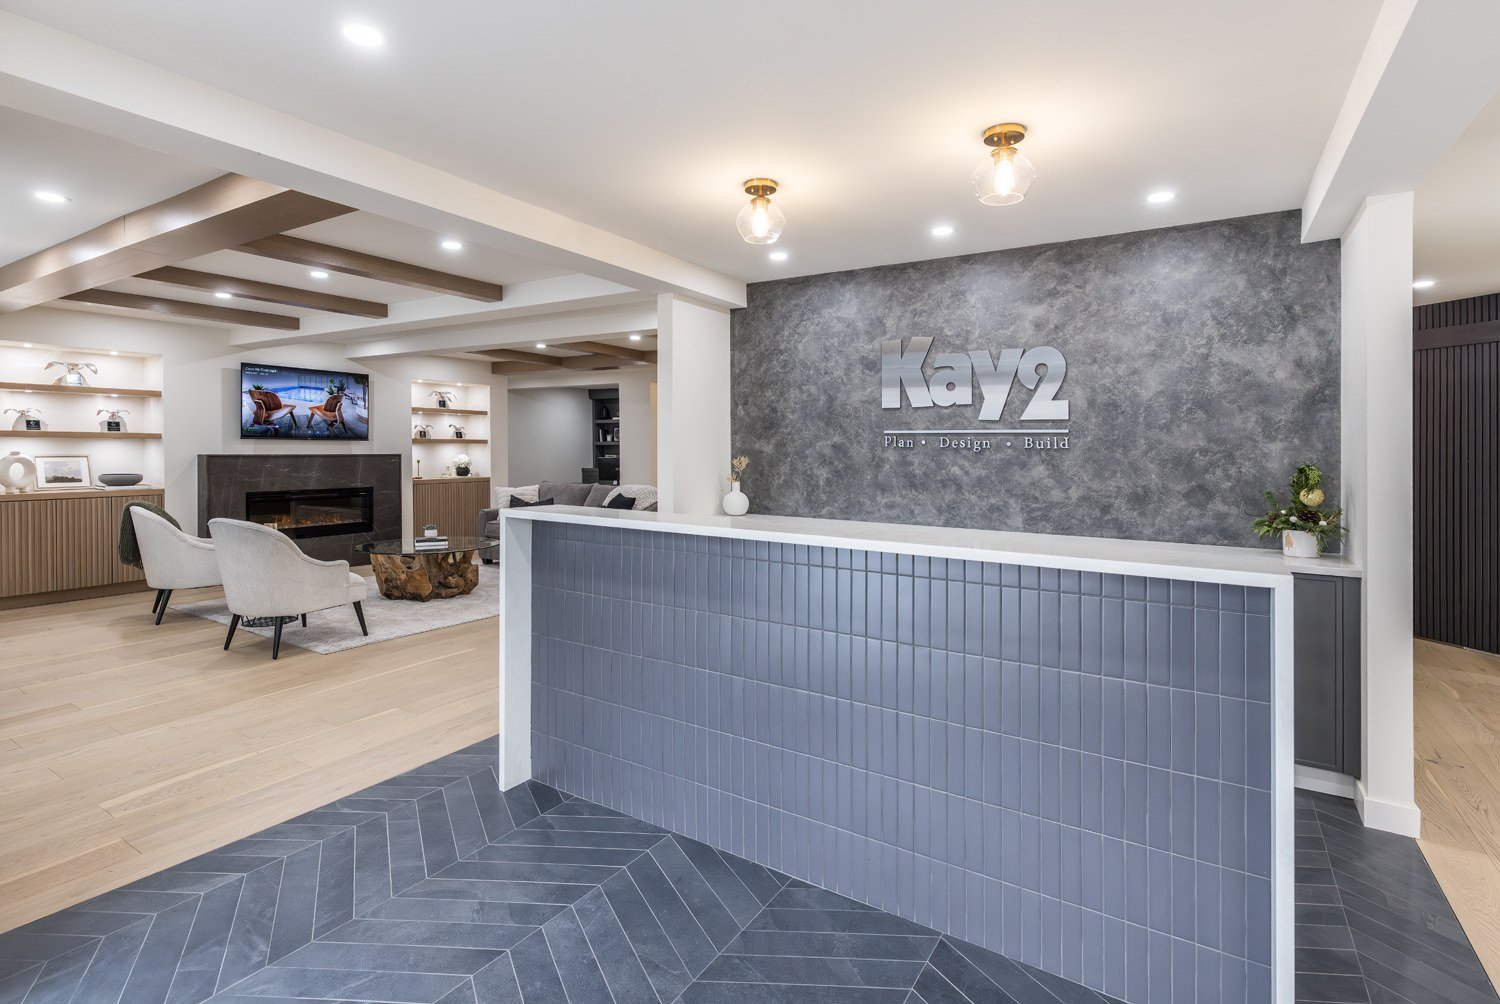
You choose every finish in person at the Kay2 Showroom and Design Centre in SE Calgary, so you can see real samples in real light before anything is ordered.

What design costs at Kay2

Design is included at no extra charge on every Kay2 renovation, covering the plans, drawings and core selections the project needs. If you would like help with every detail, from lighting and hardware to furniture placement and styling, a full interior design package is available. We explain both at your consultation.

Where design makes the biggest difference

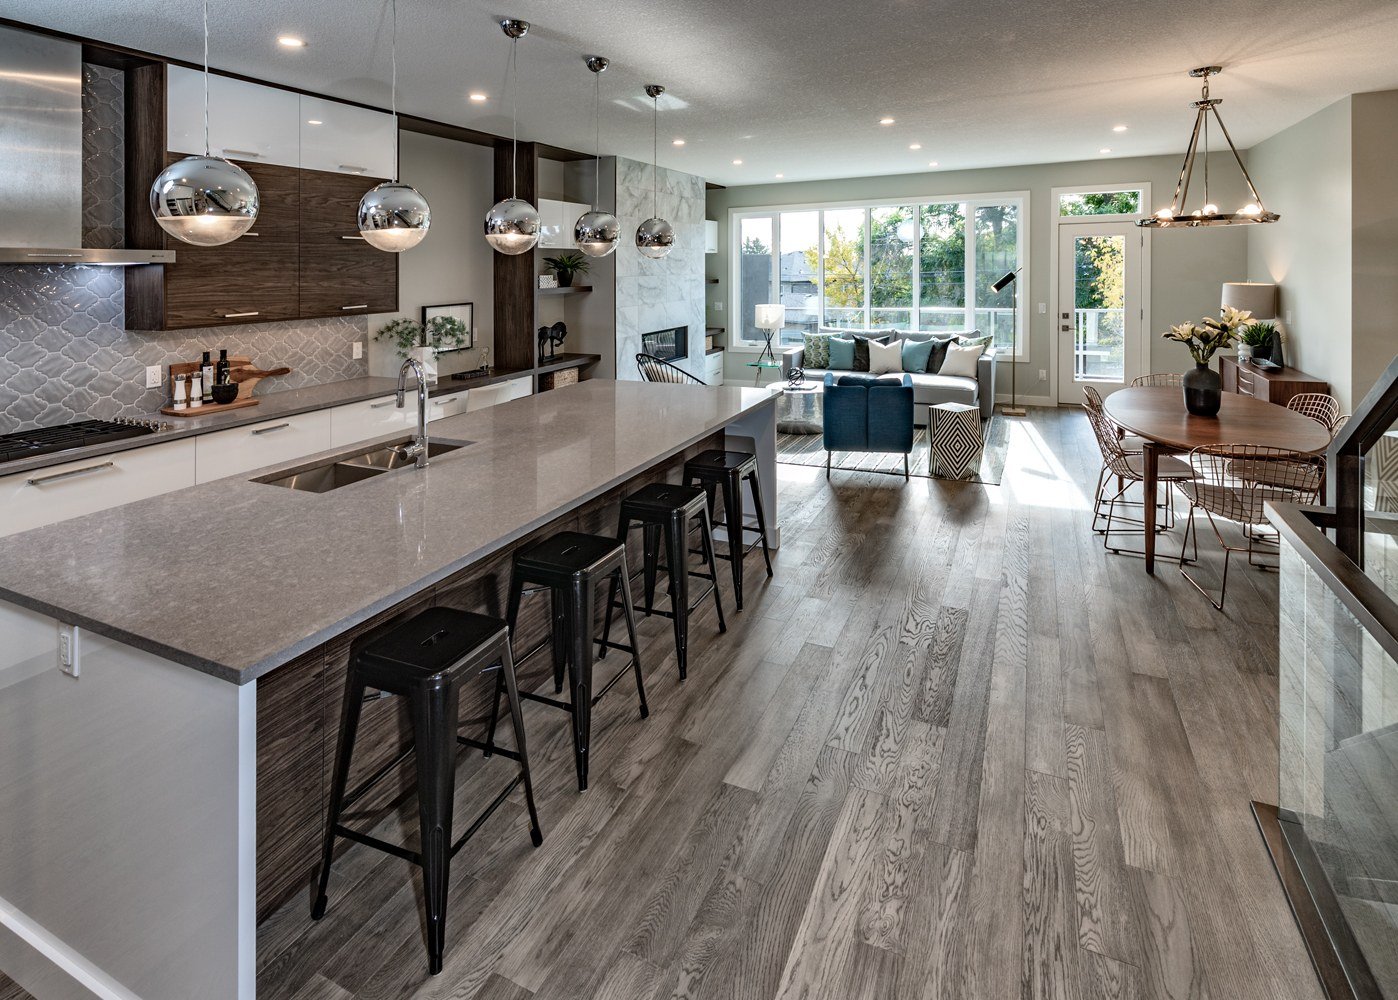
  • Kitchens, where layout, storage and lighting decide how well the room works.
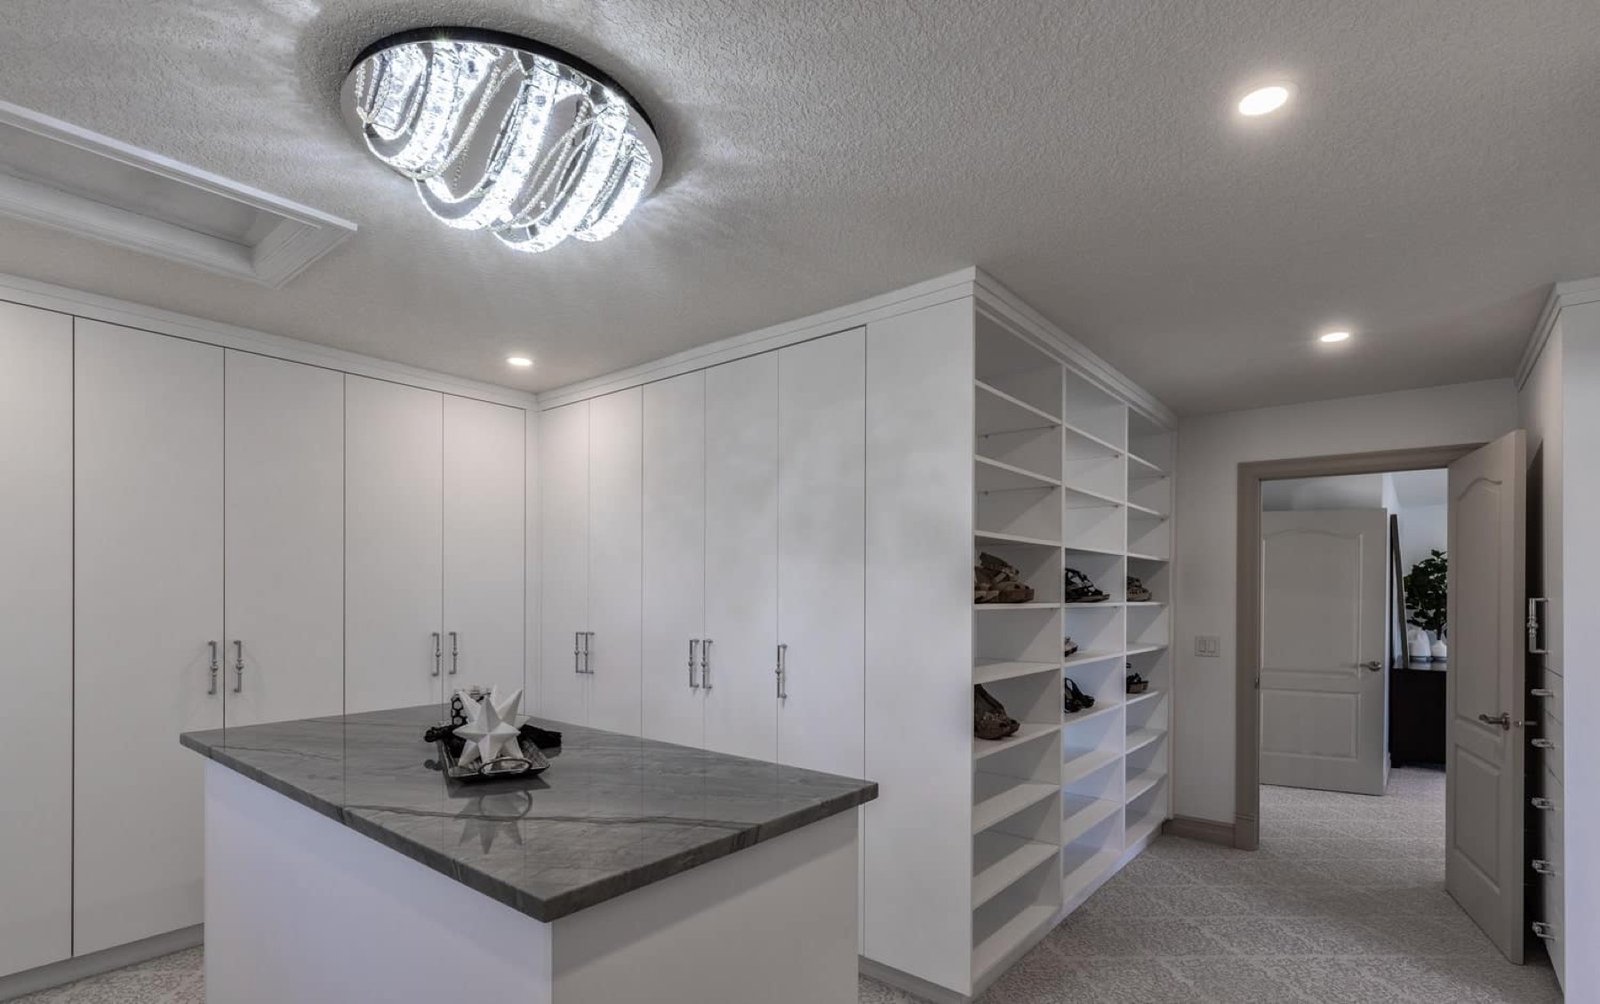
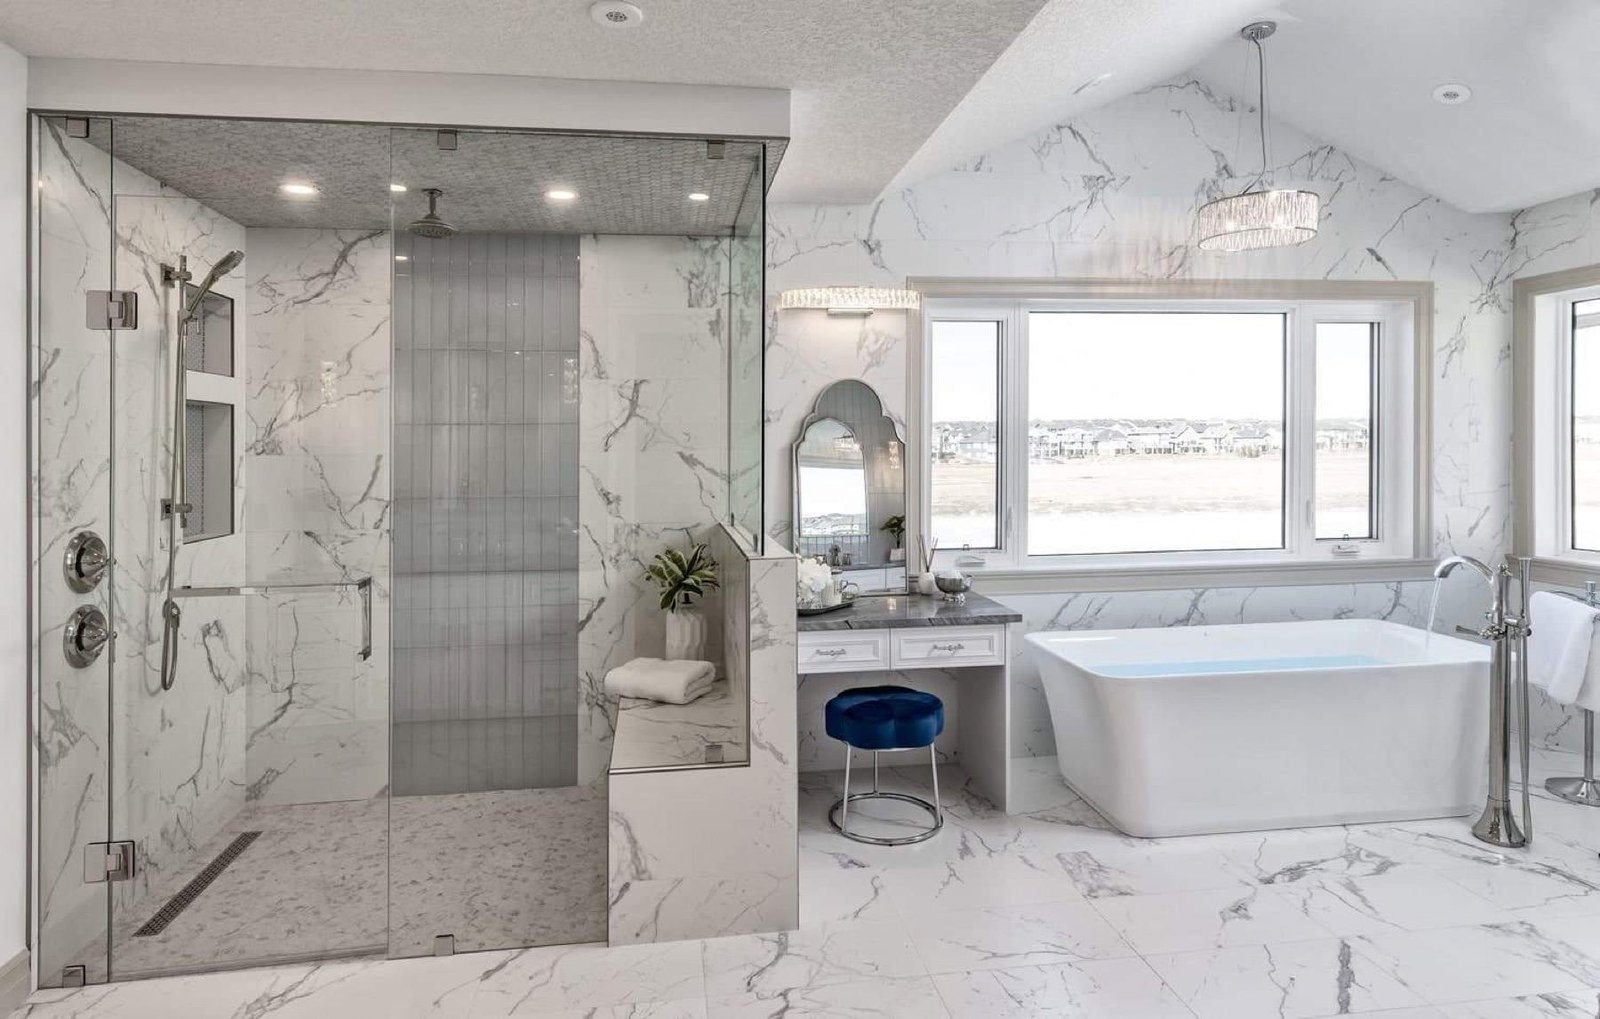
  • Primary ensuites and walk-in closets.
  • Open-concept main floors after walls come out.
  • Basements that need to feel like part of the house.
  • Whole home renovations, where every room needs to work together.
Why Kay2

Why homeowners choose Kay2.

Design only helps if it gets built the way it was drawn. Here is how we keep the drawings, the price and the finished room the same.

Twice Renovator of the Year

BILD Calgary Region's top renovation honour in 2018 and 2022, plus a CHBA national award.

One team, one contract

Design, estimating, project management and construction all happen inside Kay2, so you deal with one company from start to finish.

A guaranteed price

Your project is designed and priced first, and you get a guaranteed price before you sign a construction contract.

A manager and a coordinator

Every client gets a project manager and a project coordinator, and any change is explained and signed before the work is done.

Hiring separately

  • Designer, contractor and trades each with their own contract
  • Drawings priced after they're finished, often over budget
  • Several people to call when something changes

Kay2 design-build

  • One team and one contract from first sketch to handover
  • Design priced as it's drawn, then a guaranteed price
  • A project manager and a coordinator who stay with you to the end

Planning interior design in Calgary?

Start with a free consultation at your home.

How your project runs

The Kay2 Showroom and Design Centre in SE Calgary

We come to your home

We walk through the house with you and talk about how you want to live in it, what has to be included and what you would like to change. The first visit is free.

Investment

Every Kay2 project is priced to its scope. After design you receive a detailed, fixed-price proposal.

Timeline

Your schedule is set before construction begins, including permits and material lead times, and your project manager and coordinator keep you up to date throughout.

Warranty and protection

Kay2 work comes with a 5-year limited warranty. Kay2 is bonded and carries $5 million in liability insurance, and under Alberta's prepaid contractor rules you can cancel within 10 days of receiving your copy of the signed contract.

Free guide, 2026 edition

Plan your budget with our free cost guide.

The Calgary Renovation Cost Guide 2026 gives real price ranges for kitchens, bathrooms, basements, additions and whole-home renovations, and the hidden costs people forget to plan for.

Get the free guide18-page PDF, free

Your first step

What your complimentary consultation includes.

  1. A conversation about your homeYour goals, how you live, what isn't working today and what must be included.
  2. An honest first opinionWhat is possible in your house, what it might cost and options you may not have thought of, before anything is drawn.
  3. Clear next stepsHow budget, design, permits and financing will work for your project, and roughly when work could start.
  4. No cost, no pressureThe consultation is complimentary. Ask us the hard questions; there's no obligation afterwards.

On video

See it on video.

All videos

Design ideas, 0:40

From mood board to finished room

The designer's process: mood board, plans, elevations and 3D visuals, then trades, details and installation day.

FAQ

Questions homeowners ask us

Can't see your question? Call 403.273.2202 or send us your project.

Do you offer interior design across Calgary?

Yes. Kay2's in-house designers work on renovations across Calgary and nearby communities, with finish selections at our Showroom and Design Centre in SE Calgary.

Is design included in a Kay2 renovation?

Yes. Basic design is included at no extra charge on every project. A full interior design package is available at a reasonable rate if you would like help with every finish.

Do I need to hire a separate interior designer?

No. Kay2's in-house designers work with our estimators and project managers, which keeps the design buildable and on budget. If you already work with a designer, we're happy to collaborate.

Will I see my renovation before it's built?

Yes. We provide architectural drawings and can produce 3D renderings, and you'll choose real finishes at the Kay2 showroom.

Service area

Serving Calgary and the surrounding area

Kay2's award-winning and award-finalist work includes homes in Bankview, Rutland Park, Stanley Park, Southwood, Mayland Heights and Bridgeland in Calgary, in Lower Springbank, and on Chestermere Lake. We work across Calgary's inner-city and established neighbourhoods and in nearby Chestermere, Springbank, Airdrie, Okotoks, Cochrane, Strathmore, Canmore and Banff. Every project is planned from our Showroom and Design Centre at 3336 47 Ave SE, Calgary.

Kay2 serves Calgary and Airdrie, Cochrane, Springbank, Canmore, Banff, Okotoks, Chestermere, Strathmore AirdrieAirdrieCochraneCochraneSpringbankSpringbankCanmoreCanmoreBanffBanffOkotoksOkotoksChestermereChestermereStrathmoreStrathmoreCalgary, Kay2 Showroom and Design CentreCalgaryHome base Rocky Mountains Calgary prairie
Showroom and Design Centre, 3336 47 Ave SE, Calgary, AB T2B 2W1
Book a consultation