


Building up or building out
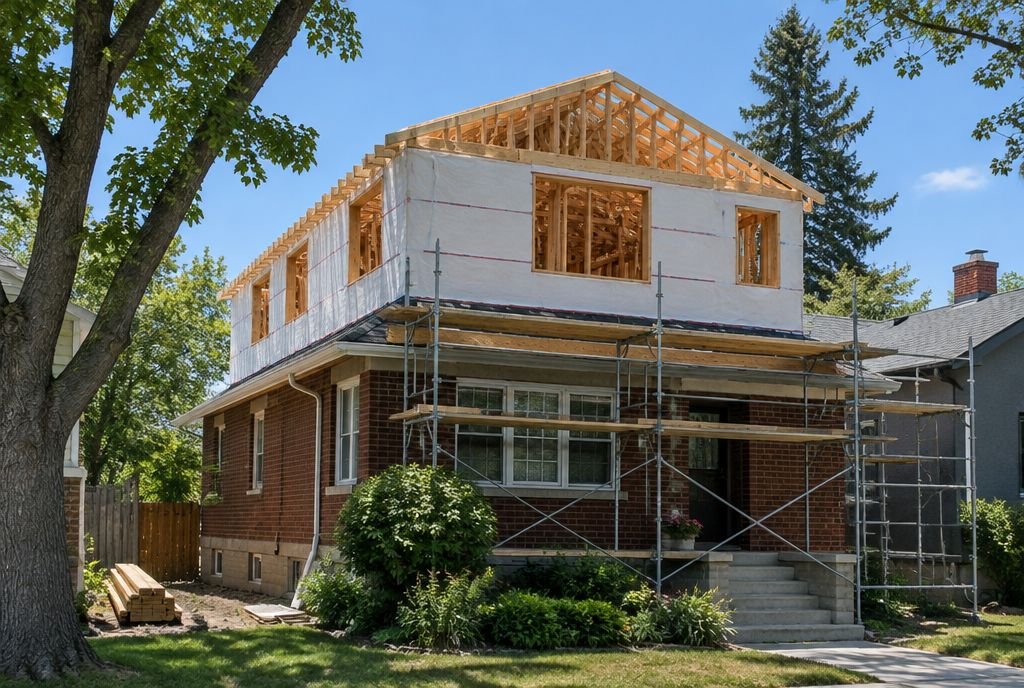
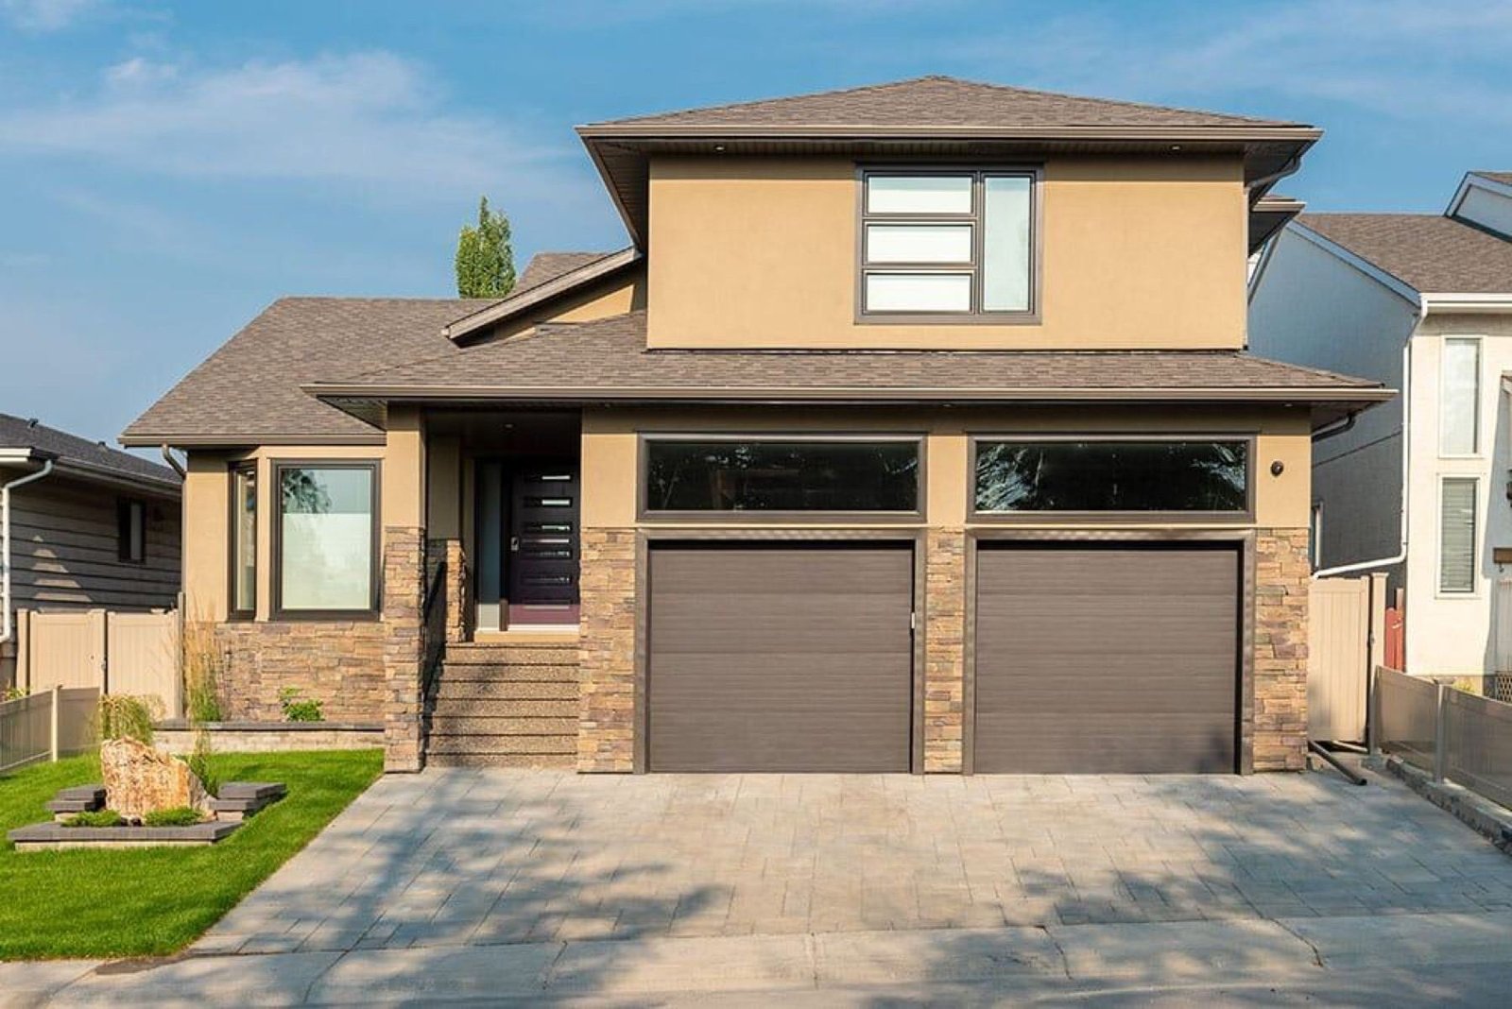
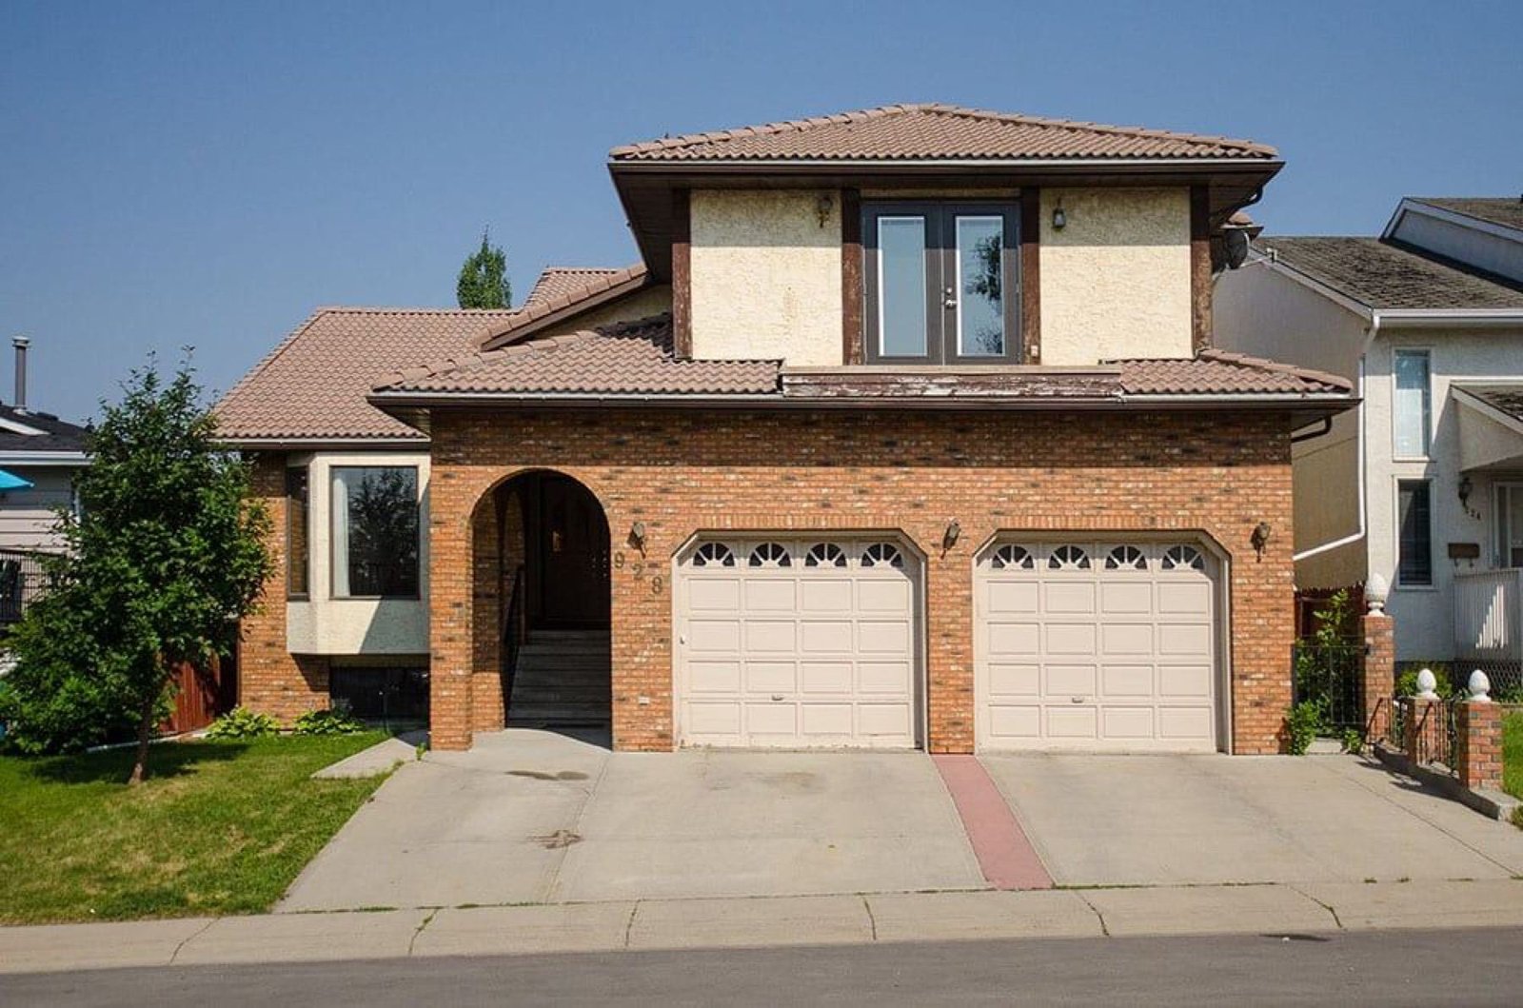
Building up keeps your yard and usually avoids setback problems, but the existing foundation and walls have to carry a new floor, and the roof comes off for part of the job. Building out needs new foundations and digging, and it eats into the yard, but it is often easier to live through because the new space can be closed off from the house.
On many inner-city lots the choice is made for you. If the house already covers as much of the lot as the zoning allows, the only way to grow is up.
Engineering comes first
Every addition is a structural project. An engineer looks at the existing foundation, the framing and how the new part of the house will carry its loads. On a mid-size addition, structural engineering typically costs $3,000 to $8,000, and it is not optional.
For a second storey, the question is whether the existing foundation and walls can carry another floor. Sometimes they can with reinforcement, and sometimes the main floor needs more work than people expect. We find out before the design is finished, not after.
Zoning and permits in 2026
Your land use district sets how tall the house can be, how much of the lot it can cover and how close it can sit to the property lines. Many Calgary lots went back to their earlier low-density zoning in August 2026, and the province has told the City to keep those rules in place until its review finishes in 2027.
Every addition needs a building permit. Many also need a development permit, especially if the design needs a relaxation of the rules for your district. Kay2 checks your zoning before design and handles both permits as part of the project.
Making it look like it was always there
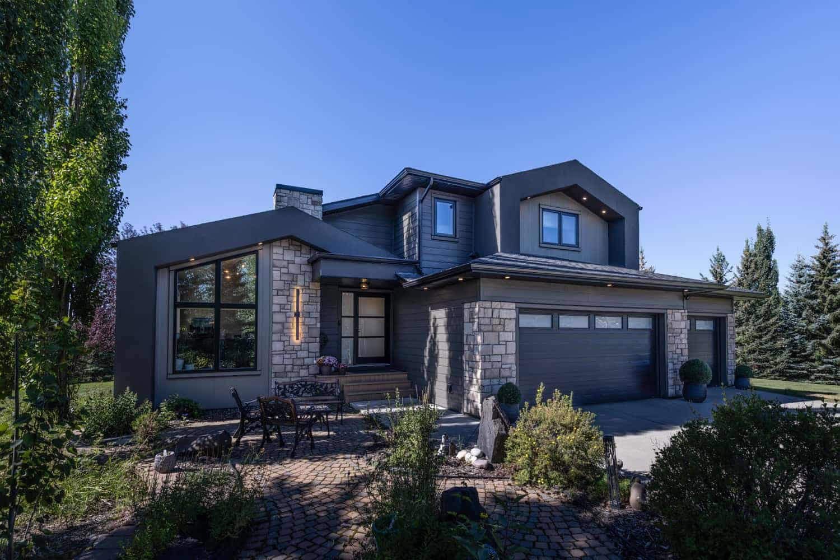
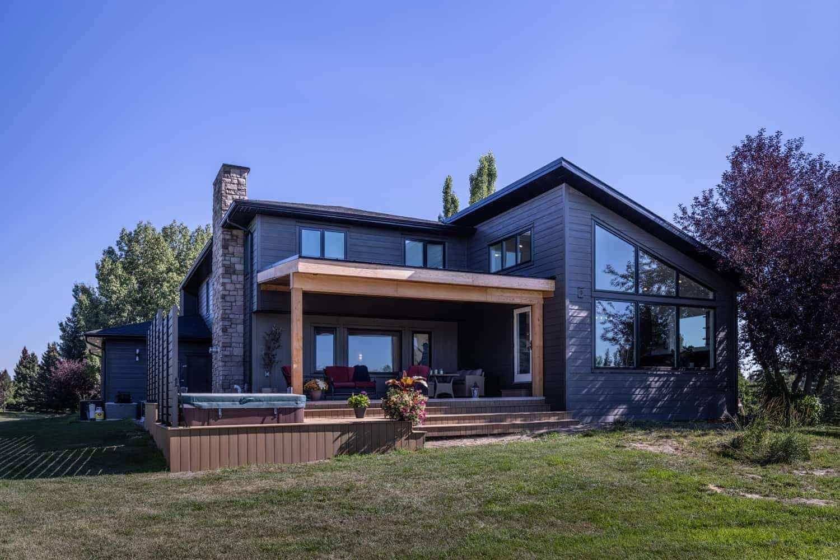
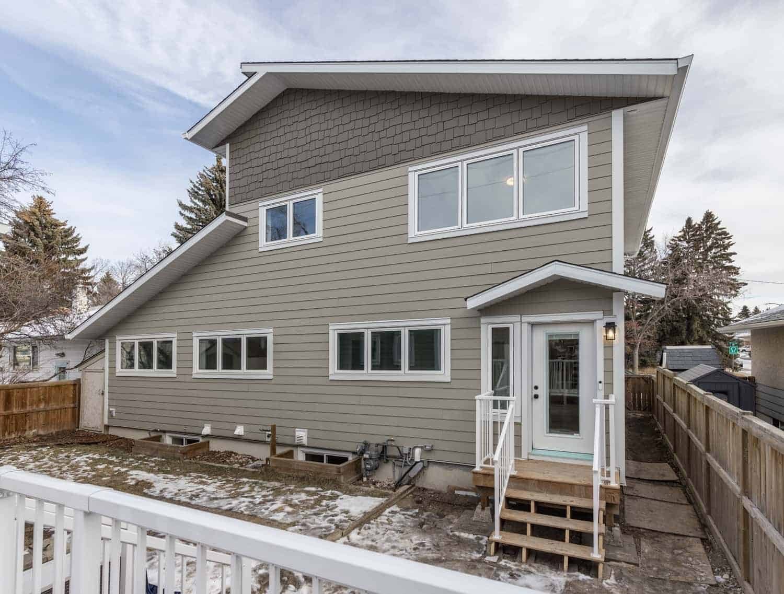
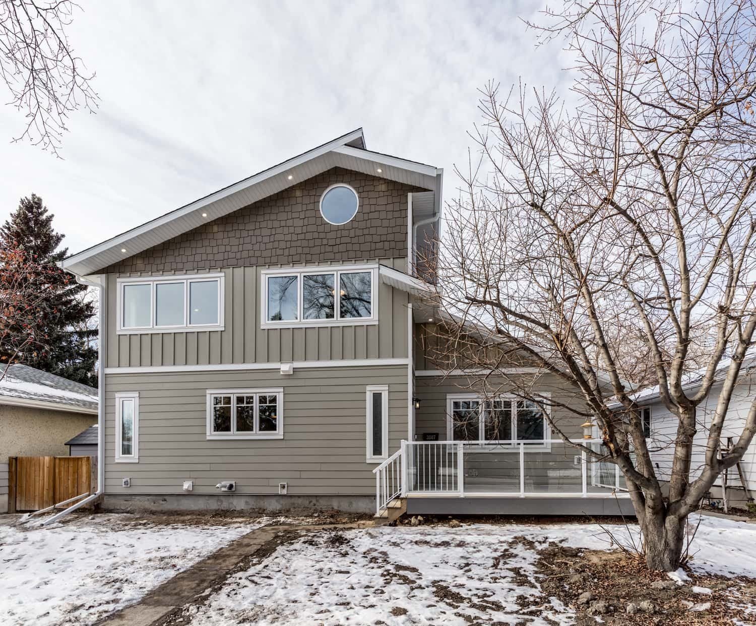
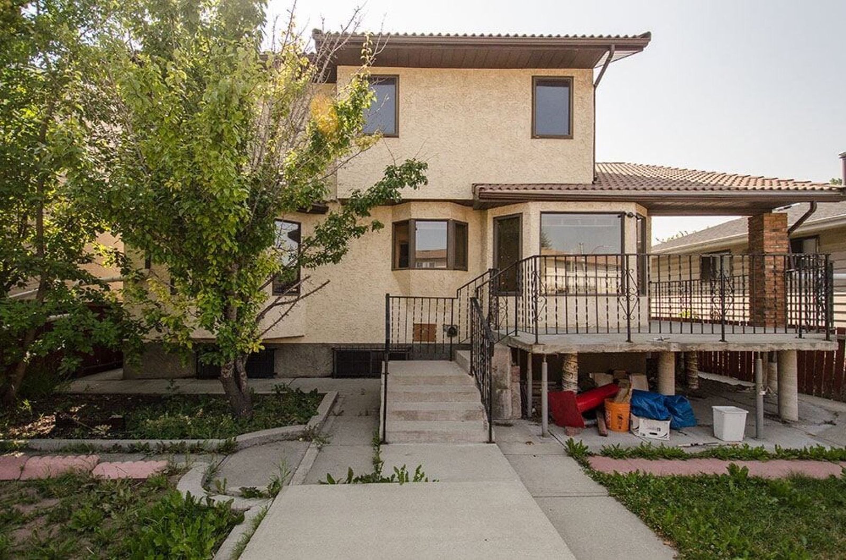
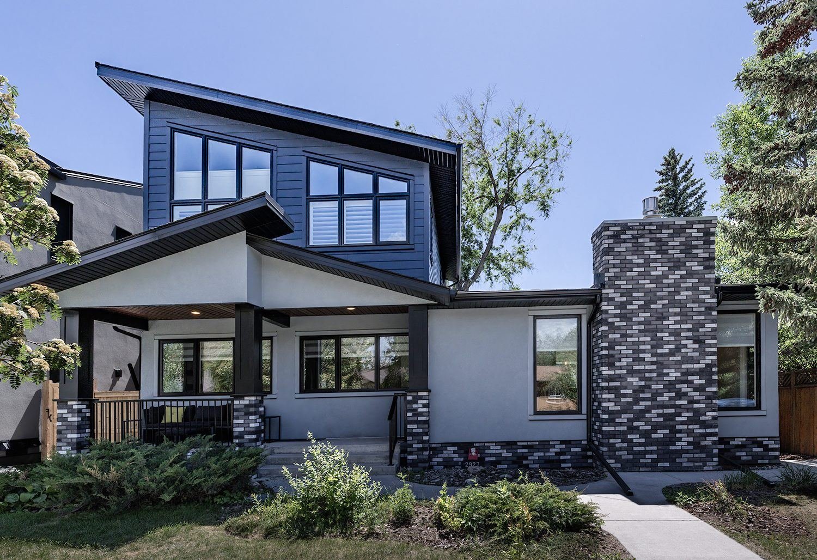
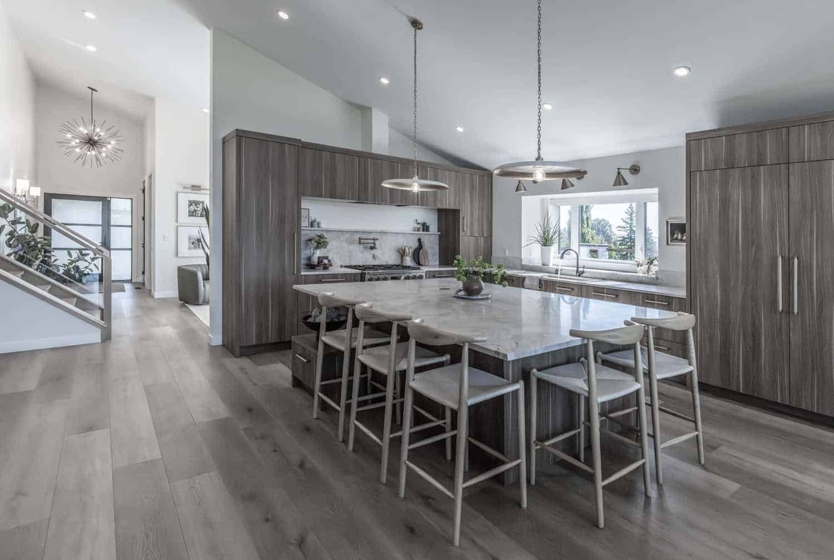
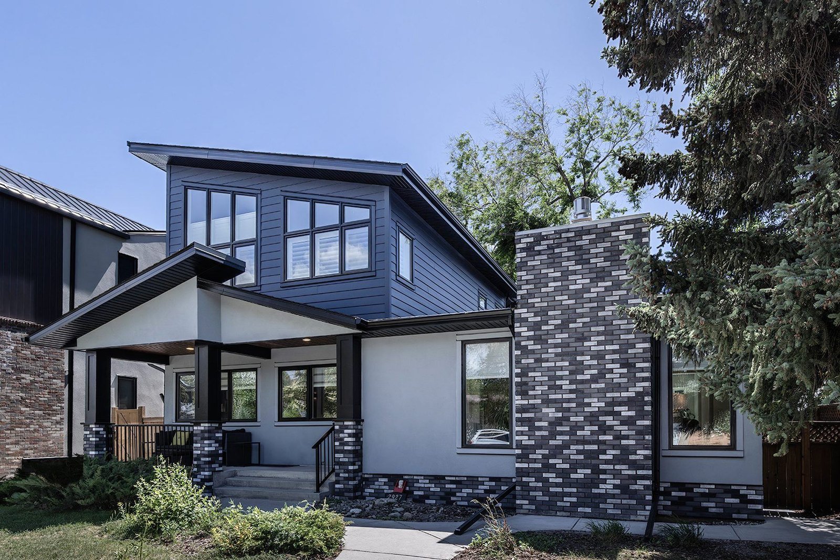
The additions we are proudest of are the ones where you cannot tell where the old house ends. That means matching rooflines, window proportions and exterior materials, or giving the whole house a new exterior so old and new read as one.
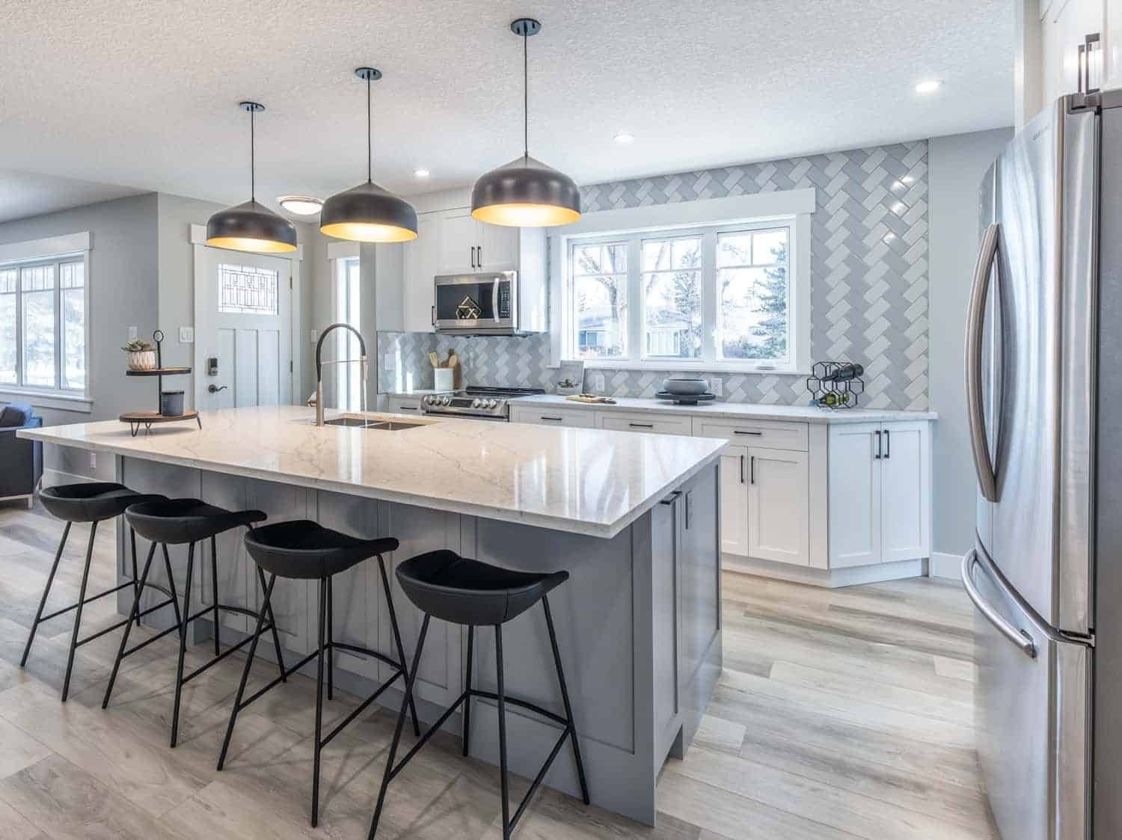
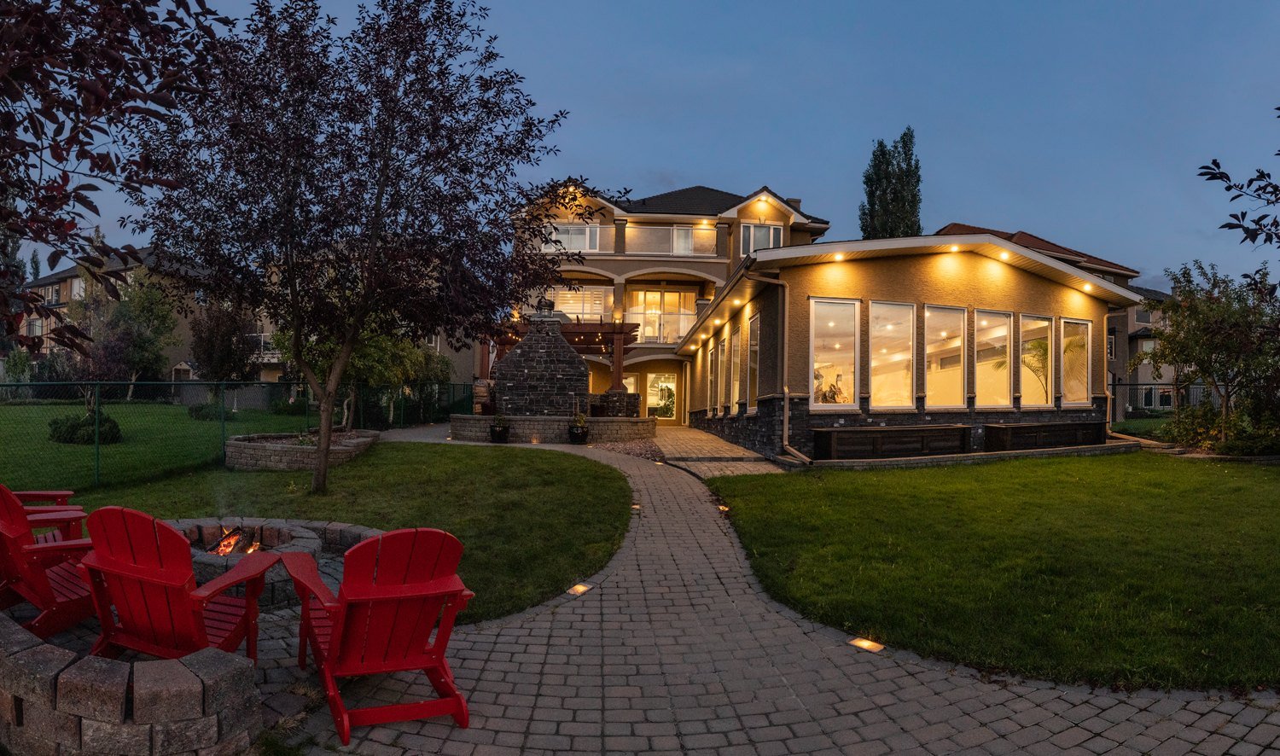
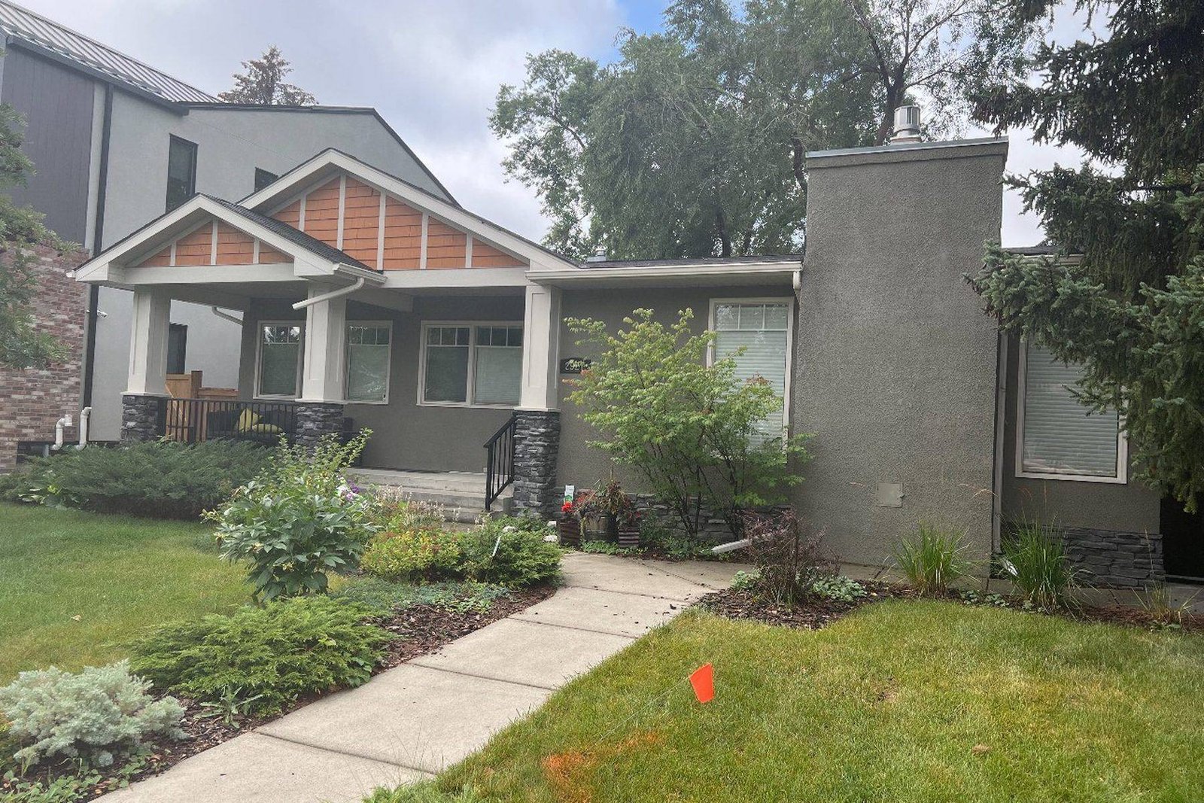
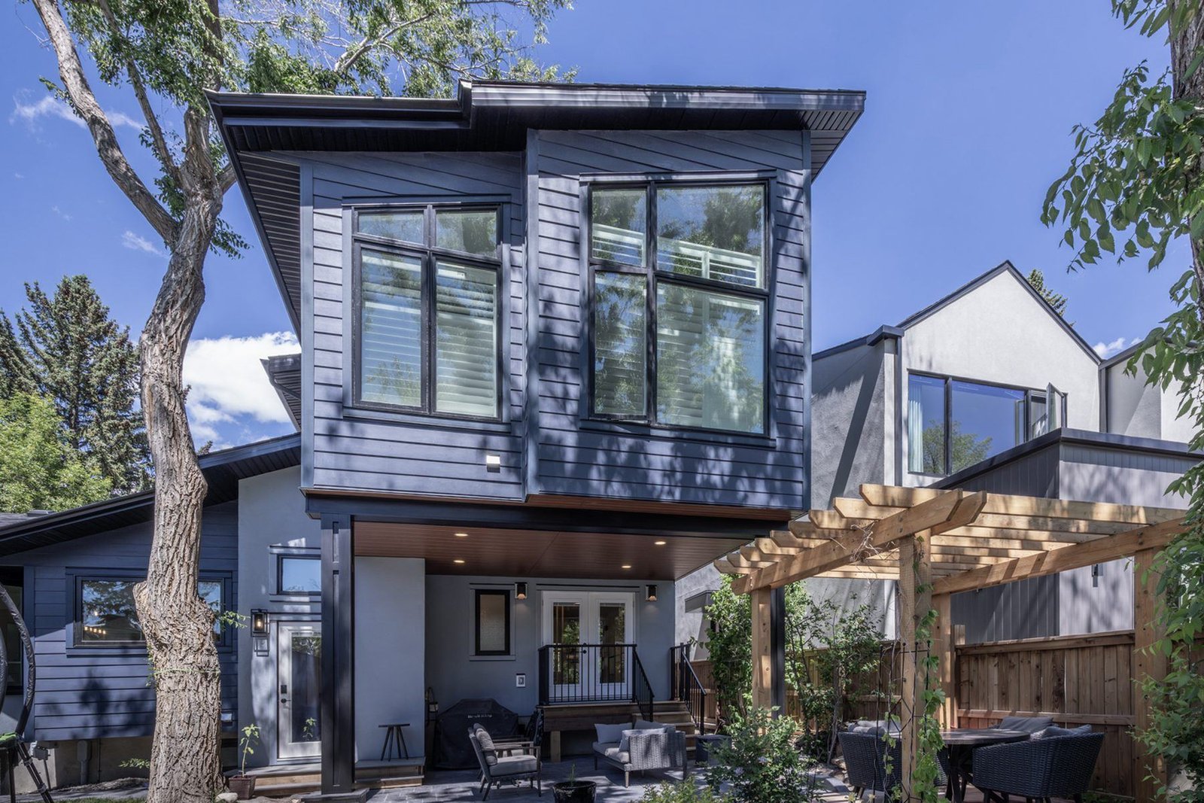
In Lower Springbank, Kay2 extended the main floor and gave the house an entirely new exterior with new windows, roof and doors. In St. Andrews Heights, we added a second storey of more than 800 square feet to a two-bedroom bungalow and rebuilt the main floor around a new kitchen.
Tying into the existing house
- Heating and ventilation sized for the larger home, sometimes with a new furnace or a separate zone.
- Electrical service upgrades, often to 200 amps when a kitchen or suite is added.
- Plumbing extended to new bathrooms and kitchens.
- Insulation and windows that meet the current energy code in the new part of the house.
- A clean connection between old and new floors, walls and ceilings.
Living at home during an addition
Many families stay home through a main-floor extension, because the new space can be closed off from the rest of the house for most of the build. A second storey is different. The roof comes off and the main floor is usually disrupted, so we usually advise families to arrange somewhere else to stay for the heaviest part of the work.
A furnished rental in Calgary typically runs $2,200 to $3,500 a month, so we include that in the conversation about budget and schedule.
Budgeting for the unexpected
Older Calgary homes can hide aluminum wiring, cast iron drains, small electrical panels and asbestos in plaster or insulation. Homes built before 1990 need an asbestos survey before demolition, and abatement typically runs $2,000 to $15,000. We recommend keeping 10 to 20 per cent of the budget aside as contingency for what the walls reveal.
Our guide to renovating an older Calgary home explains what to check first, and our renovation timeline guide shows how long each kind of project takes.