

Specialty Builds
Home golf simulator rooms in Calgary
Sized for a full swing, finished like the rest of your home.
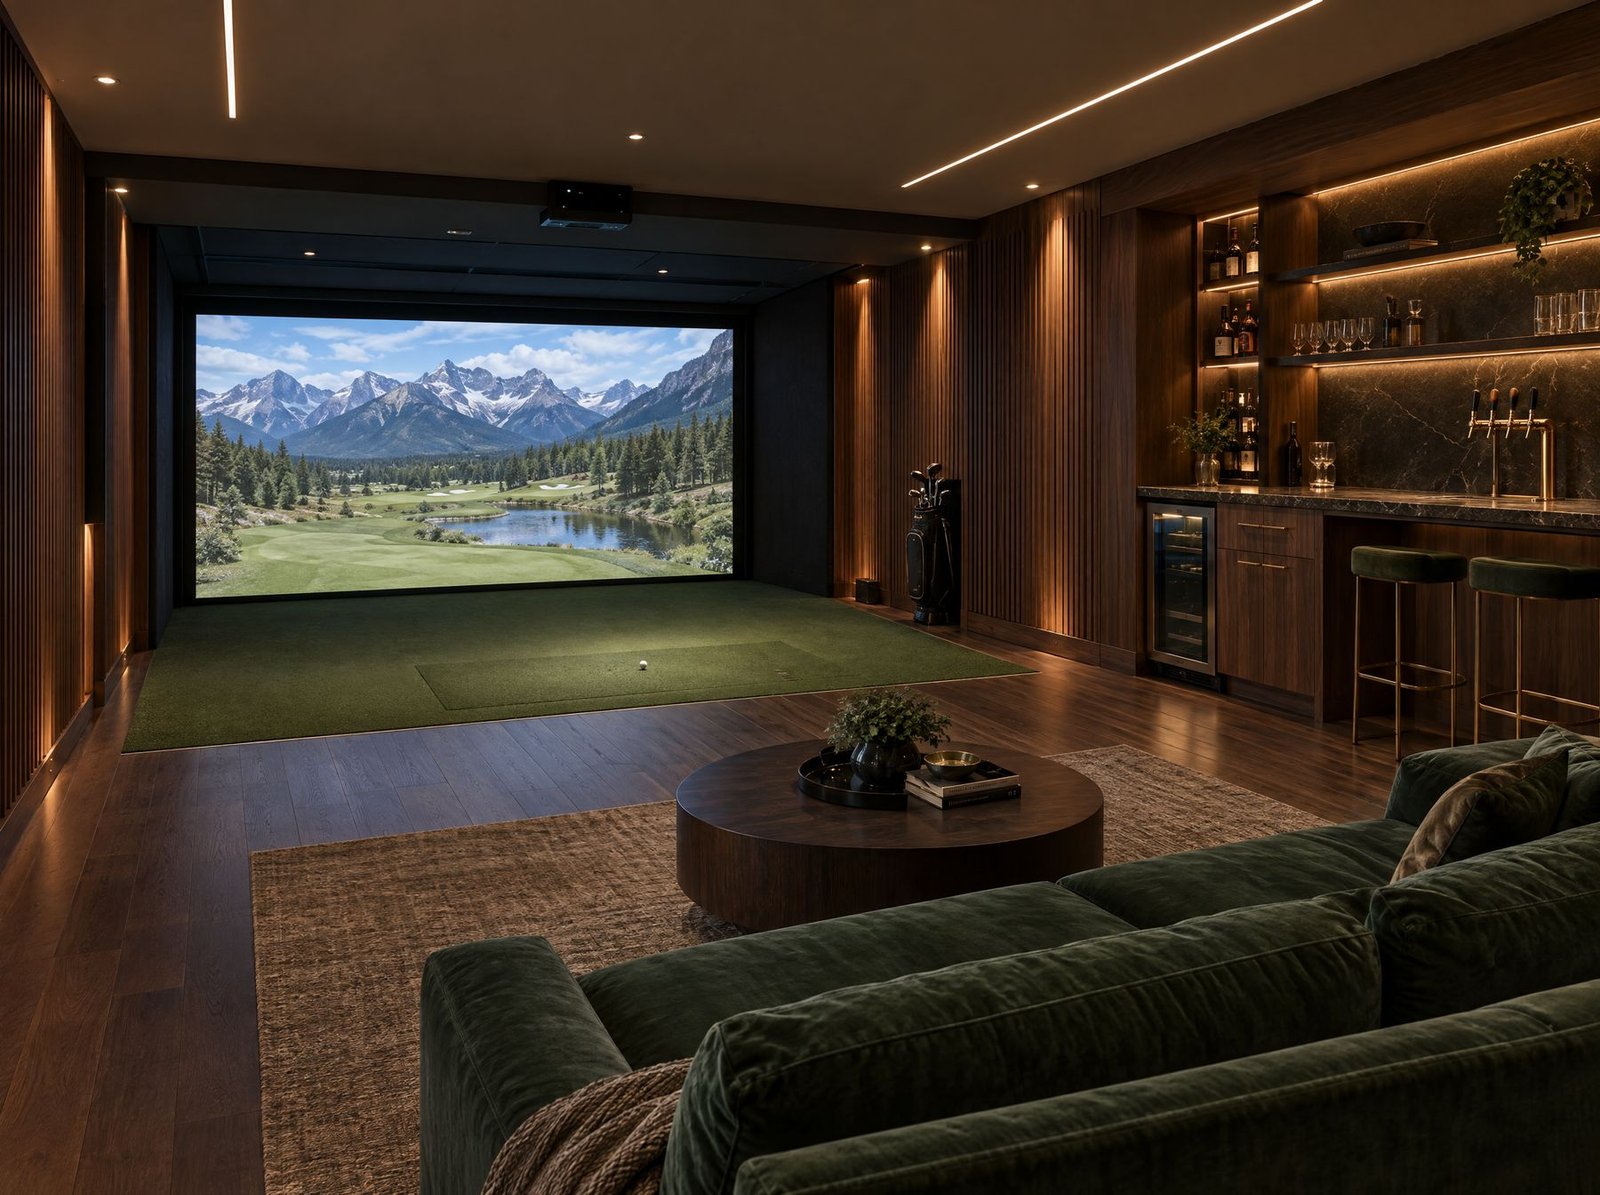
Calgary's golf season is short; a simulator room makes it year-round. The room only works if it fits a full swing, so we start with ceiling height, width and the distance between hitting area and screen.
From there, Kay2 designs the lighting, acoustics, turf and a lounge or bar that makes the room a place to host as well as practise. It's a natural fit for a lower level or an addition.
What's included
- Room sizing for full-swing clearance
- Impact screen, enclosure and projector placement
- Hitting mat and turf installation
- Acoustic treatment and lighting design
- Lounge, bar and storage millwork
- Wiring for simulator technology
4.7on Google · 81 reviews
2× Renovator of the YearBILD Calgary Region, 2018 & 2022
CHBA National AwardBest Basement Renovation in Canada
Fixed-price contractsOne team, one project manager
Local expertise
Golf simulator rooms in Calgary: what to know
Calgary golfers typically get only a few months on the course each year. A simulator room keeps your swing sharp through the winter and gives you a place to host friends when the courses are closed.
Most Calgary simulator rooms go in the basement, so ceiling height is usually the deciding factor. Kay2 can assess whether your existing lower level works, whether the floor can be lowered, or whether an addition is the better route.
Why build it with Kay2
Why Calgary homeowners choose Kay2 for golf simulator rooms.
The concerns we hear most are budget creep, timelines slipping and nobody taking ownership. This is how we prevent them.
Twice Renovator of the Year
BILD Calgary Region's top renovation honour in 2018 and 2022, plus a CHBA national award.
One team, one contract
Design, estimating, project management and construction under one roof. No hand-offs, no finger-pointing.
Fixed-price contracts
Scope is drawn and priced before construction, so the number you sign is the number you plan around.
One project manager
The person who plans your project runs it to handover, with a weekly status email.
Hiring separately
- Designer, contractor and trades each with their own contract
- Drawings priced after they're finished, often over budget
- Several people to call when something changes
Kay2 design-build
- One team and one contract from first sketch to handover
- Design priced as it's drawn, then a fixed-price contract
- One project manager who makes the call on site, same day
Planning golf simulator rooms in Calgary?
Start with a complimentary consultation with a Kay2 estimator.
How your project runs
- 01ConsultationA complimentary conversation about your home, how you want to live in it and what must be included.
- 02BudgetAn estimator shapes your wish list into a scope and budget, with options you may not have considered, and discusses financing.
- 03DesignArchitectural drawings, then finishes and fixtures chosen at the Showroom. Permits, lead times and each phase are scheduled before work begins.
- 04BuildStructure, systems and finishes built to the drawings, on a protected and tidy site, with a weekly status email.
- 05CompletionA detailed walkthrough checklist, final inspections and sign-off only when you are fully satisfied.
Investment
Every Kay2 project is priced to its scope. After design you receive a detailed, fixed-price proposal.
Timeline
Your schedule is set before construction begins, including permits and material lead times, and you get a weekly status email throughout.

Free guide · 2026 edition
Plan your budget with our free cost guide.
The Calgary Renovation Cost Guide 2026: real investment ranges for kitchens, bathrooms, basements, additions and whole-home renovations, plus the hidden costs to plan for.
Your first step
What your complimentary consultation includes.
- A conversation about your homeYour goals, how you live, what isn't working today and what must be included.
- An estimator's honest viewScope, feasibility and options you may not have considered, before anything is drawn.
- Clear next stepsHow budget, design, permits and financing will work for your project, and roughly when work could start.
- No cost, no pressureThe consultation is complimentary. Ask us the hard questions; there's no obligation afterwards.
FAQ
Golf Simulator Rooms in Calgary: your questions answered
Can't see your question? Call 403.273.2202 or send us your project.
Do you build golf simulator rooms across Calgary?
Yes. Kay2 designs and builds golf simulator rooms in homes across Calgary and nearby communities, including Springbank, Chestermere, Airdrie, Okotoks, Cochrane, Strathmore, Canmore and Banff, usually in basements or new additions.
How much ceiling height does a golf simulator need?
Enough for your full swing with the club at its highest point, which varies with each golfer's height and swing. Many simulator makers publish minimum room sizes. We measure and plan around the tallest player.
Can a golf simulator go in a basement?
Often, yes, if the ceiling height allows or the floor can be lowered. Otherwise an addition is a good option. We assess both at the consultation.
Do you supply the simulator technology?
We build the room, structure, wiring, screen enclosure and finishes, and coordinate with your chosen simulator provider for the hardware and software.
Service area
Serving Calgary and the surrounding area
Kay2's award-winning and award-finalist work includes homes in Bankview, Rutland Park, Stanley Park, Southwood, Mayland Heights and Bridgeland in Calgary, in Lower Springbank, and on Chestermere Lake. We work across Calgary's inner-city and established neighbourhoods and in nearby Chestermere, Springbank, Airdrie, Okotoks, Cochrane, Strathmore, Canmore and Banff. Every project is planned from our Showroom and Design Centre at 3336 47 Ave SE, Calgary.
More specialty builds