Why kitchen history matters in a renovation
When you open the walls of an older kitchen, you are reading its history. The wiring, pipes, flooring and even the size of the room tell you when it was built and what you are likely to find. Knowing the story also helps you design a kitchen that will not look dated in ten years, because the ideas that lasted tend to be the ones that made cooking easier, not the colours of the moment.
The 1920s, the first efficient kitchens
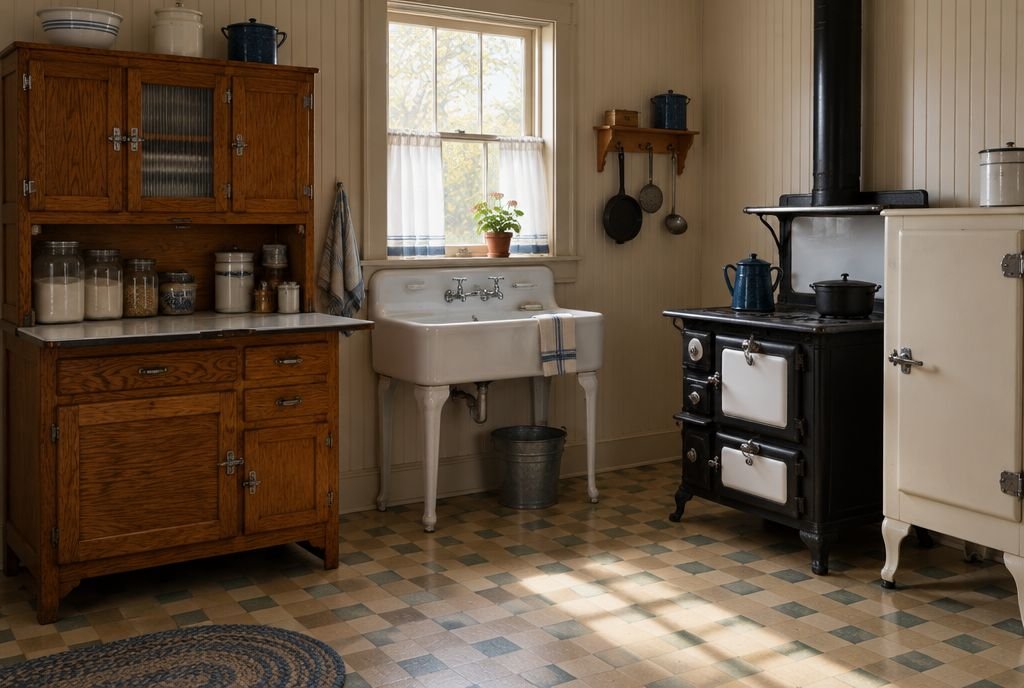
Early kitchens were work rooms furnished with separate pieces rather than built-in cabinets. The Hoosier cabinet, a freestanding cupboard with a flour bin, sifter and pull-out work surface, put ingredients and tools within reach and was a fixture of North American kitchens in the early 20th century. Electric refrigerators began to replace the icebox late in the decade.
In 1926, the Austrian architect Margarete Schütte-Lihotzky designed the Frankfurt Kitchen for a social housing program in Frankfurt. It was compact, standardized and fully built in, and thousands were installed. It is often called the forerunner of the modern fitted kitchen. Both ideas came from the same movement to apply time and motion studies to housework.
What it left behind, in homes from this era, is knob and tube wiring, plaster on wood lath, galvanized or cast iron pipes and small, closed kitchens at the back of the house.
The 1930s and 1940s, built-ins and the work triangle
Continuous counters and built-in cabinets spread through the 1930s, along with enamelled gas and electric ranges. Industrial engineer Lillian Gilbreth studied how many steps cooks took and showed a model kitchen designed around them in 1929. After the Second World War, research at the University of Illinois Small Homes Council in the late 1940s helped popularize the work triangle, linking the sink, stove and fridge with short distances between them. It assumed one cook and three appliances, which was right for its time.
Wartime shortages kept kitchens simple, but the postwar housing boom brought new kitchens to millions of families.
The 1950s, colour and convenience
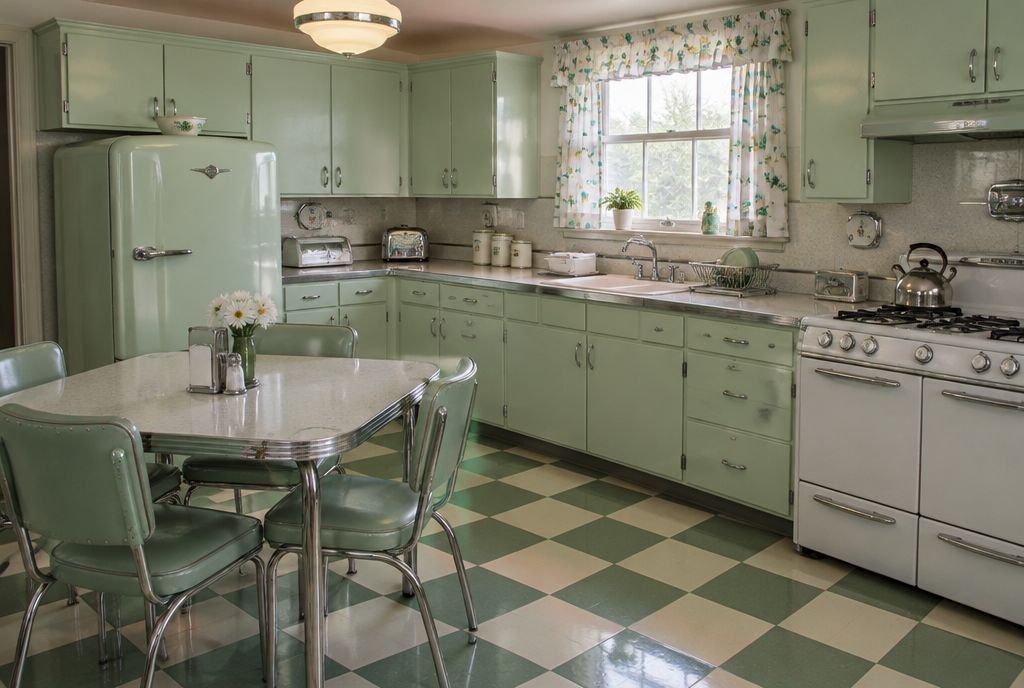
The 1950s kitchen was cheerful and modern. Steel cabinets, pastel appliances in mint, pink and yellow, laminate counters with chrome edges and dinette sets made the kitchen a place to show off. Wall ovens and separate cooktops appeared, and more homes added dishwashers and garbage disposals.
What it left behind is the 9 by 9 inch vinyl floor tile common in this era, which often contained asbestos, along with the black mastic glue beneath it. Both should be tested before they are disturbed. Ungrounded two-prong wiring is also common. Our asbestos guide explains the testing step.
The 1960s and 1970s, earth tones and wood
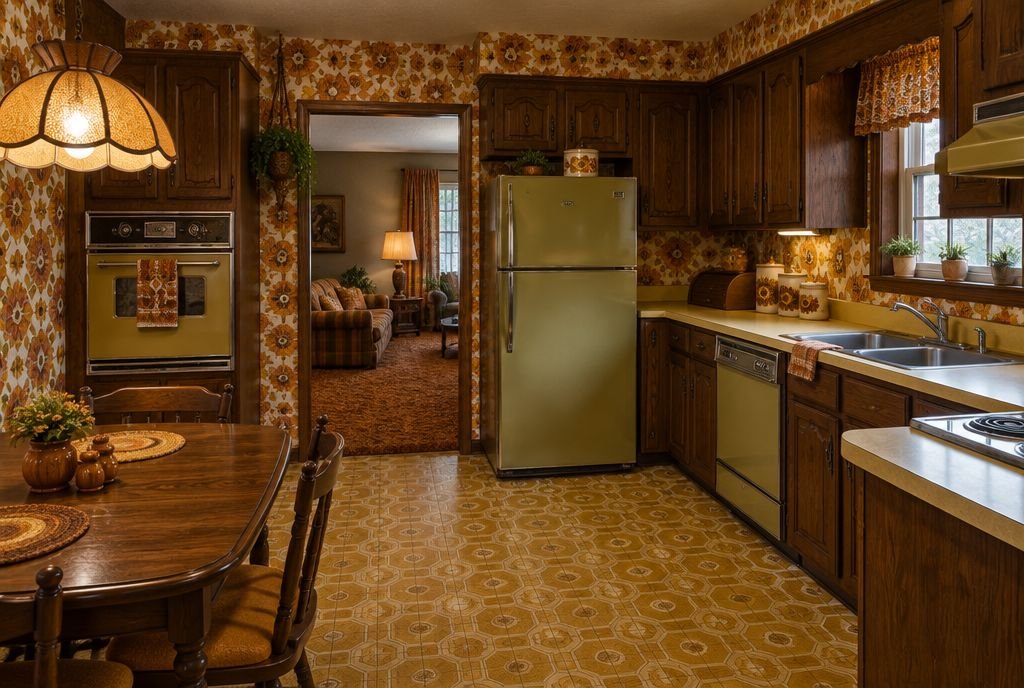
Colours turned warm and earthy. Harvest gold, avocado green and coppertone appliances, dark stained cabinets, patterned wallpaper and sheet vinyl floors defined the look. The first countertop microwave for the home went on sale in 1967, and by the end of the 1970s it was becoming a fixture. Kitchens were still mostly closed rooms, often galley or U-shaped.
What it left behind is aluminum branch wiring, used in some homes from the mid-1960s to the mid-1970s, textured ceilings that may contain asbestos and the first generation of particleboard cabinets.
The 1980s and 1990s, oak, islands and open plans
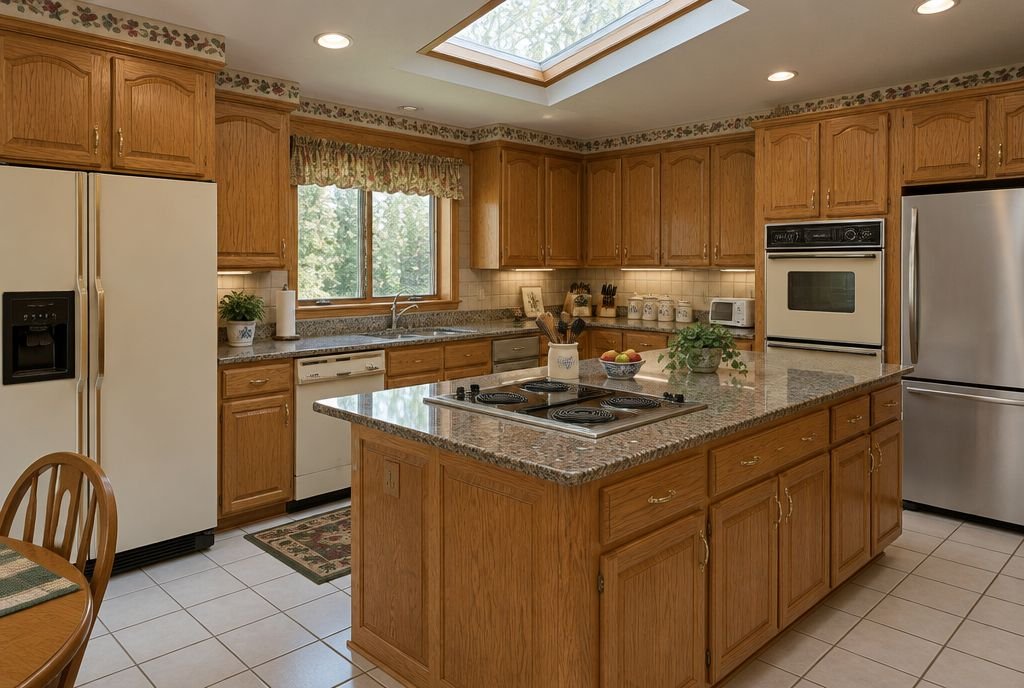
Almond and white appliances replaced earth tones, and oak cabinets, ceramic tile counters and country styling took over in the 1980s. By the 1990s, the kitchen began opening to the family room, islands became standard in new homes and granite started its long run as the luxury counter. Builder-grade honey oak cabinets from this period are still the most common thing we are asked to update.
What it left behind is grey Poly-B water pipe, used in many Canadian homes from the late 1970s to the mid-1990s, as well as soffits above the upper cabinets and tile counters with stained grout. Our guide to updating oak cabinets covers what can be saved.
The 2000s and 2010s, stainless, granite and white
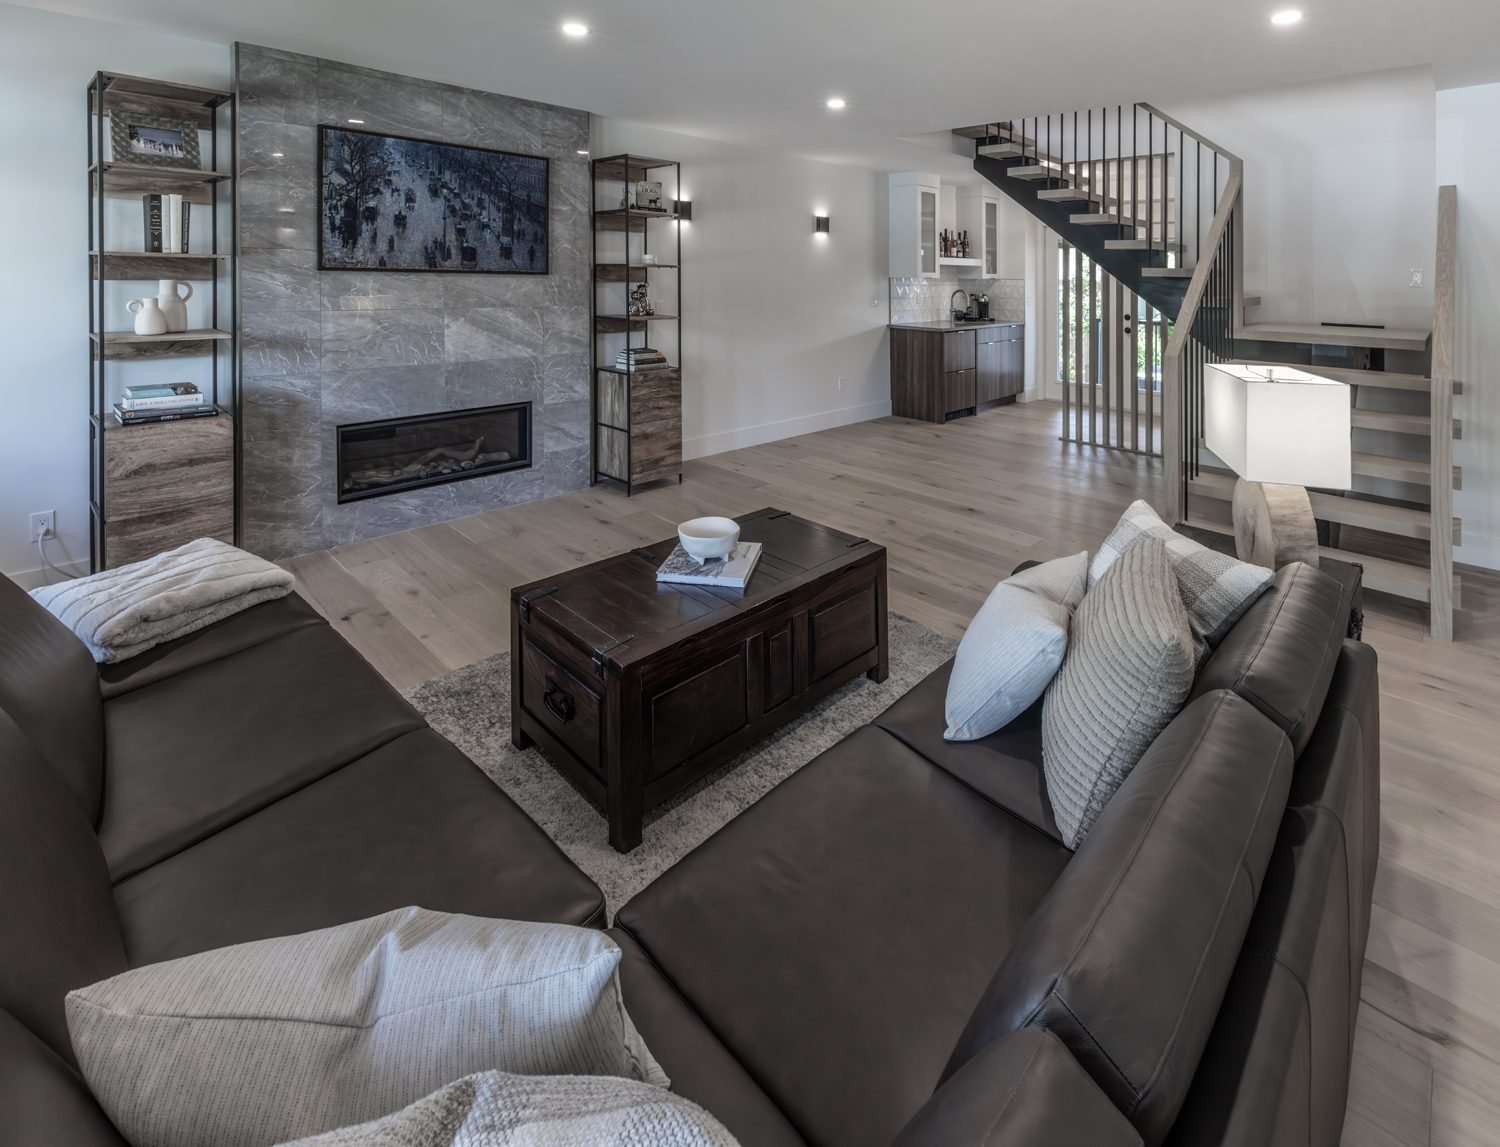
The 2000s brought stainless steel appliances, cherry and espresso cabinets, Tuscan styling and the fully open great room. The 2010s answered with white shaker cabinets, subway tile, quartz counters, grey walls, open shelving and farmhouse sinks. Kitchens grew bigger and islands grew longer, often with seating for four or more.
The 2020s, warmth and hidden work
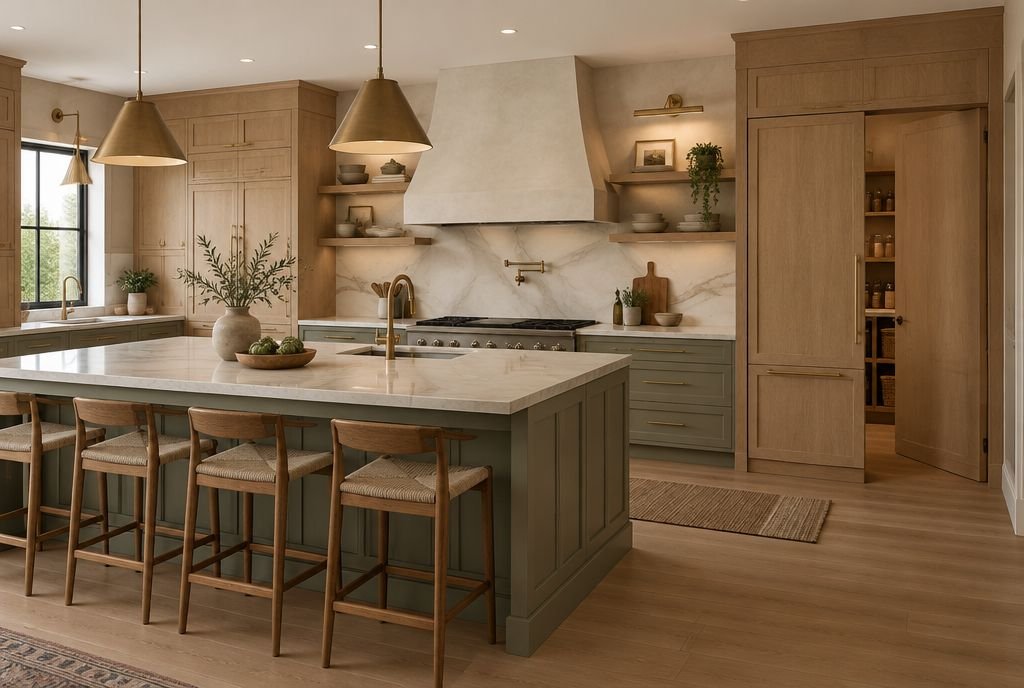
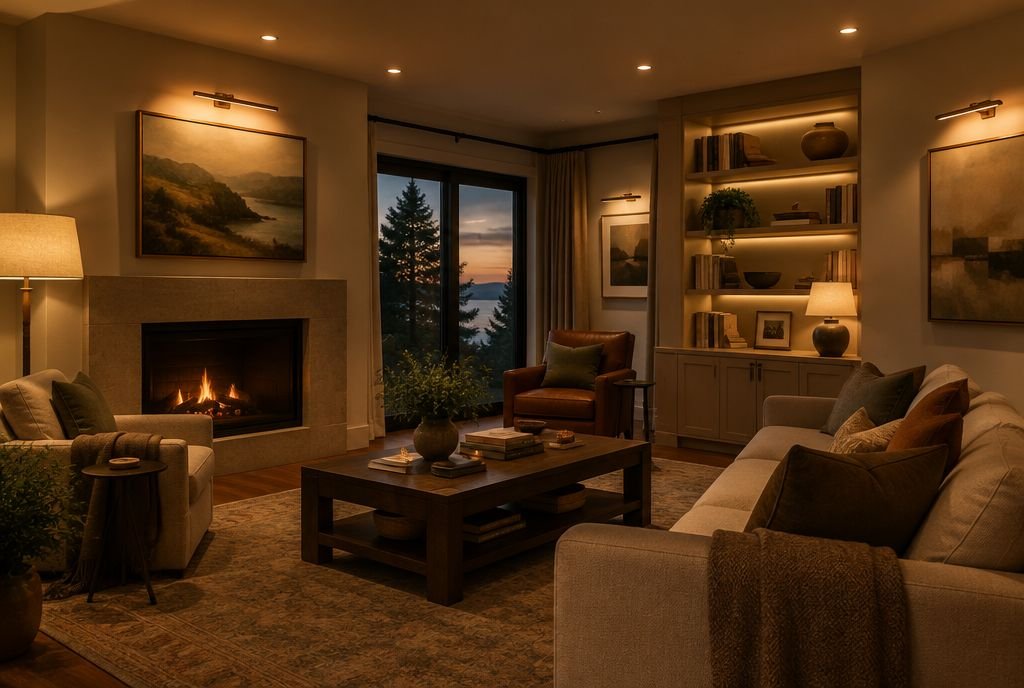
Today's kitchens are warmer and more personal. Natural wood, colour, plaster hoods, mixed metals and two-tone cabinetry have replaced all white. Appliances disappear behind panels, small appliances move into appliance garages and walk-in pantries, and larger homes add a scullery or prep kitchen so the main kitchen stays calm. Induction cooking has grown quickly, and ventilation has improved along with it.
Most designers now plan around work zones for prep, cooking, cleanup and storage rather than a single triangle, because modern kitchens have more appliances and often more than one cook.
What has lasted, and what dates fastest
- Ideas that make work easier last. Good counter space beside the sink, storage within reach and a clear path between tasks never date.
- Natural materials age well. Wood, stone and simple tile look as right in twenty years as they do today.
- Strong colours on things that are expensive to change date fastest, such as appliances, counters and floor tile. Put bold colour on paint, hardware and lighting instead.
- Every generation has opened the kitchen further to the living space. Sound, smell and clutter control are what make that work.
- Behind the walls, each era's wiring, plumbing and materials decide much of a renovation's cost. Our older home guide explains what to check.
Planning a kitchen that lasts
If you are planning a new kitchen, our countertop comparison, lighting guide and dimensions cheat sheet cover the decisions that matter most. Our kitchen renovations page shows how Kay2 designs and builds kitchens, including one that won Best Kitchen Renovation over $125,000 at the 2022 BILD Calgary Region Awards.
Sources
Checked October 18, 2026. Programs and rules change; confirm current details with the source before you rely on them.
Talk it through with Kay2
Every project starts with a complimentary consultation with one of our estimators.