Why inspect before you renovate
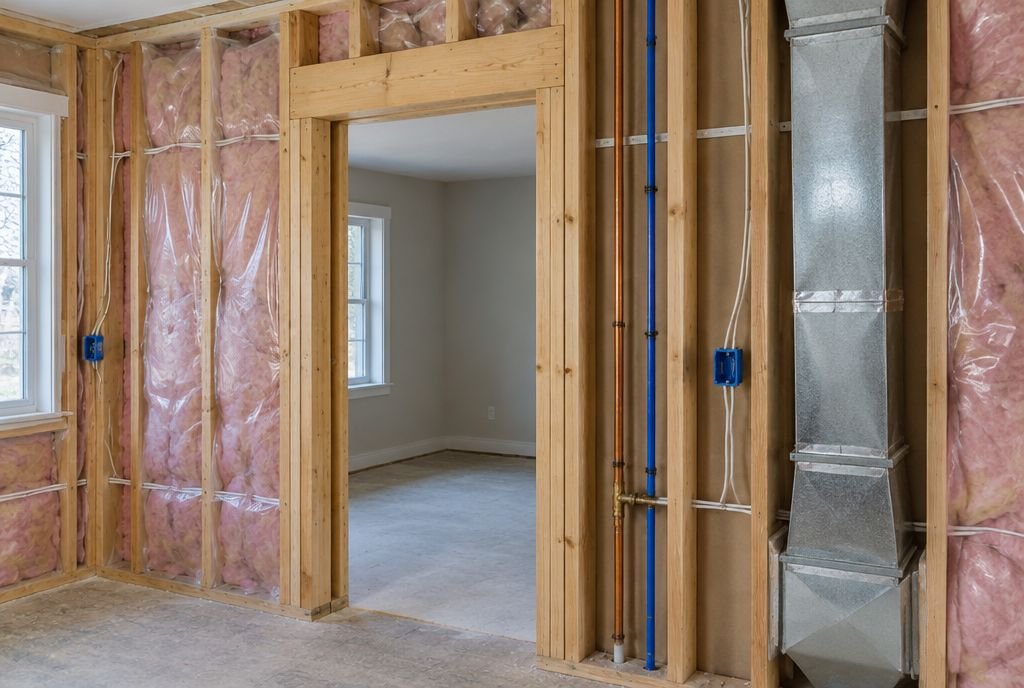
Most renovation budgets go wrong for the same reason. Something was hiding behind a wall, under a floor or up in the attic, and nobody looked before the price was set. A careful walk-through before design tells you what needs fixing anyway, which changes what you can afford to spend on the parts you see. It also helps you decide what order to do things in, so a new kitchen is not torn open later for a plumbing repair.
You can do much of this yourself with a flashlight, a notebook and an hour or two. For anything structural, electrical or possibly hazardous, bring in the right professional.
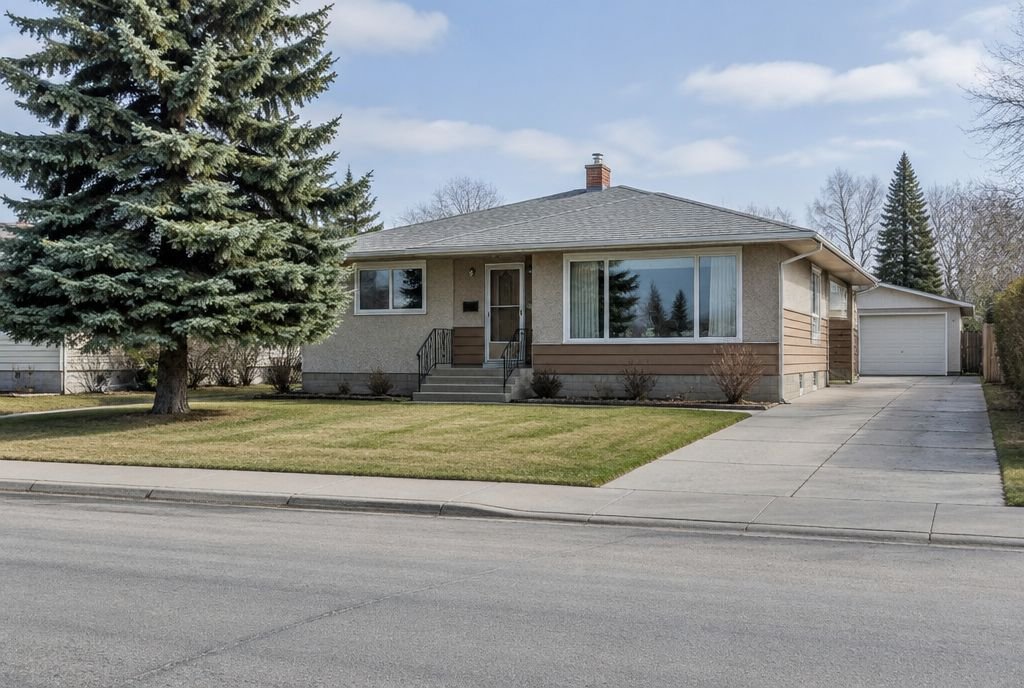
Outside the house
- Ground slopes away from the foundation on every side, rather than toward it.
- Gutters are clear and downspouts discharge at least 6 feet (about 2 m) from the house.
- Roof has no curled, cracked or missing shingles, and flashing around chimneys and vents looks sound.
- Siding, stucco and trim are free of cracks, gaps, rot and staining.
- Windows and doors close and seal well, with no rot in sills or frames.
- Foundation walls show no wide cracks, bulging or crumbling parging.
- Decks and stairs are solid, with sound posts and railings.
- Trees are not overhanging the roof or too close to the foundation.
Basement and foundation
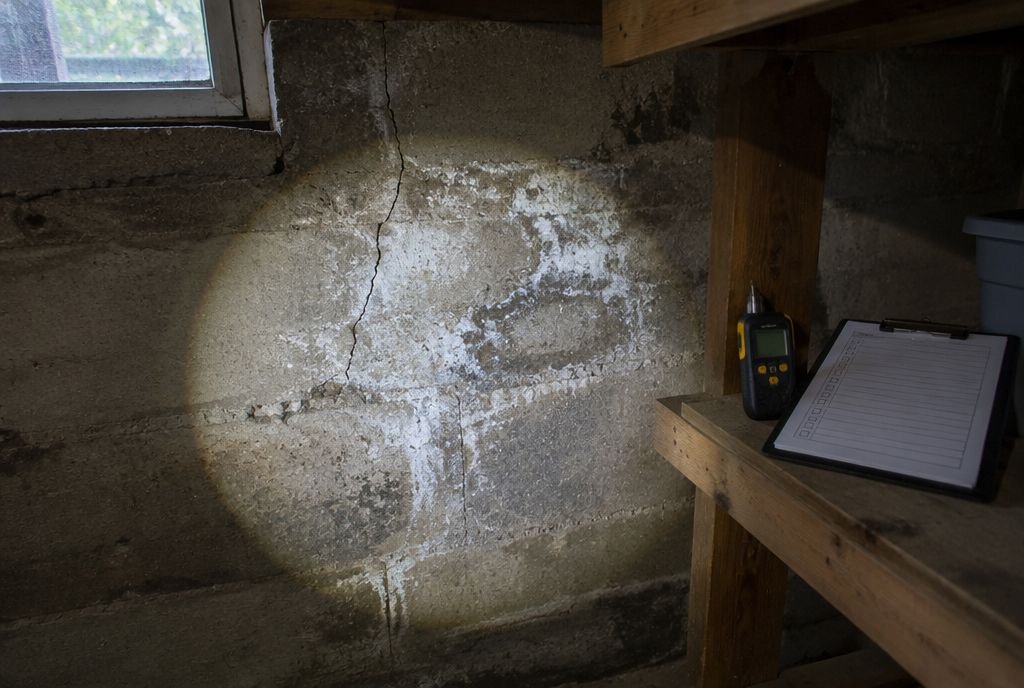
- No water stains, efflorescence, musty smell or damp spots on walls and floor, especially after rain or snowmelt.
- Cracks are narrow and stable. Note any that are wider than a coin's edge, horizontal or growing.
- Sump pump, if present, runs and discharges away from the house.
- A backwater valve is installed on the main sewer line, or the plan includes one.
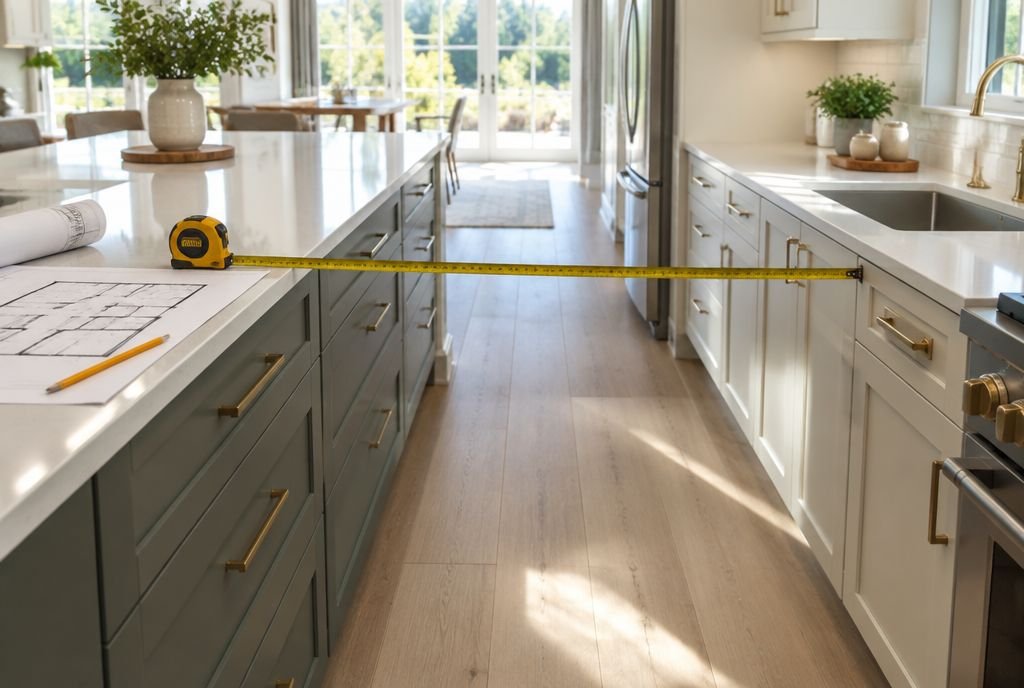
- Ceiling height is enough for the space you want to create. Measure to the bottom of joists and ducts.
- The home has been tested for radon. See our radon guide.
- Posts and beams look straight and solid, with no rot where they meet the floor.
Structure
- Floors are reasonably level, without bounce, sag or sloping toward one side.
- Doors and windows open and close without sticking, which can signal movement.
- Diagonal cracks above door and window corners are noted and photographed.
- No signs of past structural changes without support, such as walls removed with no beam.
- Any walls you plan to remove have been checked for structure. See our load-bearing wall guide.
Attic and roof
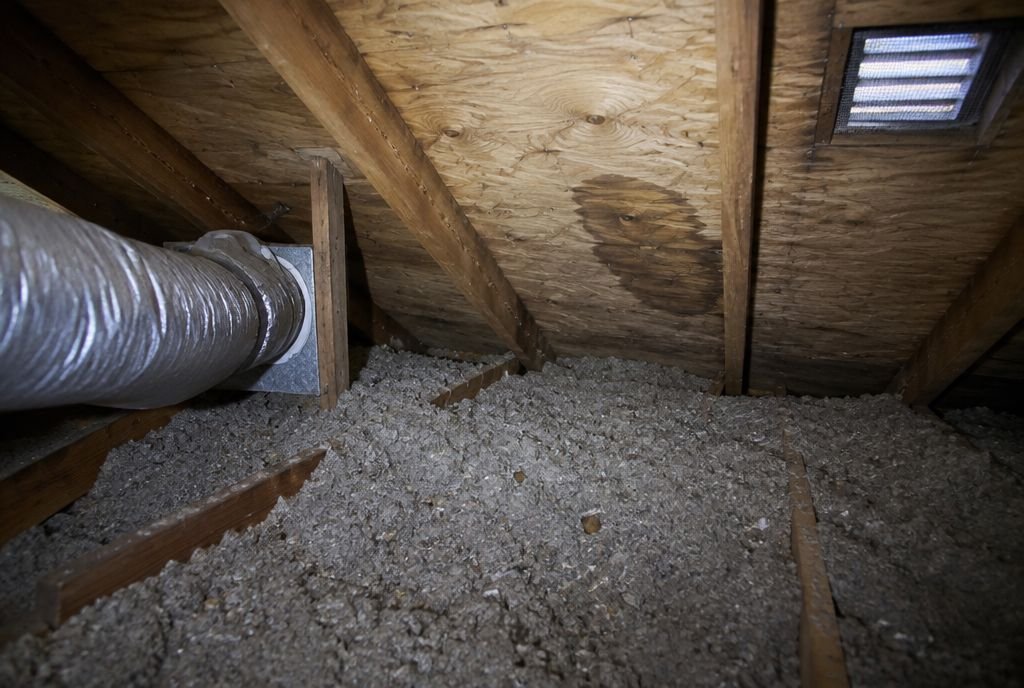
- Insulation is deep and even. Many older attics have far less than current standards.
- Insulation that looks pebbly, gold or grey may be vermiculite and should be tested before anyone disturbs it.
- No water stains, dark sheathing, frost or mould on the underside of the roof.
- Soffit and roof vents are open and not blocked by insulation.
- Bathroom and kitchen fans vent to the outside, not into the attic.
Electrical
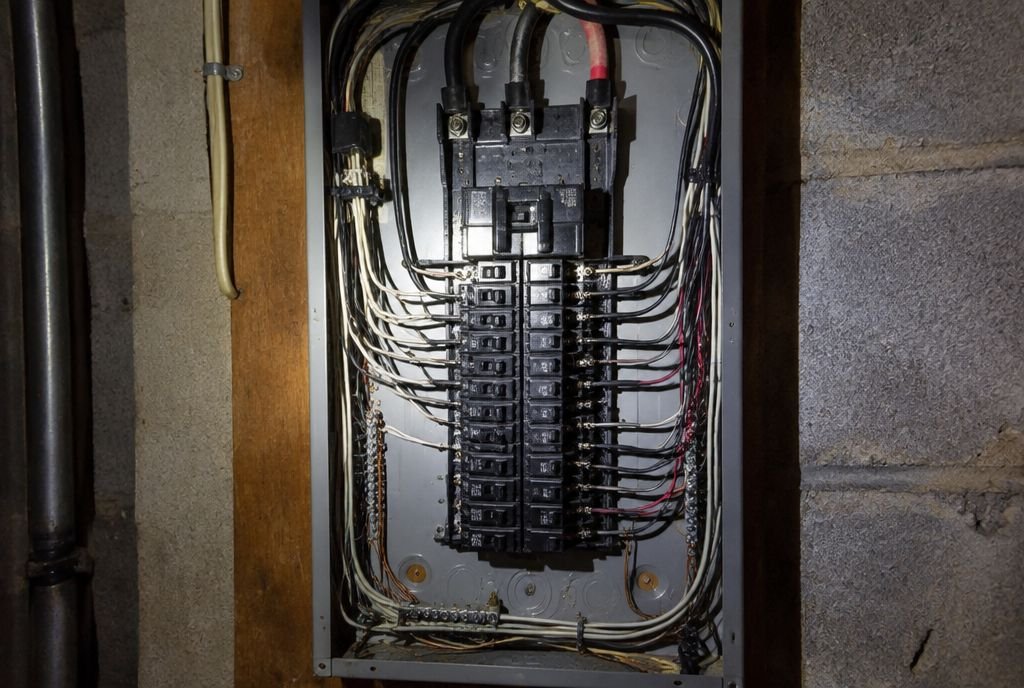
- Service size is noted, often 60, 100 or 200 amps. A big renovation may need an upgrade.
- The panel has breakers, not fuses, and no signs of scorching, rust or double-tapped breakers.
- Wiring type is noted. Knob and tube and aluminum branch wiring need attention.
- Two-prong ungrounded outlets are noted.
- Outlets near water have GFCI protection.
- Smoke and carbon monoxide alarms are present and working on every level.
- Have a licensed electrician assess anything you are unsure about.
Plumbing
- Supply pipe material is noted. Galvanized steel and grey Poly-B are usually replaced during a renovation.
- Main shut-off valve is found, labelled and works.
- Water pressure is good at the top floor with two taps running.
- Drains run freely, with no gurgling or slow fixtures.
- Cast iron or clay drains in older homes have been checked with a camera if a renovation will tie into them.
- Water heater age is noted. Tank heaters often last about 8 to 12 years.
- No signs of leaks under sinks, around toilets or on ceilings below bathrooms.
Heating, cooling and ventilation
- Furnace or boiler age is noted. Many furnaces last about 15 to 25 years.
- Ducts reach every room, and rooms heat evenly.
- There is a working exhaust fan in each bathroom, and the range hood vents outside.
- Air feels fresh, without condensation on windows, mould or lingering smells.
- If you plan a bigger kitchen hood, ask whether makeup air will be needed.
Possible hazardous materials
Many homes built before about 1990 contain materials that are safe left alone but need testing before they are cut, sanded or removed. In Canada, asbestos was widely used in building materials until it was banned at the end of 2018, and lead paint is most likely in homes built before about 1960.
- Textured or popcorn ceilings and older drywall compound.
- Vinyl floor tiles, especially 9 by 9 inch tiles, and the glue beneath them.
- Pipe and duct insulation, and older furnace wrap.
- Vermiculite attic insulation.
- Layers of old paint on trim, windows and doors.
Testing is inexpensive and fast. Our asbestos guide explains the process.
Paperwork worth gathering
- Permit history for the address, which shows what was done before and whether it was approved.
- Past home inspection reports.
- Receipts and warranties for the roof, windows, furnace and water heater.
- The land survey or real property report, which shows lot lines and setbacks for additions.
- Your home insurance policy, so you know what is covered during construction.
What to do with what you find
Sort everything into three lists. Safety issues to fix now, problems to fix as part of the renovation, and things to watch. Bring the lists to your first design meeting. A good builder will price the necessary work honestly and help you decide what comes first, and you can keep a contingency of 10 to 20 per cent for what only shows up once walls are open.
For the vocabulary you will hear, keep our renovation dictionary handy, and our guide on the order to renovate a house explains how to sequence the work.
Sources
- Government of Canada: Prohibition of Asbestos and Products Containing Asbestos Regulations
- Health Canada: Lead-based paint
Checked October 18, 2026. Programs and rules change; confirm current details with the source before you rely on them.
Talk it through with Kay2
Every project starts with a complimentary consultation with one of our estimators.