Steam shower or sauna?
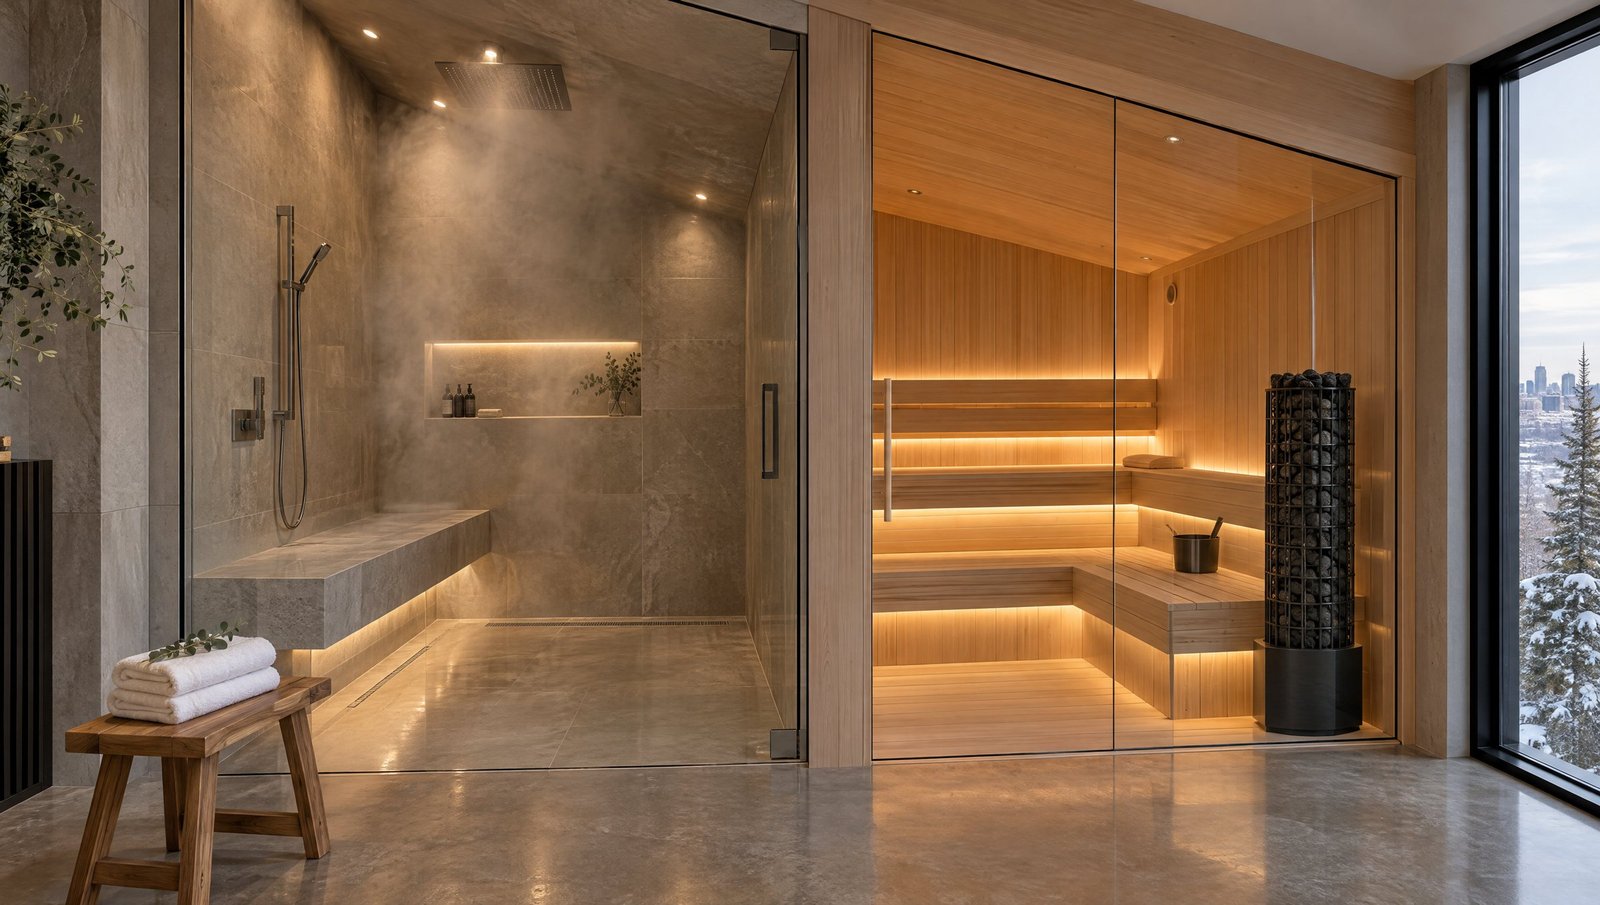
Both belong in a home spa, but they are built very differently. A steam shower is a fully sealed, tiled enclosure filled with steam from a generator, at high humidity and a moderate temperature. A traditional sauna is a wood-lined room heated by an electric heater to a much higher, drier heat, with humidity raised only when you ladle water onto the stones.
That difference drives everything else. A steam shower lives or dies by its vapour-proofing and drainage. A sauna is about insulation, a correct vapour barrier, airflow and wood that stays comfortable to touch. Both need a large dedicated electrical circuit and the right permits.
Waterproofing a steam shower: the standards that matter
A regular shower only has to keep liquid water out of the walls. A steam shower also has to stop water vapour, which is pushed into every joint by heat and pressure. The Tile Council of North America (TCNA) publishes the installation methods most tile professionals follow for steam rooms. Their key points:
- Waterproof every surface, including the ceiling. Walls, ceiling, bench and floor are all wrapped in a bonded waterproofing membrane that is continuous with the shower pan.
- Use a membrane rated for steam. TCNA measures a membrane's vapour permeance in perms, using the ASTM E96 test (Procedure E, at 38°C and 90% humidity). For steam rooms in continuous use, a membrane above 0.5 perms needs an extra vapour retarder behind the backer board on the walls and ceiling.
- Match the membrane to how you will use the room. Schluter, for example, rates its standard KERDI membrane (0.90 perms) for intermittent-use steam showers, and requires the thicker KERDI-DS (about 0.18 perms) for continuous-use steam rooms. If you plan to steam daily, design to the stricter standard.
- Slope the ceiling. TCNA steam details show the ceiling sloped about 2 inches per foot, so condensation runs down the wall instead of dripping on you.
- Use steam-rated setting materials. Thinset, grout and sealants should be rated for the heat and moisture, and the whole assembly must cure fully before the first steam session. Your tile is the finish; the membrane is what keeps the house dry.
- Flood test the pan. A water test before tiling confirms the pan and drain connection hold water, while problems are still easy to fix.
Sealing the enclosure
- Glass to the ceiling. The enclosure has to be closed on all sides, so glass panels run full height or meet a tiled header.
- A steam-rated door. Frameless steam doors use perimeter seals and sweeps, and are hinged to open outward for safety.
- An operable transom. A small panel above the door that opens lets you clear the steam after a session without opening the door, and helps the room dry out.
- Ventilation outside the enclosure. The bathroom needs a properly sized exhaust fan to remove moisture once the door opens, so it doesn't end up in the rest of the house.
Dedicated electrical for steam generators
Steam generators are sized to the room, not the shower. Manufacturers size them by the volume of the enclosure, then adjust upward for stone, glass, exterior walls and high ceilings, which all absorb heat. Under-size it and the room never fills with steam.
Bigger generators draw serious power. As an example, Mr. Steam's sizing charts list a 6 kW residential unit for about 150 cubic feet at 25 amps on 240 volts, while a 20 kW unit for about 875 cubic feet draws 84 amps. Every generator needs its own dedicated circuit, with a disconnect in sight of the unit or one that can be locked off for service. Some manufacturers specify that the breaker must not be a GFCI type, so the model's installation manual governs the details.
The generator itself sits outside the shower, usually in a vanity, linen closet or the mechanical room below, within the distance the manufacturer allows for the steam line. It needs a cold water supply, a drain and service access.
Dedicated electrical for saunas
A home sauna heater typically needs its own 240-volt circuit, sized to the heater's rating. In Canada, electric sauna heaters must be certified to CSA C22.2 No. 164, and their installation is covered by Rule 62-222 of the Canadian Electrical Code. Alberta has used the 2024 Canadian Electrical Code since April 1, 2025.
Install the heater exactly to its nameplate: clearances to walls, benches and ceiling, guard rails, sensor location and the control panel. Timers and high-limit controls are safety devices and must never be bypassed.
Does your panel have room?
A steam generator, a sauna heater, heated floors and towel warmers can add up to more than an older electrical service can carry, especially alongside a hot tub or EV charger. A licensed electrician does a load calculation before design is finalized. If the panel is full or the service is too small, plan for an upgrade: our cost guide puts a 200-amp service upgrade at $3,500 to $7,000 installed.
Permits in Calgary
The City of Calgary requires an electrical permit for all new wiring and whenever branch circuits are extended or altered, and a plumbing permit whenever a plumbing system is built, extended or altered. A steam shower needs both. A sauna needs an electrical permit for its heater circuit. Renovations that move walls or change structure also need a building permit.
Homeowners can only pull their own permits for work they do themselves, and cannot do load calculations or alter the main electrical service. When Kay2 builds your spa, we take out the permits and book the inspections.
Calgary's hard water and your steam generator
Calgary's water is moderately hard. The City reported 2024 hardness of about 134 to 211 mg/L from the Bearspaw plant and 172 to 290 mg/L from Glenmore, with the highest levels in winter. That calcium ends up as scale inside a steam generator.
Choose a generator with an automatic drain or flush cycle, consider a water softener, and descale on the schedule in the manual. It keeps the generator efficient and protects the heating elements.
Building a sauna that lasts
- Insulation and a foil vapour barrier. Saunas are well insulated, and most builders install a high-temperature foil barrier on the warm side, directly behind the wood lining, with every seam and penetration sealed. Ordinary plastic sheeting is not suitable at sauna temperatures. Where the sauna sits on an exterior wall, the wall assembly is designed as a whole so moisture can't be trapped.
- Ventilation. Fresh air typically enters low, near the heater, and leaves on the opposite side of the room, not straight up through the ceiling. Vents are planned before the walls are closed.
- Ceiling height. Most saunas are about 7 feet high or lower. Heat rises, so a tall ceiling only wastes it.
- Blocking. The heater, benches and backrests are fixed to solid framing, never just to the lining.
- Floors. Tile or sealed concrete with a drain is easy to clean, often with removable wooden duckboards on top.
Woods for sauna walls and benches
- Western red cedar: the classic choice, naturally rot-resistant, with the familiar sauna aroma.
- Clear Nordic spruce and aspen: light-coloured, quieter in scent and very stable, popular in Scandinavian designs.
- Thermally modified woods: heat-treated aspen, pine or ash in rich brown tones. Heat treatment removes resins and moisture and makes the wood more stable, without chemicals.
- For benches, use clear, knot-free softwood with low heat transfer, fastened from below so no screw heads touch skin. Avoid hardwoods like oak or maple, which get too hot, knotty pine, which can weep hot sap, and any pressure-treated or chemically treated lumber.
Luxury finishes for a steam shower
- Large-format porcelain slabs: the look of marble with almost no grout lines and no porosity. This is our first recommendation for steam.
- Natural stone, with care: marble and limestone are porous, so steam works into them. If you want real stone, choose a dense, polished slab, seal stone and grout before first use, and plan to reseal.
- A built-in bench, ideally heated, sloped slightly so it drains.
- Linear drains and curbless entries for a seamless floor.
- Steam heads placed away from the bench, with controls both inside and outside the enclosure.
- Extras: aromatherapy wells, chromatherapy lighting, speakers rated for steam, a hand shower to rinse down, and a rain head for a cold finish.
Luxury finishes for a home sauna
- A full glass front or glass door that opens the sauna to the spa room.
- LED lighting under benches and behind backrests, rated for sauna heat.
- A wall-mounted or stone-tower heater as the centrepiece, with app or wall controls.
- Ergonomic benches and backrests in the same wood as the walls.
- A cold plunge or cold shower close by, so you can move between hot and cold.
Where Kay2 fits in
We design and build steam showers, saunas and complete home spas in Calgary as part of primary ensuites, basement developments and additions: designed in-house, managed by one project manager, permitted, and finished to the same standard as the rest of the home. You can see one of our spa builds, with a cedar sauna, cold plunge and stone bathroom, on our home spa page.
Sources
- International Masonry Institute: TCNA steam room details (SR613/SR614)
- Schluter-Systems: Can I use KERDI in my steam shower?
- Mr. Steam: MS Super4E specification and sizing chart
- CSA Group: C22.2 No. 164, Electric sauna heating equipment
- Government of Alberta: Electrical codes and standards
- City of Calgary: Homeowner trades permits
- City of Calgary: Plumbing and gas permits
- City of Calgary: Water quality and water hardness
- HUUM: How to build a moisture-resistant sauna room
- Finnleo: Sauna construction
Checked October 9, 2026. Programs and rules change; confirm current details with the source before you rely on them.
Talk it through with Kay2
Every project starts with a complimentary consultation with one of our estimators.