Comfort numbers and code numbers
Two kinds of numbers shape every room. Building codes set minimums for safety, such as how steep a stair can be or how big a bedroom window must be. Design guidelines, such as those published by the National Kitchen and Bath Association, recommend more generous sizes so rooms are comfortable to use. A plan can meet code and still feel cramped, which is why designers usually work from the comfort numbers.
The figures below are common North American standards and guidelines. Codes vary by country, province, state and city, and they change over time, so confirm anything structural or safety related with your local building authority before you build.
Kitchen
| Element | Typical size | Notes |
|---|---|---|
| Counter height | 36 in (91 cm) | Some cooks prefer 34 to 38 in. Bar counters are usually 42 in (107 cm). |
| Counter depth | 25 to 25.5 in (64 cm) | Base cabinets are 24 in deep plus the counter overhang. |
| Upper cabinets above counter | 18 in (46 cm) | 15 in is the usual minimum. Allow more under a range hood. |
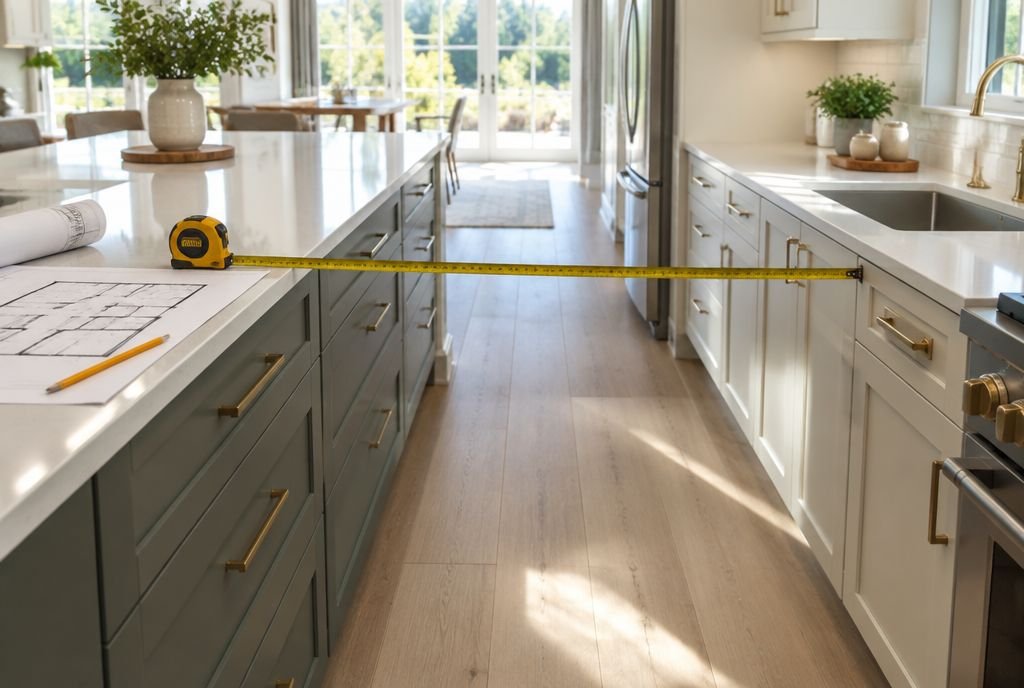
| Work aisle, one cook | 42 in (107 cm) | Measured between counters, islands or tall appliances. |
| Work aisle, two cooks | 48 in (122 cm) | Worth the space in a kitchen where people cook together. |
| Walkway past a kitchen | 36 in (91 cm) | Keep through traffic out of the cooking zone where you can. |
| Island seating overhang | 12 to 15 in (30 to 38 cm) | At counter height. Allow about 24 in (61 cm) of width per stool. |
| Prep space beside the sink | 36 in wide (91 cm) | One continuous stretch of counter is the most useful single feature. |
| Landing space beside the fridge | 15 in (38 cm) | On the handle side, or across the aisle on an island. |
| Range hood above cooktop | 24 to 30 in (61 to 76 cm) | Follow the manufacturer's instructions for the model. |
| Pendants above an island | 30 to 36 in (76 to 91 cm) | Measured from the counter to the bottom of the fixture. |
| Work triangle legs | 4 to 9 ft each | A guide only. Many kitchens now plan by work zones. |
Bathroom
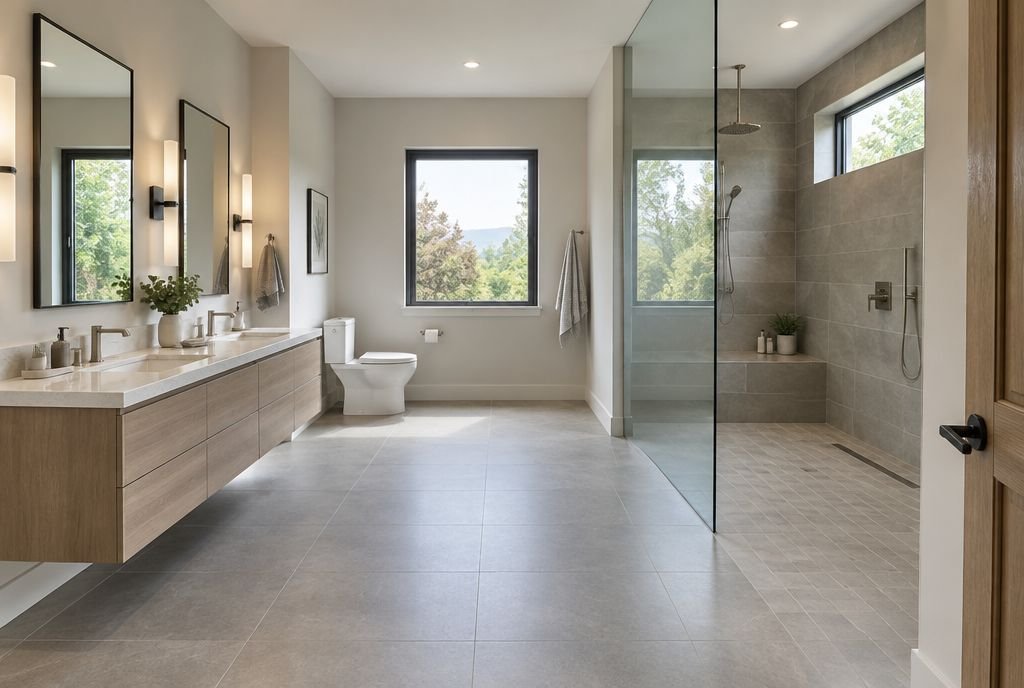
| Element | Typical size | Notes |
|---|---|---|
| Vanity height | 34 to 36 in (86 to 91 cm) | Older vanities were often 30 to 32 in. Two-sink vanities can be split heights. |
| Toilet centre to side wall | 15 in minimum, 18 in comfortable (38 to 46 cm) | Code minimums are often 15 in. Designers prefer more. |
| Clear space in front of toilet | 21 in minimum, 30 in comfortable (53 to 76 cm) | |
| Clear space in front of vanity | 30 in (76 cm) | More if a door swings into the space. |
| Sink centre to sink centre | 30 to 36 in (76 to 91 cm) | On a double vanity. |
| Shower size | 36 by 36 in comfortable (91 by 91 cm) | Codes often allow 30 by 30 in. A bench needs more. |
| Showerhead height | About 80 in (203 cm) | Higher for tall households. Handheld wands add flexibility. |
| Grab bar blocking | 33 to 36 in high (84 to 91 cm) | Add solid blocking in the walls now, even if bars come later. |
| Vanity wall sconces | 60 to 66 in high (152 to 168 cm) | Placed on each side of the mirror for even light on the face. |
Stairs, halls and doors
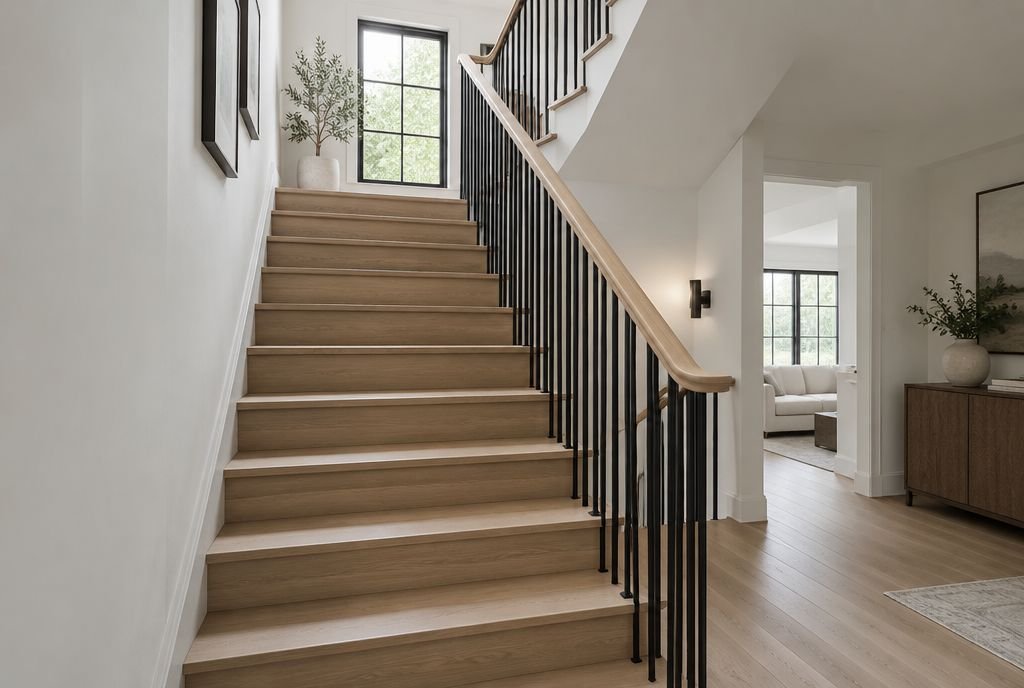
| Element | Typical size | Notes |
|---|---|---|
| Stair rise (each step up) | About 7.75 to 7.9 in maximum (about 200 mm) | Canadian and US codes set slightly different limits for homes. |
| Stair run (tread depth) | About 10 in minimum (about 255 mm) | Comfortable stairs often use 7 in rise and 11 in run. |
| Stair width | About 34 to 36 in minimum (860 to 914 mm) | Wider stairs are easier for moving furniture. |
| Headroom over stairs | About 6 ft 5 in to 6 ft 8 in (1950 to 2030 mm) | Canadian codes are typically lower than US codes. |
| Handrail height | 34 to 38 in (865 to 965 mm) | Canadian codes allow up to about 42 in (1070 mm). |
| Hallway width | 36 in minimum, 42 in comfortable (91 to 107 cm) | Wider halls matter for wheelchairs and aging in place. |
| Interior doors | 30 to 32 in (76 to 81 cm) | Use 36 in (91 cm) where accessibility matters. |
| Exterior door | 36 in (91 cm) | The standard front door width. |
Living, dining and bedrooms
| Element | Typical size | Notes |
|---|---|---|
| Ceiling height | 8 ft (244 cm) standard, 9 ft (274 cm) common in newer homes | Basements are often lower, which is why some are lowered. |
| Walkway through a room | 30 to 36 in (76 to 91 cm) | |
| Coffee table from sofa | 14 to 18 in (36 to 46 cm) | Close enough to reach, far enough for legs. |
| TV viewing distance | About 1.5 to 2.5 times the screen diagonal | Closer for 4K screens. |
| Dining table to wall | 36 in minimum, 42 to 48 in to walk behind seated guests (91 to 122 cm) | |
| Space per dining chair | 24 in (61 cm) of table length | |
| Chandelier above dining table | 30 to 36 in (76 to 91 cm) | Raise it a few inches for high ceilings. |
| Space around a bed | 24 to 36 in (61 to 91 cm) | On each side you walk or make the bed from. |
| Bedroom egress window | Varies by code | In Canada, typically at least 0.35 m² of opening with no side under 380 mm. Check local rules. |
Closets, laundry and storage
| Element | Typical size | Notes |
|---|---|---|
| Reach-in closet depth | 24 in (61 cm) | Enough for hangers to clear the back wall. |
| Walk-in closet aisle | 36 in minimum (91 cm) | 42 in or more if both sides have hanging. |
| Single hanging rod | About 66 in high (168 cm) | For long dresses and coats. |
| Double hanging rods | About 40 and 80 in high (102 and 203 cm) | Doubles the space for shirts and trousers. |
| Shelf depth | 12 to 16 in (30 to 41 cm) | Deeper shelves lose things at the back. |
| Space in front of washer and dryer | 36 to 42 in (91 to 107 cm) | Enough to load, unload and fold. |
| Mudroom bench seat | 17 to 19 in high (43 to 48 cm) | About 16 to 18 in deep. |
How to use these numbers in your plan
- Measure your rooms first, wall to wall, and note windows, doors, vents and outlets. Our printable has space to record them.
- Draw furniture and appliances to scale, then check every walkway against the numbers above.
- Remember that door swings, drawer fronts and dishwasher doors need room to open into an aisle.
- Allow for trim, tile and drywall thickness, which take an inch or more off rough framing sizes.
- Treat the code numbers as the floor, not the goal. The comfort numbers are what make a room pleasant every day.
- Confirm structural and safety items, such as stairs, guards and egress, with your local building authority.
Related guides
For the words behind these measurements, see our renovation dictionary. For light levels and fixture heights in every room, read our lighting guide. If you are planning a kitchen, our countertop comparison helps with the next big decision.
Sources
- National Kitchen and Bath Association: Kitchen and Bath Planning Guidelines
- National Research Council Canada: National Building Code of Canada
- International Code Council: International Residential Code
Checked October 18, 2026. Programs and rules change; confirm current details with the source before you rely on them.
Talk it through with Kay2
Every project starts with a complimentary consultation with one of our estimators.