Why lower a basement
Many Calgary homes built before the 1970s have basements with low ceilings, often made lower again by ductwork and beams. A low basement feels cramped once it is finished, and the building code sets minimum ceiling heights for living space and for legal secondary suites. Lowering the floor gives you a basement that feels like the rest of the house, and it can be what makes a legal suite possible.
Underpinning and bench footings
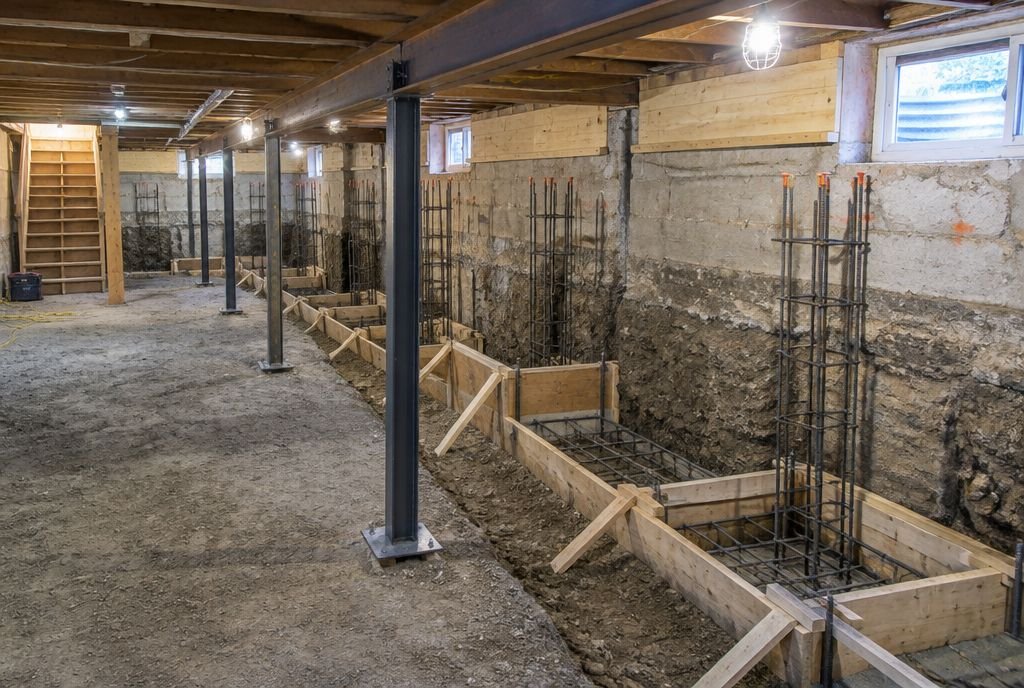
There are two main ways to lower a basement. Underpinning digs below the existing footings and pours new, deeper footings and foundation wall under them, one section at a time, so the house is supported throughout. It gives you the full floor area at the new depth. A bench footing leaves the existing footings in place and pours a concrete bench along the inside of the foundation walls to hold the soil, then lowers the floor in the middle. It costs less, but the bench takes up some floor space along the walls.
What else changes when the floor goes down
- A new concrete slab with insulation and a vapour barrier below it.
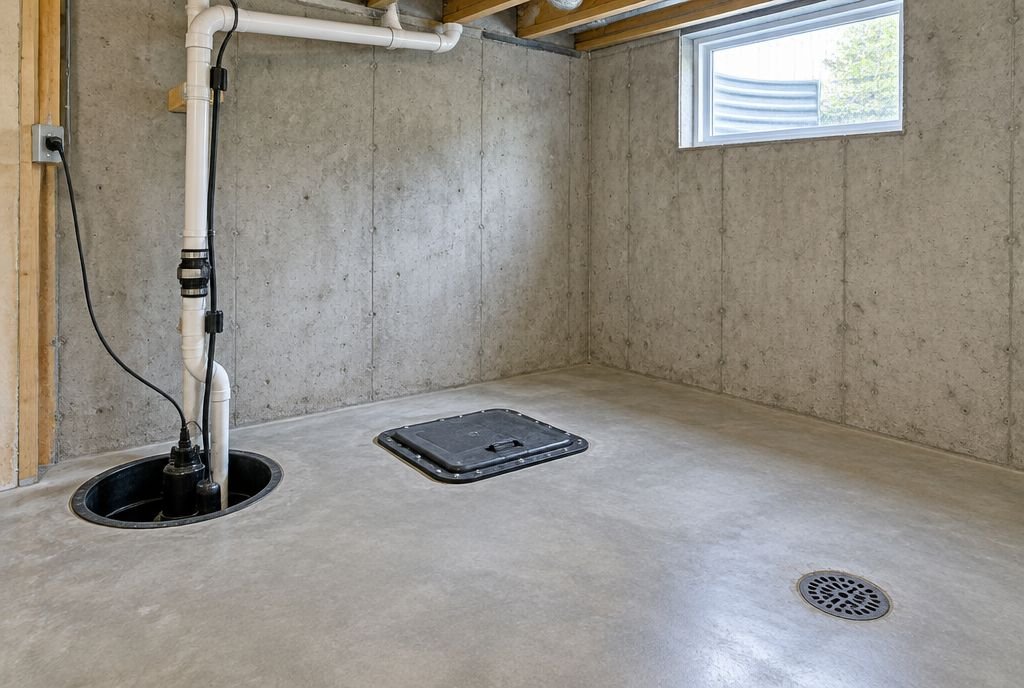
- New weeping tile, a sump pit and a backwater valve, since the drainage has to sit below the new floor. Our flood prevention guide explains why these matter in Calgary.
- Plumbing drains lowered and often replaced, especially old cast iron.
- Stairs rebuilt to reach the new floor, and the furnace and water heater reset.
- Radon protection built in under the new slab, which is far easier now than later. See our radon guide.
- Larger windows and window wells, which the extra depth often allows.
Engineering and permits
Underpinning is structural work on the foundation that holds up the house, so a structural engineer designs it and it needs a building permit from the City of Calgary. The engineer looks at the soil, groundwater, the existing foundation and the neighbouring houses before deciding how deep to go and which method to use. Inspections during the work confirm each stage before the next one starts.
What it costs
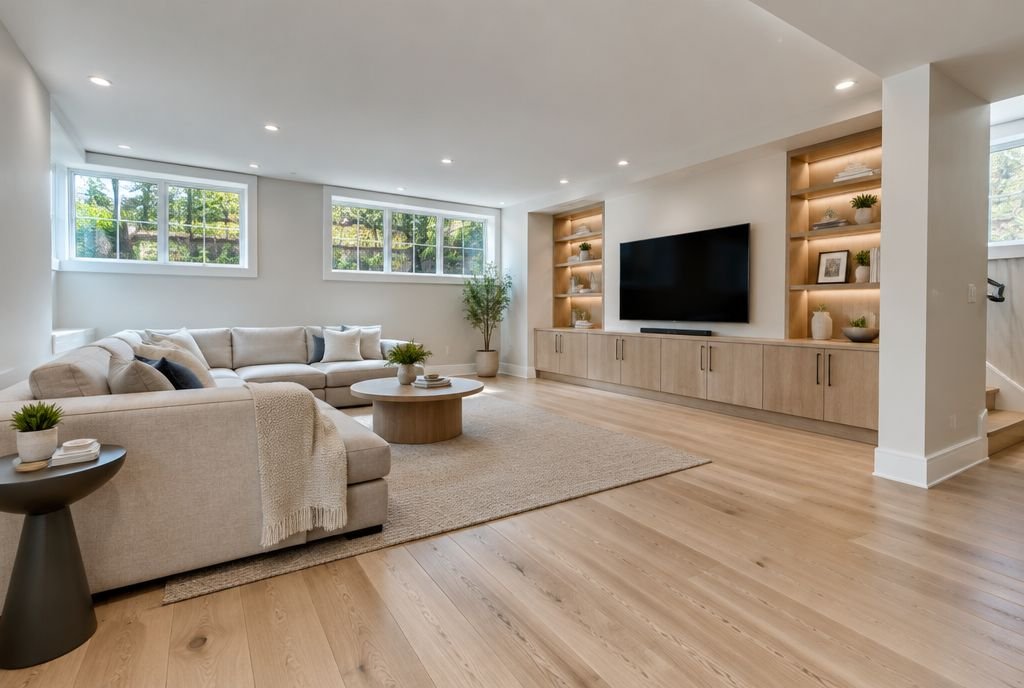
Published 2026 Calgary ranges put a bench footing at about $3,000 to $8,000 and full underpinning at about $15,000 to $35,000 for the structural work, depending on the size of the basement, how deep it goes and the soil. In Toronto, where underpinning is far more common, typical projects run $20,000 to $50,000. The new slab, drainage, plumbing and the basement development itself come on top. Kay2's 2026 cost guide puts developing a 1,000 square foot basement at $40,000 to $140,000, and our basement development cost guide breaks that down. Every Kay2 project is priced on a fixed-price contract before construction starts.
Timing and living at home
Lowering a basement adds weeks to a basement project, because underpinning is done in sections and each one has to cure and be inspected. It is noisy and dusty work with heavy equipment and soil leaving the site, and water, heat or power may be off for short periods. Many families stay at home, but plan for disruption, and the basement is out of use until it is finished.
Is your basement a candidate?
Start by measuring the height from the floor to the bottom of the joists and to the lowest duct or beam. Then book a consultation. We will look at the foundation and the drainage, bring in the engineer and tell you honestly whether lowering the floor is worth it for your plans. Our basement development page covers the rest of the project.
Sources
Checked October 17, 2026. Programs and rules change; confirm current details with the source before you rely on them.
Talk it through with Kay2
Every project starts with a complimentary consultation with one of our estimators.