Why so many walls are load-bearing
A load-bearing wall carries weight from above, such as the floor joists of a second storey or the roof framing, and passes it down to the foundation. In many Calgary homes built before the open-plan era, the wall between the kitchen and the living or dining room is exactly that kind of wall.
That does not mean it has to stay. It means the weight it carries has to go somewhere else, usually into a new beam with posts that take the load down to proper support in the basement.
How to tell if a wall is load-bearing
There are clues. Walls that run at right angles to the floor joists above, walls that sit directly over a beam or wall in the basement, and walls near the middle of the house are often load-bearing. Exterior walls almost always are.
Clues are not an answer, though. Only a structural engineer or a qualified designer looking at the actual framing can tell you for certain, and the City will want engineered drawings before it issues a permit for removing one.
What the work involves
- An engineer sizes a new beam, usually engineered wood or steel, and the posts that carry it.
- The load path is followed all the way down. Posts need solid support under them, which sometimes means new footings in the basement.
- Temporary walls hold the floor or roof up while the old wall comes out and the new beam goes in.
- Anything running through the wall is moved. Ductwork, plumbing drains and vents, wiring and gas lines all need new routes.
- Floors, ceilings and walls on both sides are patched and finished so the opening looks like it was always there.
Flush beam or dropped beam?
A dropped beam hangs below the ceiling and is simpler to install. A flush beam sits up inside the ceiling so you get one clean, flat surface across the old wall line. Flush beams look better in most open kitchens, but they take more work because the joists above have to be hung from the beam. We talk this through at the design stage, since it changes both the look and the price.
Permits in Calgary
Removing or moving a load-bearing wall needs a building permit from the City of Calgary, along with electrical, plumbing or gas permits for any of those systems that have to move. Our renovation permit guide explains what else needs one.
In a house built before 1990, the drywall compound, ceiling texture and old flooring around the wall may contain asbestos, and the City asks about it as part of the permit. Read our asbestos and vermiculite guide before any demolition.
What it costs
In Kay2's 2026 Calgary Renovation Cost Guide, removing a load-bearing wall typically adds $8,000 to $20,000 to a renovation. The low end is a short span with a simple beam and nothing to reroute. The high end is a long span, a flush beam, new footings, or ductwork and plumbing that have to find a new path.
Most people remove a wall as part of a larger kitchen or main-floor renovation, which is usually the most cost-effective way to do it because the floors, ceiling and finishes are being redone anyway.
An example from Glenwood
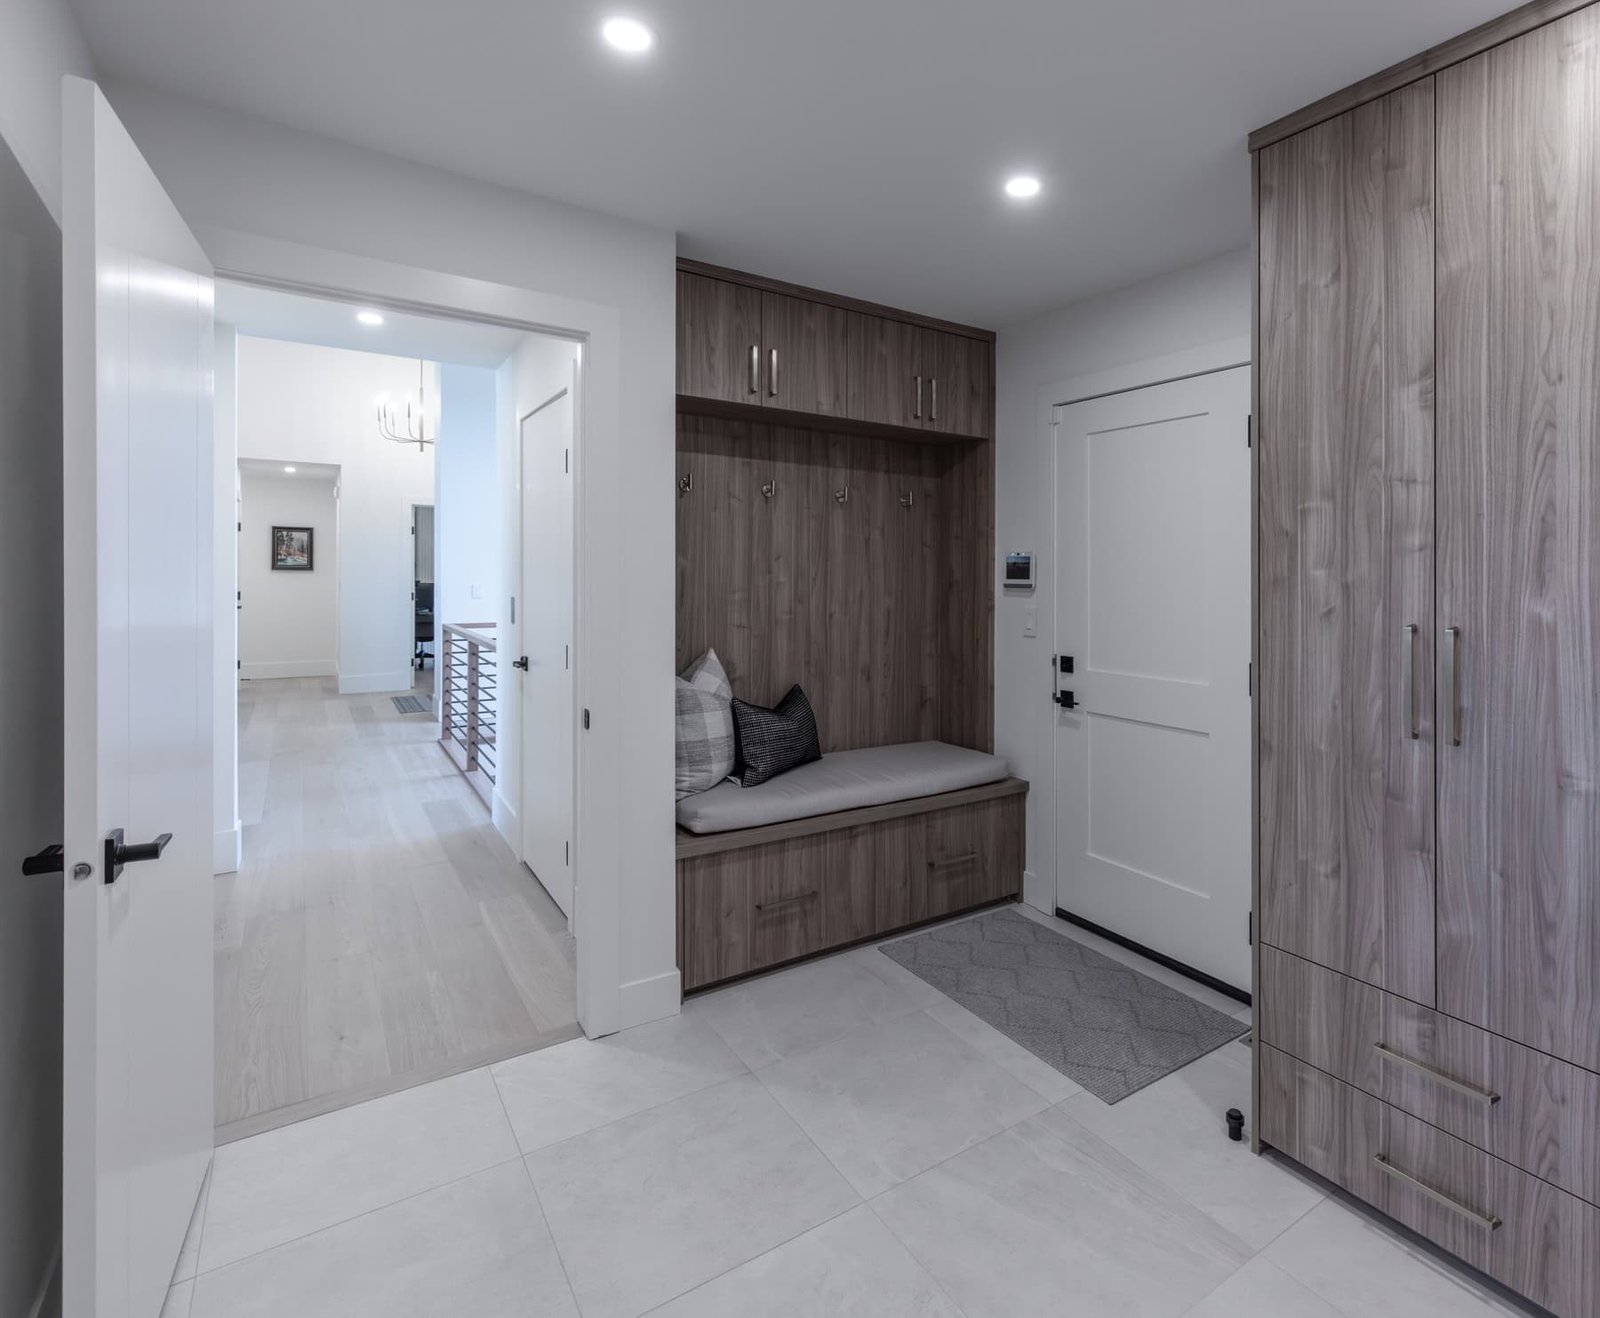
In a Glenwood home, the kitchen was closed in by a load-bearing wall and a flex room sat unused. Kay2 took the wall out to open the kitchen, living and dining rooms to each other, closed the old entrance and created a new one leading to a mudroom and home office. New hardwood, custom showers and new lighting finished a brighter, far more useful main floor.
Planning yours
If you are thinking about opening up your main floor, book a consultation. We will look at the wall, the framing and what runs through it, and include the structural work in a fixed price before anything comes down.
Sources
- Kay2 Contracting: The Calgary Renovation Cost Guide 2026
- City of Calgary: Home building and renovations
Checked October 14, 2026. Programs and rules change; confirm current details with the source before you rely on them.
Talk it through with Kay2
Every project starts with a complimentary consultation with one of our estimators.