What a bump-out is
A bump-out is a small addition that pushes one room, or part of one, a few feet past the existing wall. It is the smallest kind of home addition, and it is usually built to fix one specific problem, such as a kitchen with no room for an island, a dining area that cannot fit the table, a cramped ensuite or a back entry with nowhere to put boots.
When a bump-out is the right answer
- The room works well except that it is a little too small.
- You want more space without losing much of the yard.
- The rest of the house suits you, so a larger addition would be paying for space you do not need.
- Your lot has room at the back or side within your setbacks and lot coverage limits.
If the whole floor feels tight, or you need bedrooms, a larger main-floor extension or second storey usually gives better value for the disruption.
Foundation or cantilever
A bump-out has to be supported somehow. Most sit on their own new foundation, either a full basement wall, a crawl space or engineered piles, which also lets the basement grow if you want it to. A short bump-out can sometimes cantilever past the existing wall on extended floor joists with no new foundation below it, which can save work outside. How far a floor can cantilever depends on the joists and the load, so a structural engineer sizes it. Either way, the engineer also designs the beam that replaces the section of exterior wall being opened up.
Permits in Calgary
Every addition needs a building permit, however small. The City's addition page lists common limits that simple additions are expected to meet, such as a main-floor addition at the back extending no more than 4.6 metres past the original rear wall and staying under 40 square metres, or one at the front extending no more than 1.5 metres. A design that goes past those limits or breaks your district's rules also needs a development permit. Electrical and plumbing work need their own permits, and homes built before 1990 need an asbestos abatement form with the application.
In 2026 the City lists a building permit for an addition under 400 square feet at $333.84 including the safety codes fee. Our renovation permit guide explains the rest of the process.
Making it look like it belongs
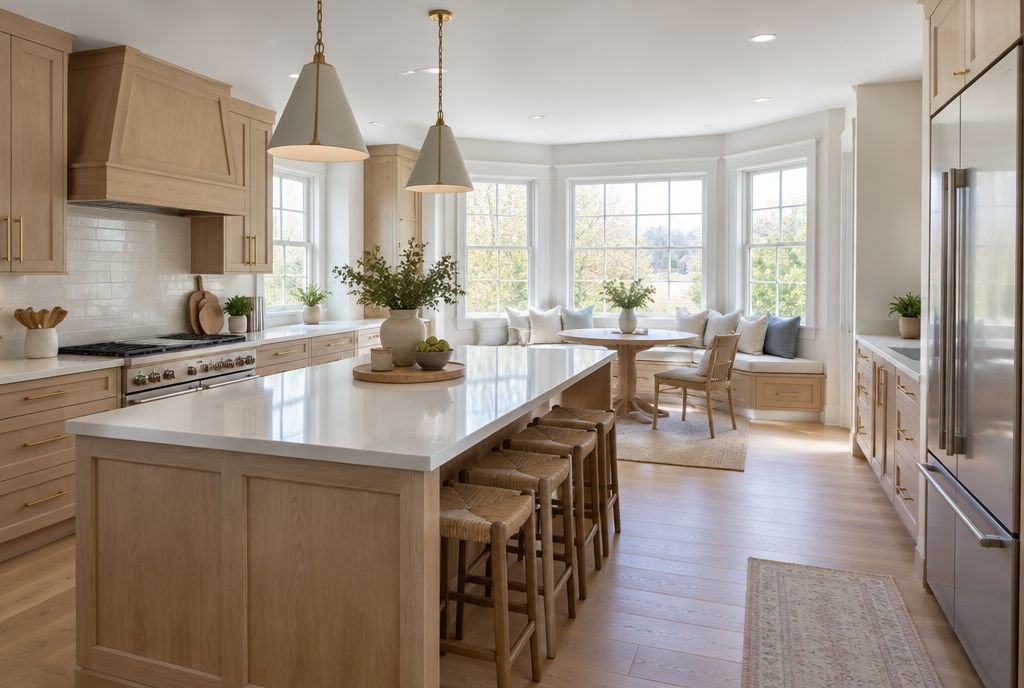
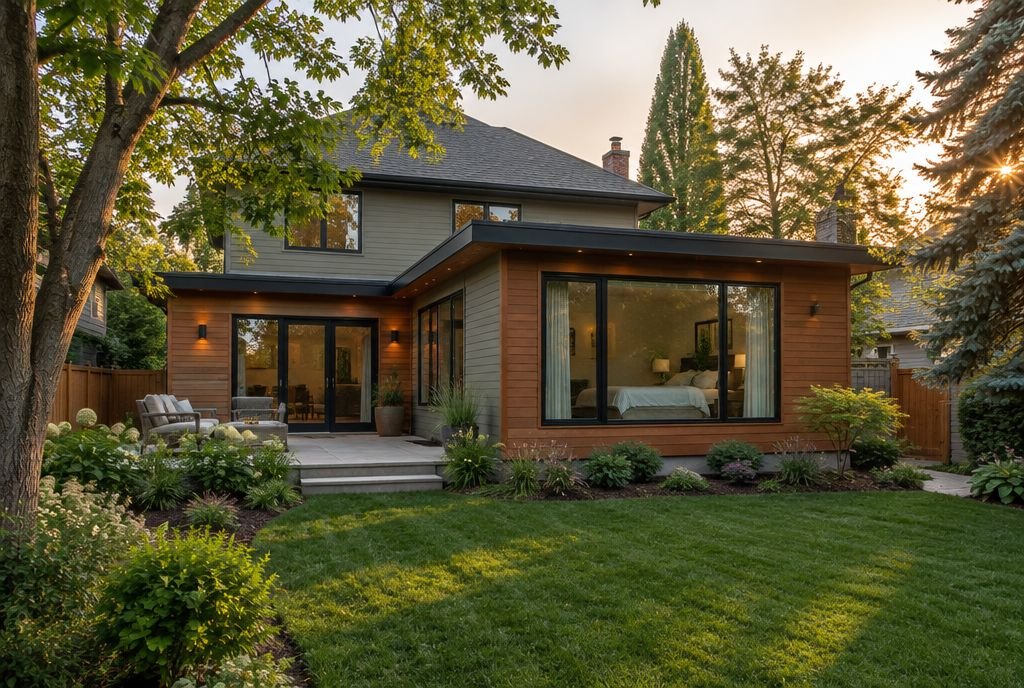
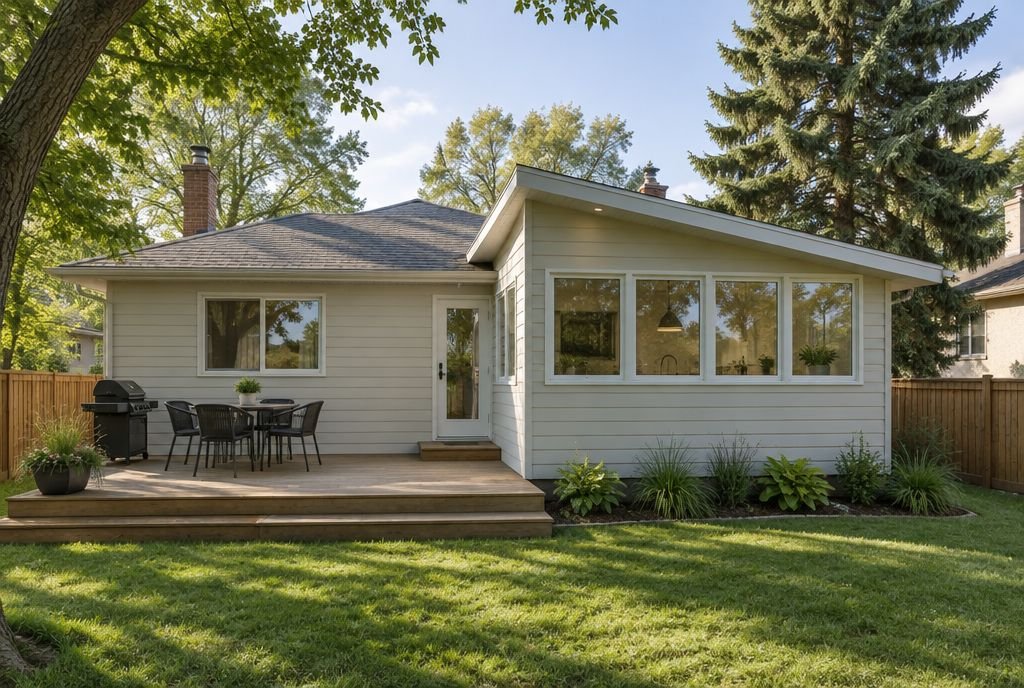
A good bump-out reads as part of the house. That means matching or deliberately complementing the siding, lining up the windows and getting the roof right, whether it ties into the main roof or has its own shed roof. Inside, the floor, ceiling and trim carry through so the new space feels like the room was always that size. A bay of windows in the bump-out often does more for a kitchen than the extra floor area alone.
What a bump-out costs in Calgary
Calgary renovation companies publish 2026 planning ranges of about $20,000 to $40,000 for a small bump-out of two or three feet that cantilevers under the existing roof overhang. Once a bump-out needs its own foundation and roof, prices usually start around $40,000 to $60,000. Per square foot, Calgary companies quote roughly $200 to $450, which is more than a larger addition because the design, engineering, permit, beam and tie-in costs are spread over less space.
Those figures cover the addition itself. A bump-out is usually done together with renovating the room it extends, so the kitchen or bathroom adds its own cost. If the project grows into a full main-floor extension, Kay2's 2026 cost guide puts that at $80,000 to $150,000 or more. Every Kay2 addition is priced on a fixed-price contract before construction starts.
Questions to ask first
- Would reworking the existing layout give you the space without building at all?
- Is there room on the lot within your setbacks and lot coverage?
- Is there plumbing, a gas line or a window where the new wall needs to go?
- Should the basement grow with it, or can it cantilever?
- Is there a public tree within six metres of the work? If so, the City requires a tree protection plan.
Talk it through with us
A site visit tells you quickly whether a bump-out will solve the problem or whether a different layout would do it for less. Book a consultation and we will look at the room, the structure and the lot with you. If an entry is the problem, our mudroom and laundry addition guide may help too.
Sources
- City of Calgary: Build an addition
- City of Calgary: Protecting trees during construction and development
- Kay2 Contracting: The Calgary Renovation Cost Guide 2026
Checked October 17, 2026. Programs and rules change; confirm current details with the source before you rely on them.
Talk it through with Kay2
Every project starts with a complimentary consultation with one of our estimators.