

NW Calgary
19th Street Home Addition
A NW Calgary home extended and rebuilt for family life, with a chef's island kitchen, a mudroom drop zone and a primary retreat with a jetted soaker tub.
This NW Calgary home was extended and renovated around everyday family life. Outside, the addition is finished in grey lap siding with shake accents, so the new and original parts of the house read as one.
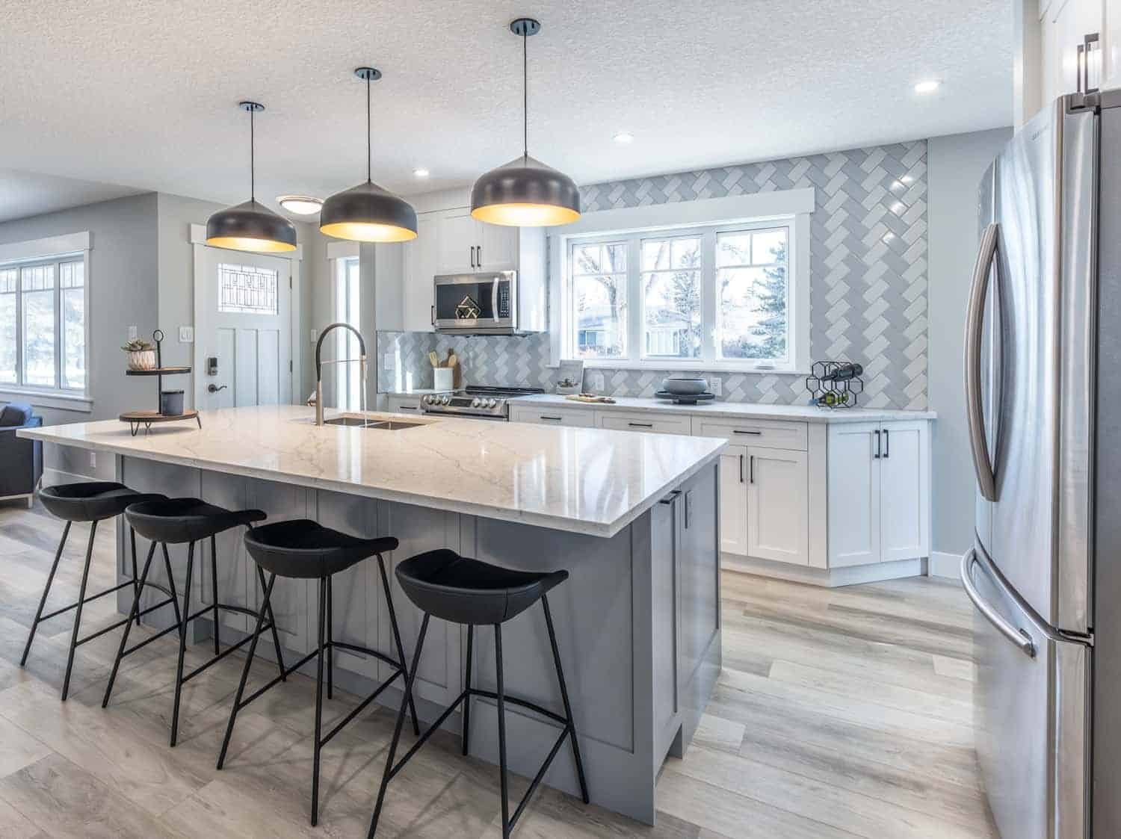
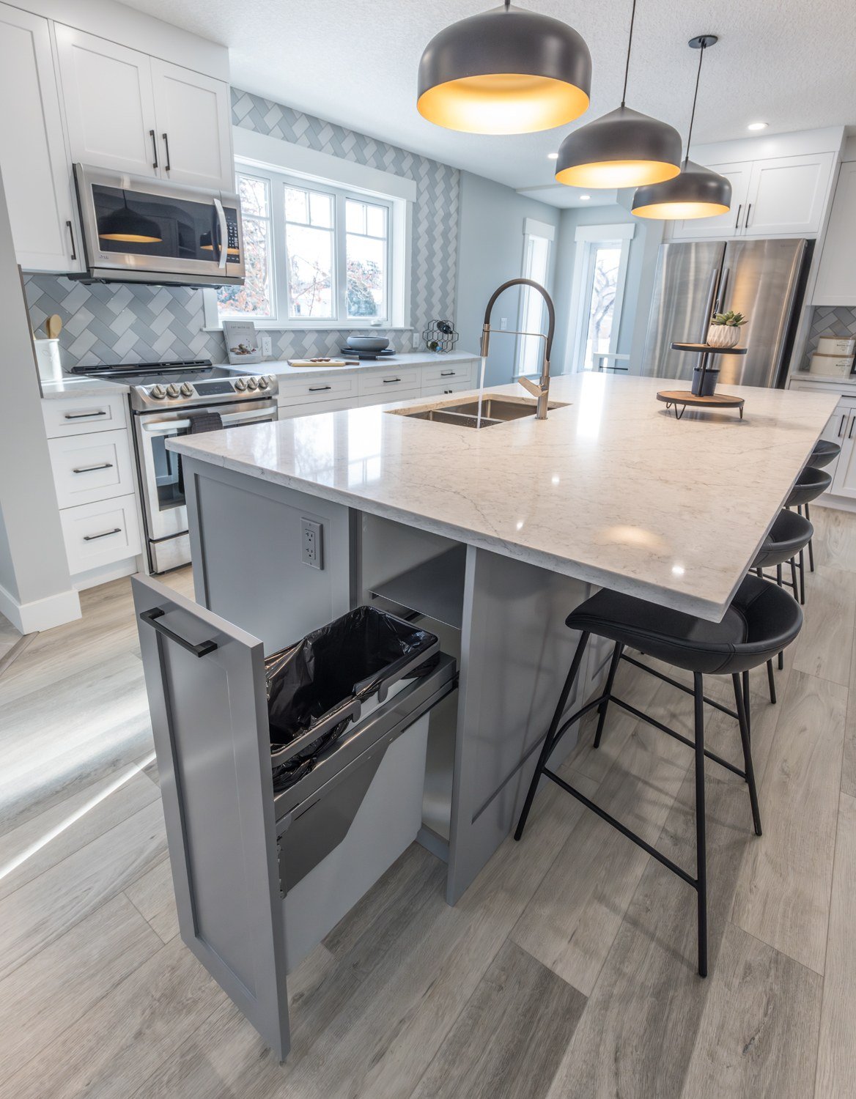
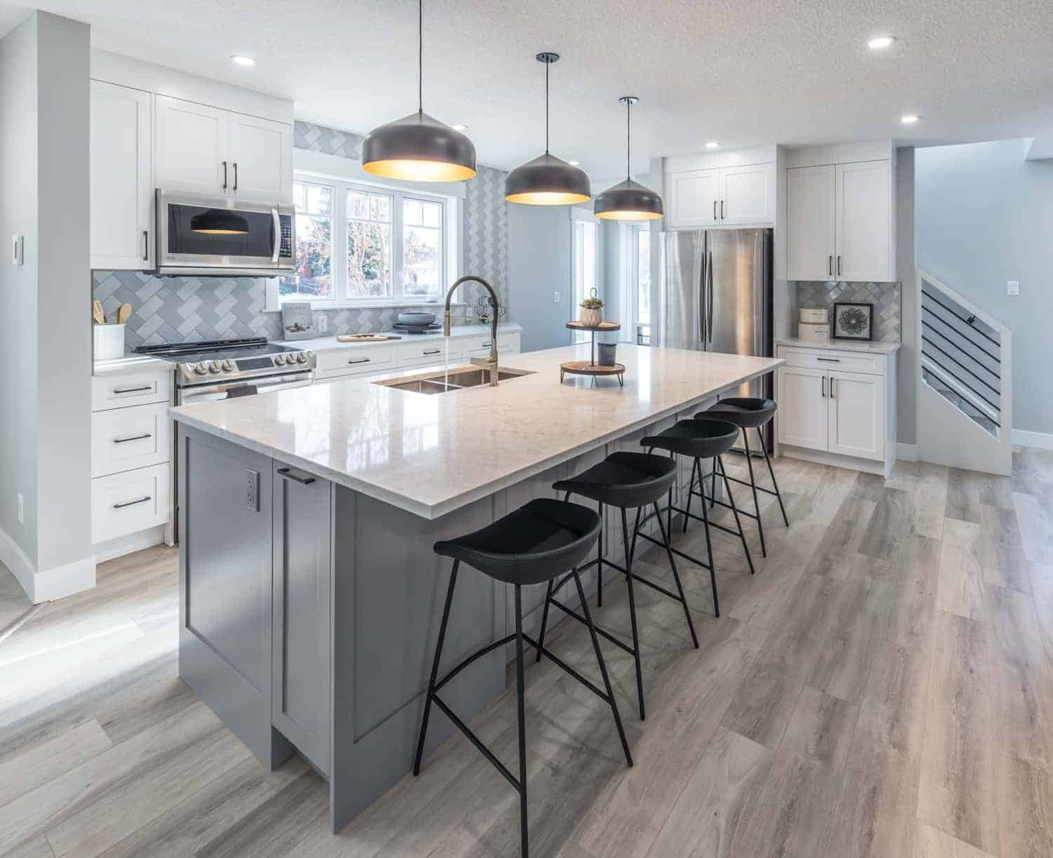
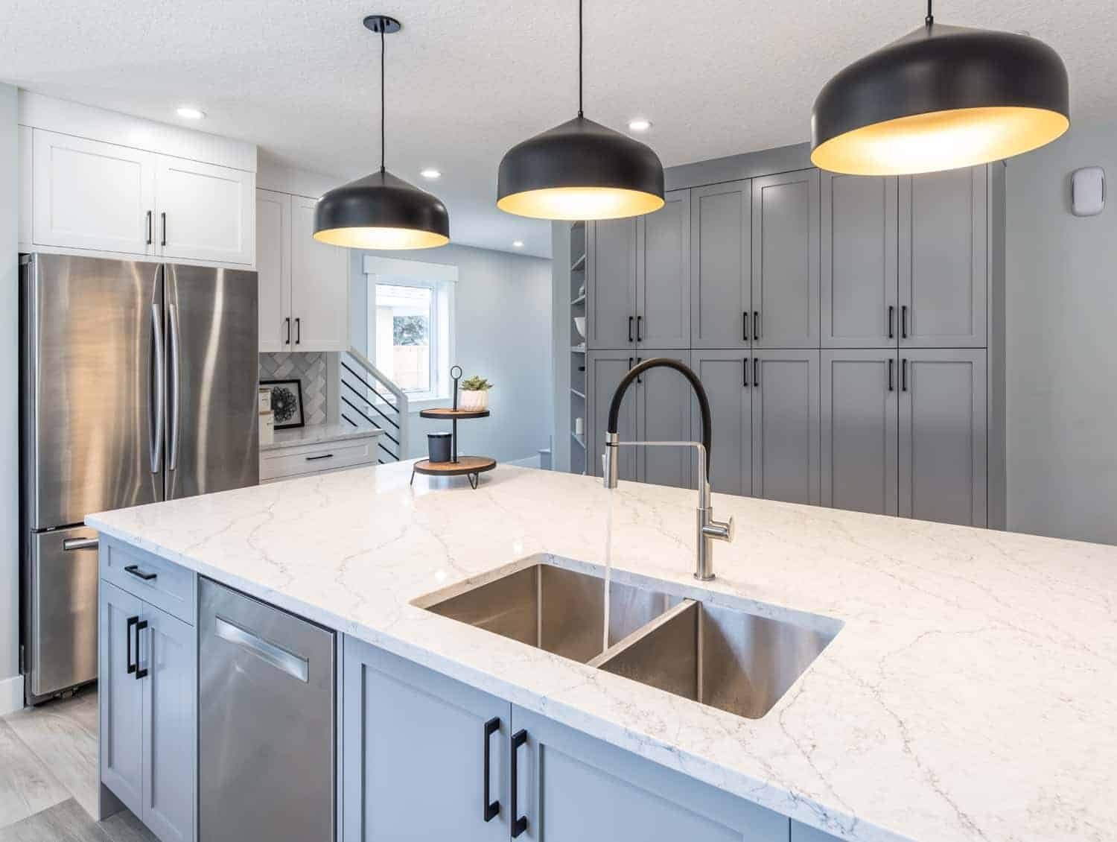
The kitchen is built for gathering. A long grey shaker island with a quartz top seats four beneath black dome pendants, a chevron tile backsplash runs behind the gas range, and a wall of full-height cabinetry gives the room its pantry. Open shelving beside the stair adds display space.
By the entry, a mudroom with built-in lockers, hooks, a bench and drawers keeps coats and bags in one place. An open staircase with a horizontal rail leads up to the bedrooms.
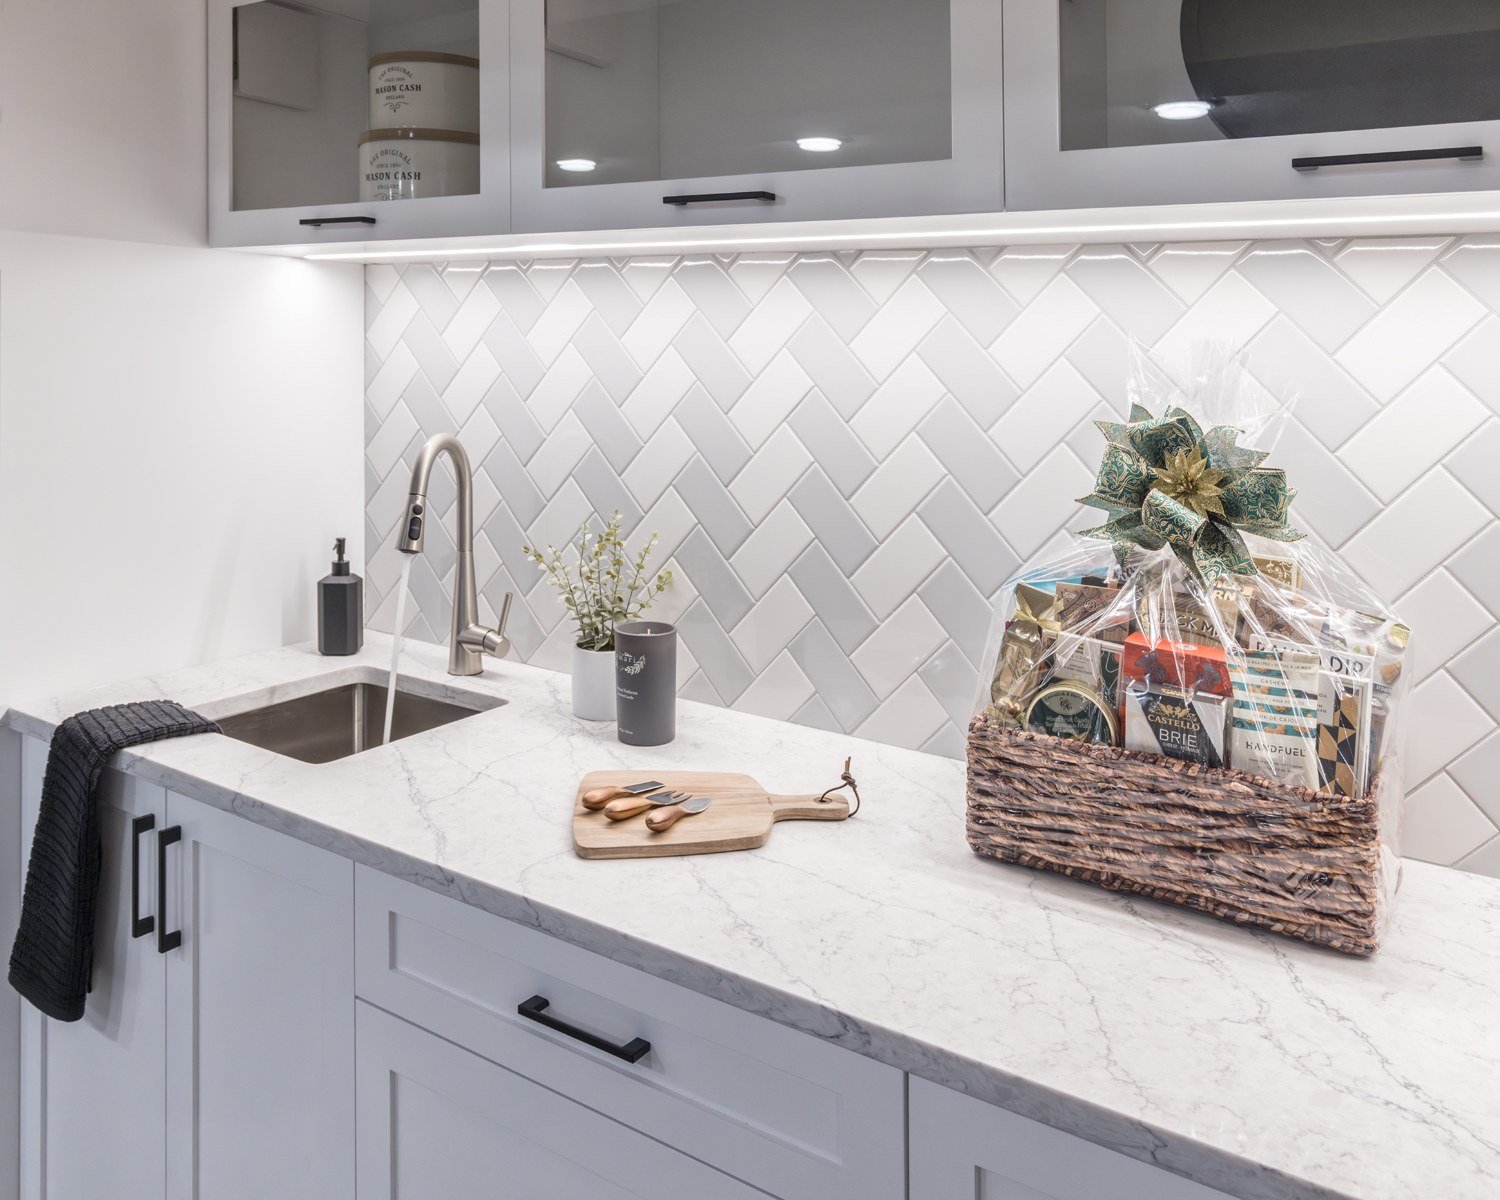
The primary retreat has a walk-in closet fitted with shelving and drawers, and an ensuite with a jetted soaker tub, a glass shower, a backlit mirror and a hexagon mosaic floor. A laundry room with cabinetry, a sink and folding counter keeps chores off the main floor.
Services: Home Additions · Whole Home Renovations · Kitchen Renovations
Gallery




Photography: AllenFoto / GT Photo for Kay2 Contracting.