
The short answer
Most home additions we build in Calgary land somewhere between $80,000 and $500,000. That is a wide range because an addition can be anything from a bump-out off the kitchen to a full second storey on a bungalow. These are the ranges we see on our own projects in 2026.
- A main-floor extension starts at around $80,000 to $150,000, and it is usually the simplest and most cost-effective way to add space.
- Extending the basement and main floor together starts at around $200,000 to $300,000, because there is more foundation and structural work.
- A second storey over the existing home starts at around $250,000 to $500,000. It is typically a full structural redesign, and it often brings renovation work on the main floor with it.
- An attached garage with a finished suite above usually runs $250,000 to $420,000.
Why we don't quote a price per square foot
You will see per square foot numbers online, but they rarely hold up for additions. Two additions of the same size can be priced very differently depending on what goes inside them and how they connect to the house.
We build our budgets from similar projects we have finished recently, then adjust for the design, engineering and finishes you choose. That gives you a number you can actually plan around.
What moves the price the most
- Kitchens and bathrooms. Adding plumbing, cabinetry and tile is the single biggest factor in what an addition costs.
- Foundation work. Extending into the basement, or building on a lot with poor soil or a high water table, adds cost before anything is visible.
- Structure. A second storey usually means reinforcing the existing house and opening walls and ceilings on the main floor.
- Engineering. It is not optional. Budget $3,000 to $8,000 for a structural engineer on a mid-size addition.
- Finishes. Windows, flooring, cabinetry and fixtures can swing a budget by tens of thousands of dollars.
- Permits. City of Calgary fees scale with project value. A $100,000 project typically carries $1,500 to $3,000 in permit fees.
- The age of the house. Homes from the 1970s to the 1990s can hide aluminum wiring, cast iron drains, small electrical panels and thin insulation, all of which may need attention once walls are opened.
Costs people forget
- An electrical panel upgrade. Adding a kitchen or a suite often means moving to 200-amp service, at roughly $3,500 to $7,000 installed.
- Asbestos and vermiculite in homes built before 1990. A survey is required before demolition, and abatement runs about $2,000 to $15,000.
- Somewhere to live. If you move out during the heaviest work, a furnished rental in Calgary runs about $2,200 to $3,500 a month.
- Contingency. Keep 10 to 15 percent of your budget aside for what the walls reveal after demolition.
What different additions look like
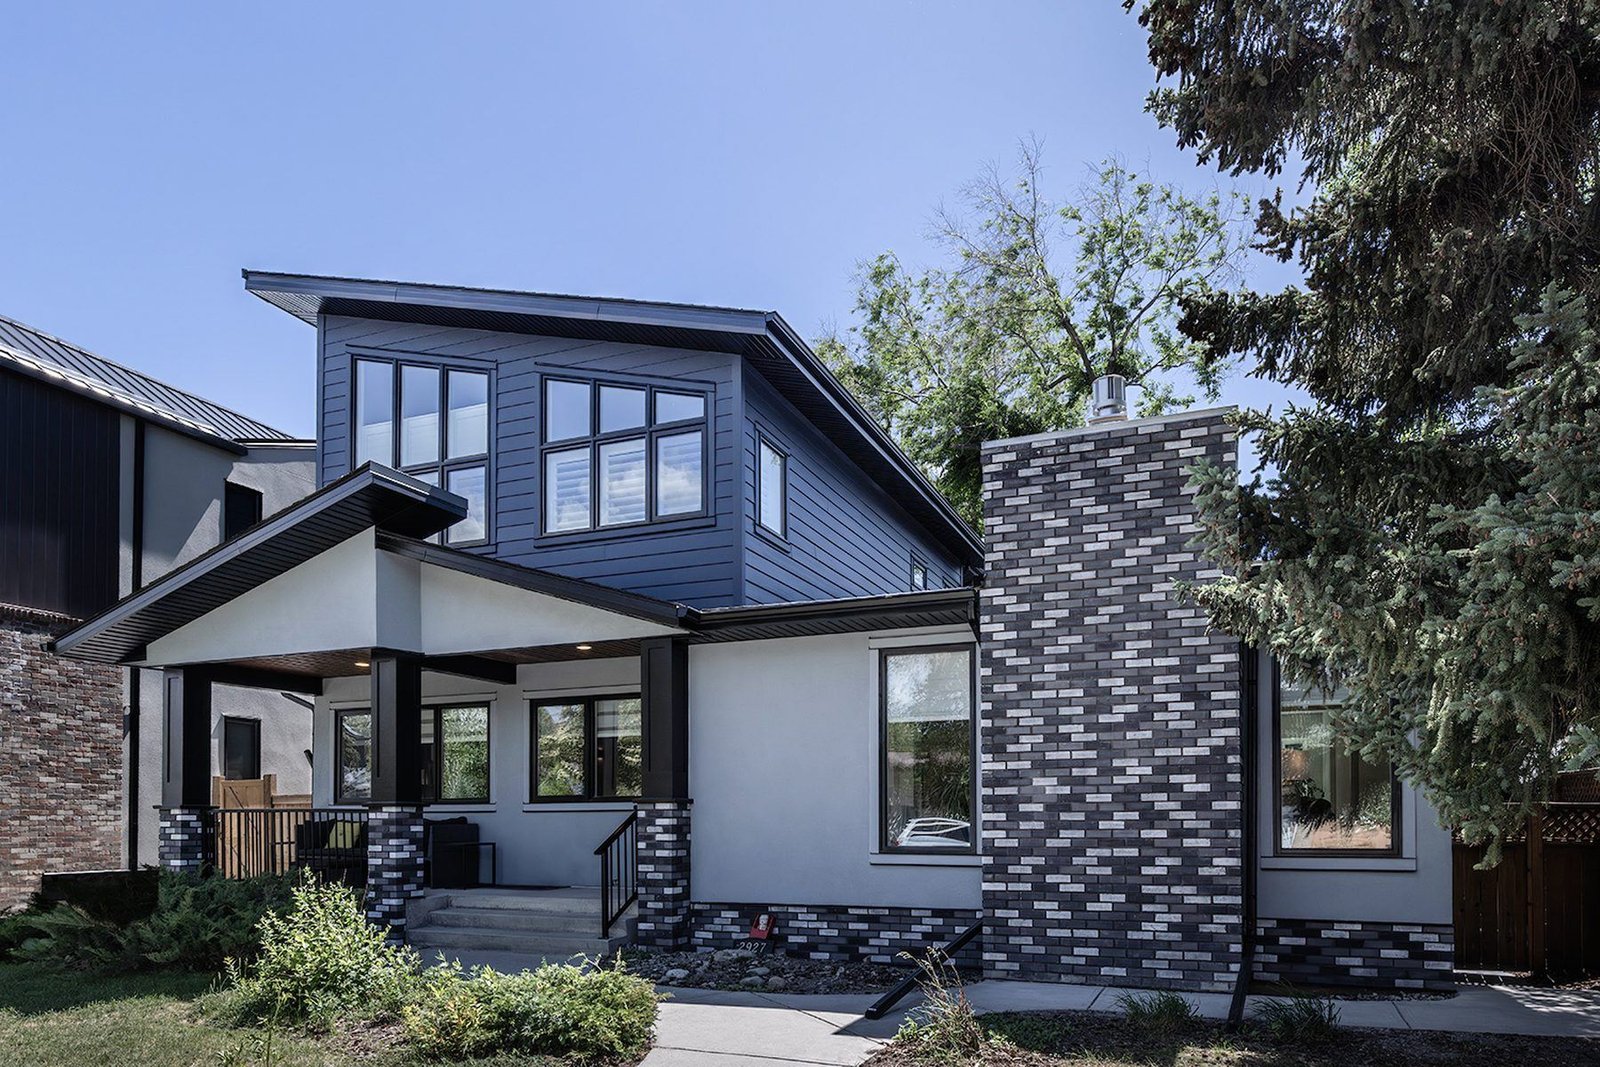
In St. Andrews Heights, a family of four had outgrown a two-bedroom bungalow. Kay2 added a second storey of more than 800 square feet with a primary suite and three bedrooms, and rebuilt the main floor around a new kitchen.
In Lower Springbank, we extended the main floor while keeping the layout open, and gave the house a completely new exterior with new windows, roof and doors.
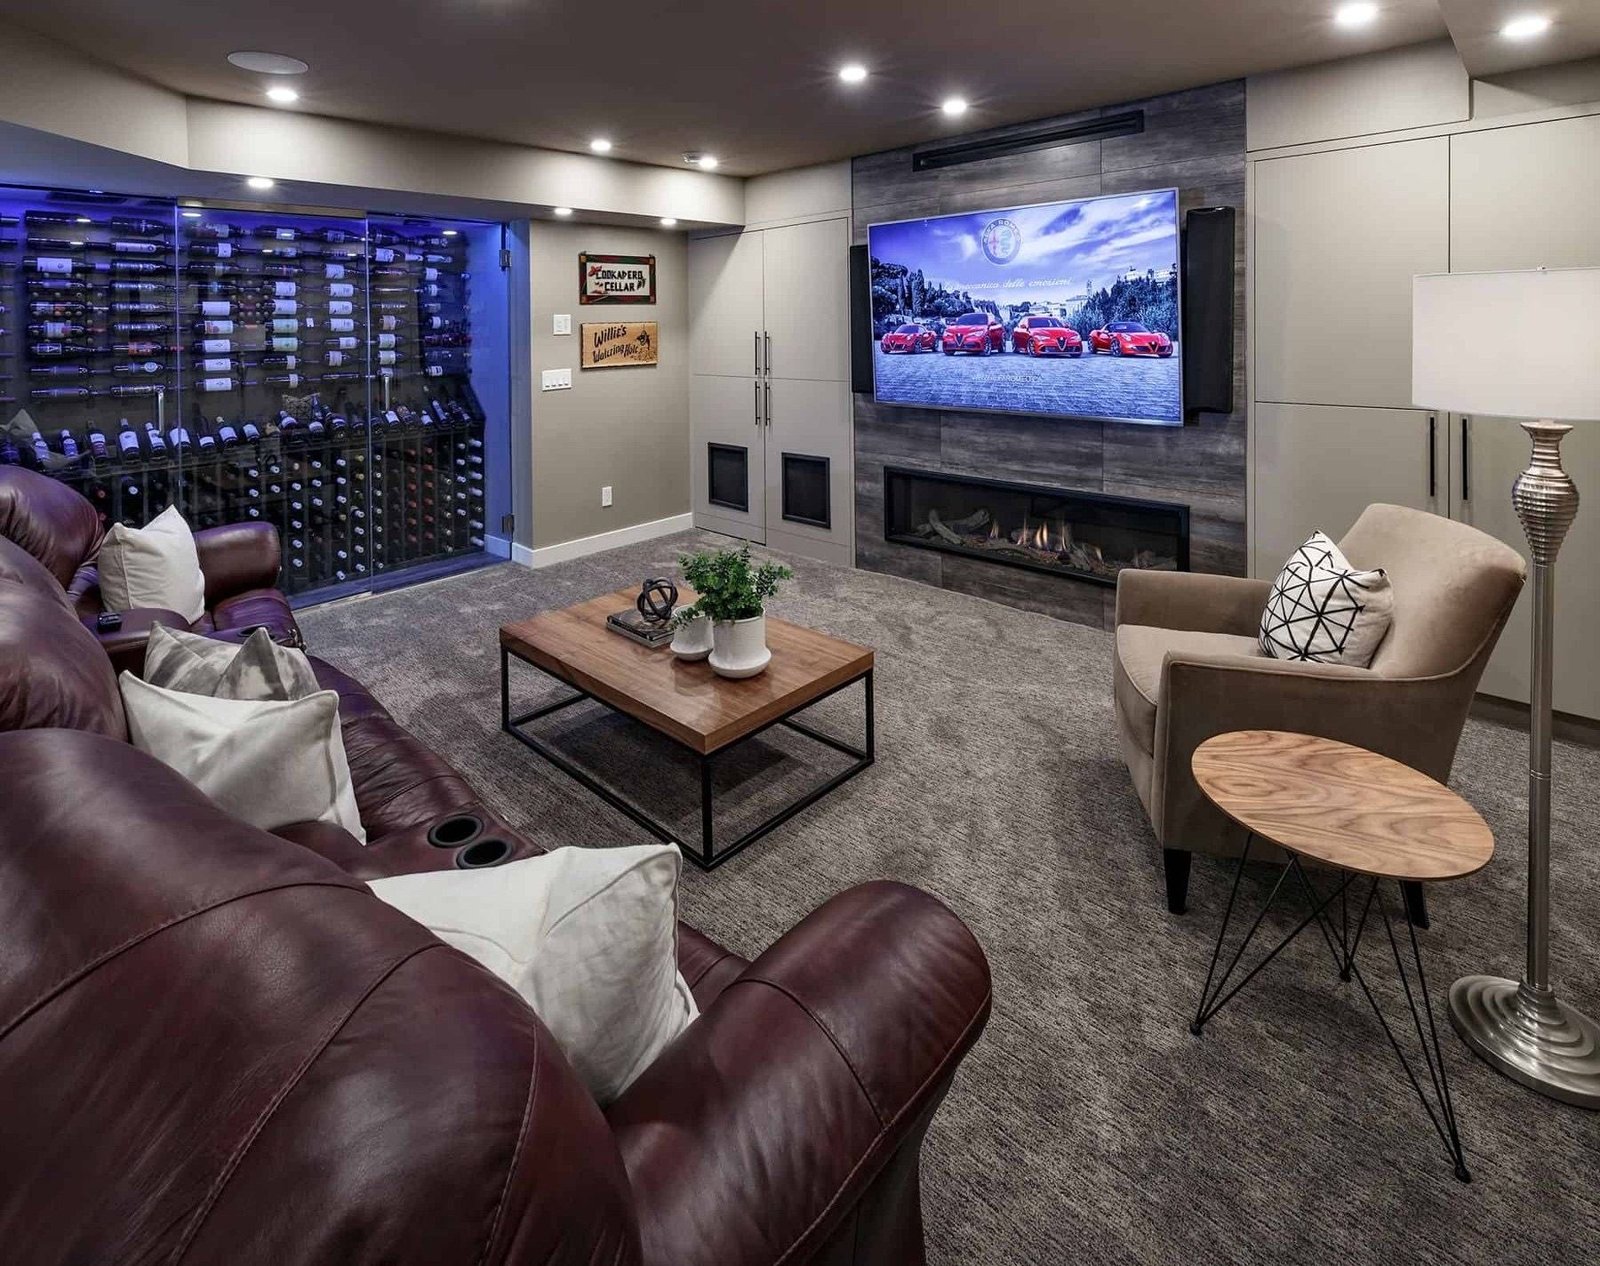
On Chestermere Lake, we built a 1,000 square foot lower-level addition for an indoor pool and spa, along with a second-storey addition that enlarged the primary suite. That project helped earn Kay2 its second BILD Calgary Region Renovator of the Year title.
Is it cheaper to build out or add a second storey?
Building out is usually cheaper. A main-floor extension typically runs $80,000 to $150,000 or more, while a second storey over an existing home typically runs $250,000 to $500,000 or more. A second storey means taking the roof off, reinforcing the structure below and often renovating rooms on the main floor at the same time, which is why it costs more.
Building out uses up yard, though, and your lot coverage and setbacks limit how far you can go. On a smaller city lot, going up is often the only way to add real space. The right answer depends on the lot, the structure and how much room you need.
Can an older bungalow carry a second storey?
Often it can, but nobody can tell you for sure without a structural engineer. Many Calgary bungalows from the 1950s and 1960s were built with footings and walls sized for one storey, so the engineer checks the foundation, the footings and the main-floor framing before design goes far. Some houses need the foundation reinforced or new beams and posts added, and that cost belongs in the budget from the start.
On our St. Andrews Heights project, the second storey was engineered from the design stage so the new floor tied cleanly into the original bungalow.
Zoning in 2026
Your land use district sets the height, lot coverage and setbacks an addition has to work within. Many Calgary lots went back to their previous low-density zoning in August 2026, and the province has since told the City to keep those rules in place until its review finishes in 2027.
Before any design work, check your current district on the City of Calgary website, or ask us to check it for you. If you were weighing an addition against a rebuild, our guide on renovating or rebuilding after the zoning order walks through that decision.
Can you live at home during an addition?
Often, yes, at least for part of the project. A main-floor extension at the back of the house can be closed off from the rest of the home for most of the build. A second storey is harder, because the roof comes off and the main floor is usually disrupted, so many families plan to move out for the heaviest phase.
We talk this through at the first meeting so the schedule and the budget both account for it. Our guide on living at home during a renovation has more detail.
How to get a real number for your home
Start with our renovation cost calculator to get a range for the type of addition you have in mind. The free Calgary Renovation Cost Guide goes further, with hidden costs and timelines for every type of renovation.
When you are ready, book a consultation. An estimator will look at your home, talk through what you want, and turn it into a priced scope. Every Kay2 project is built on a fixed-price contract signed before construction starts, so the number you agree to is the number you plan around.
Sources
- Kay2 Contracting: The Calgary Renovation Cost Guide 2026
- City of Calgary: Repeal of citywide rezoning
Checked October 13, 2026. Programs and rules change; confirm current details with the source before you rely on them.
Talk it through with Kay2
Every project starts with a complimentary consultation with one of our estimators.