

Mayland Heights, NE Calgary
Mayland Heights: Whole-Home Renovation with Basement Pool
A dated 1987 house transformed into a clean, modern family home, with three additions and an in-ground pool built beneath it.
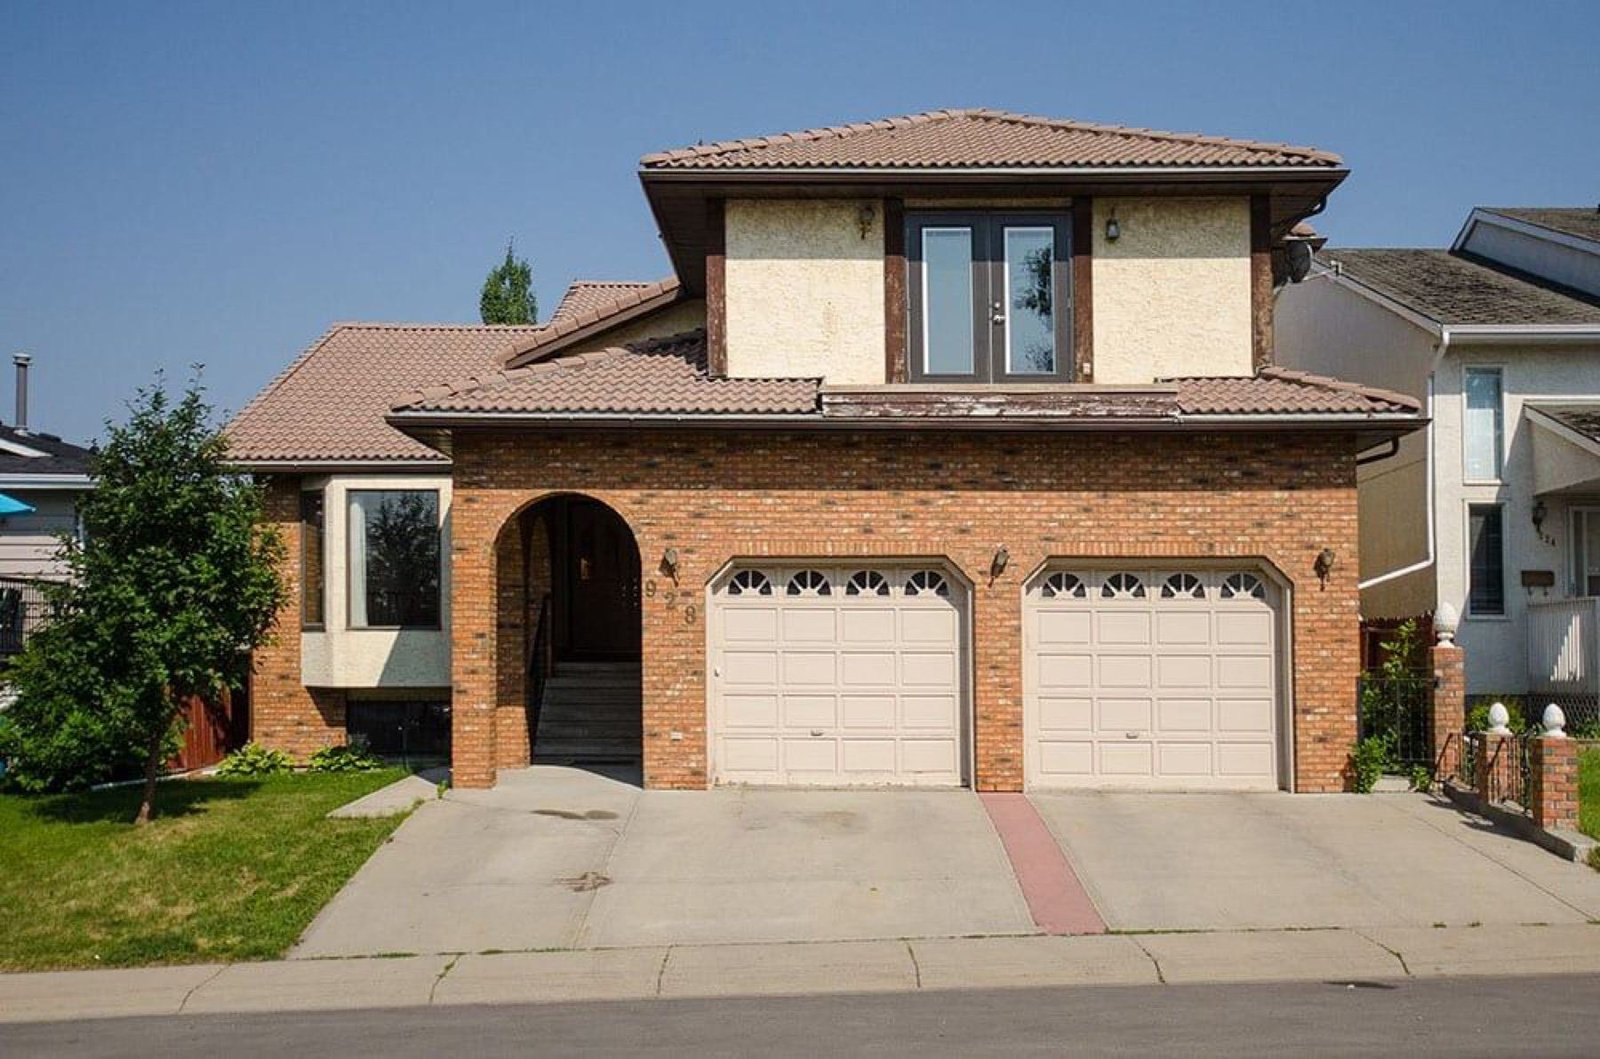
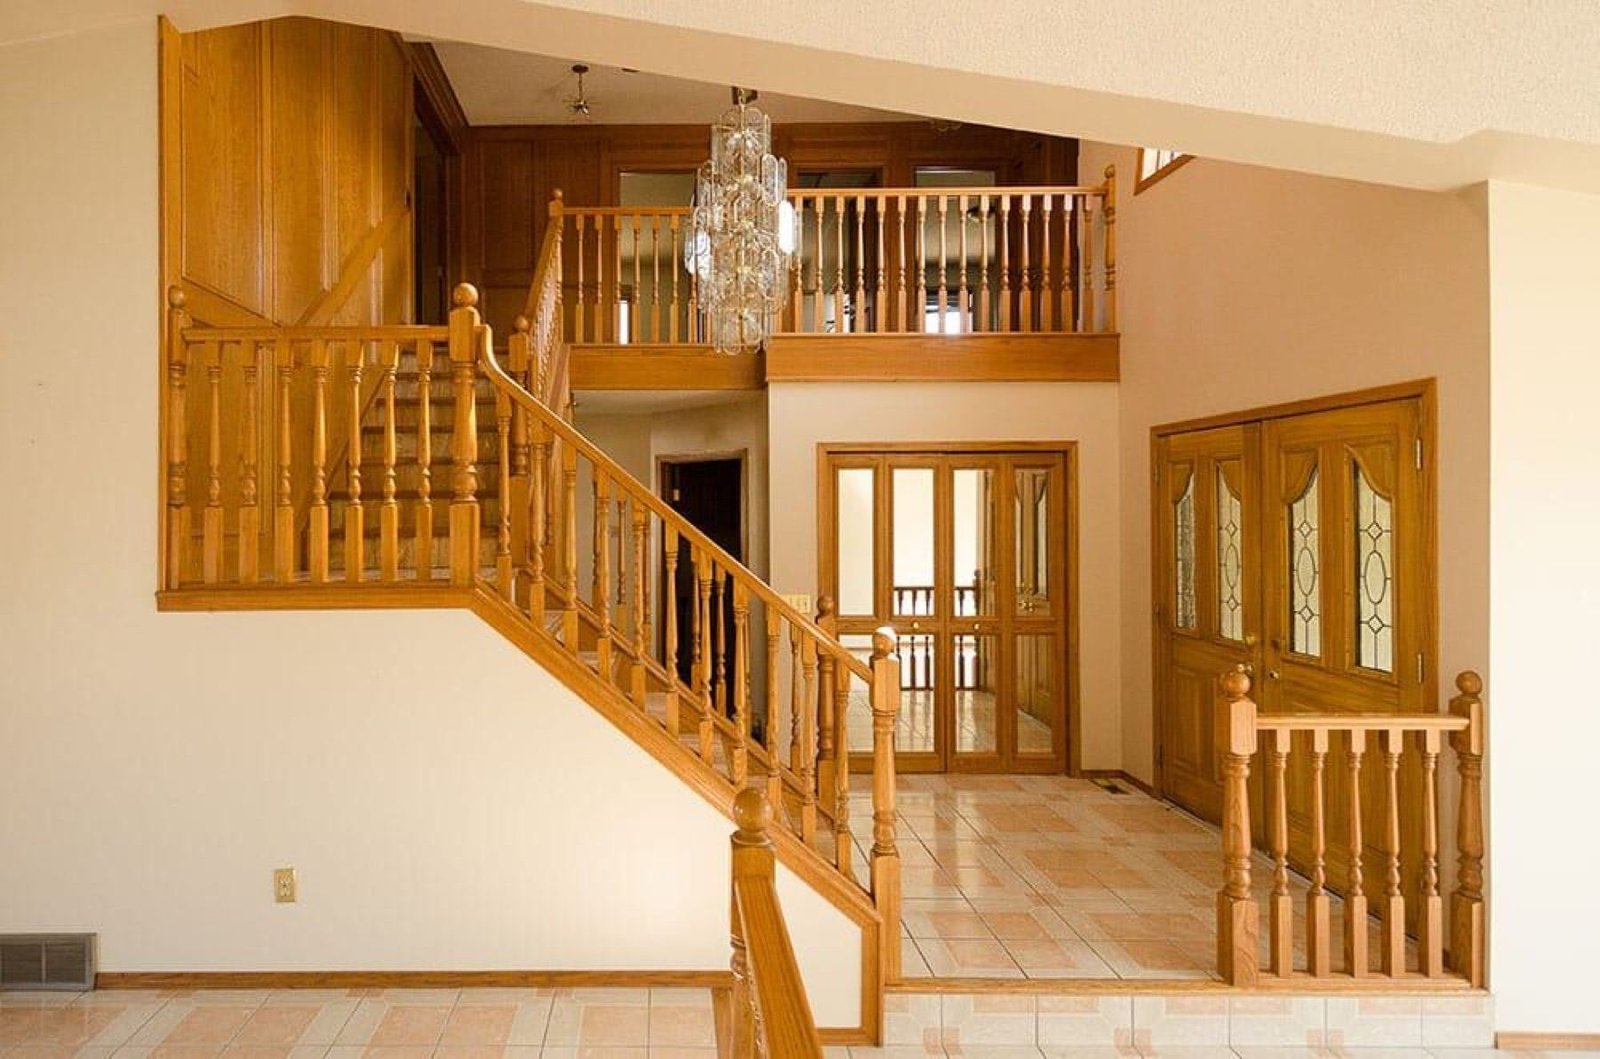
The clients wanted to live closer to their children and grandchildren. With no new homes available nearby, they bought a centrally located 1987 house with a Tuscan-inspired design and asked Kay2 to make it entirely new.
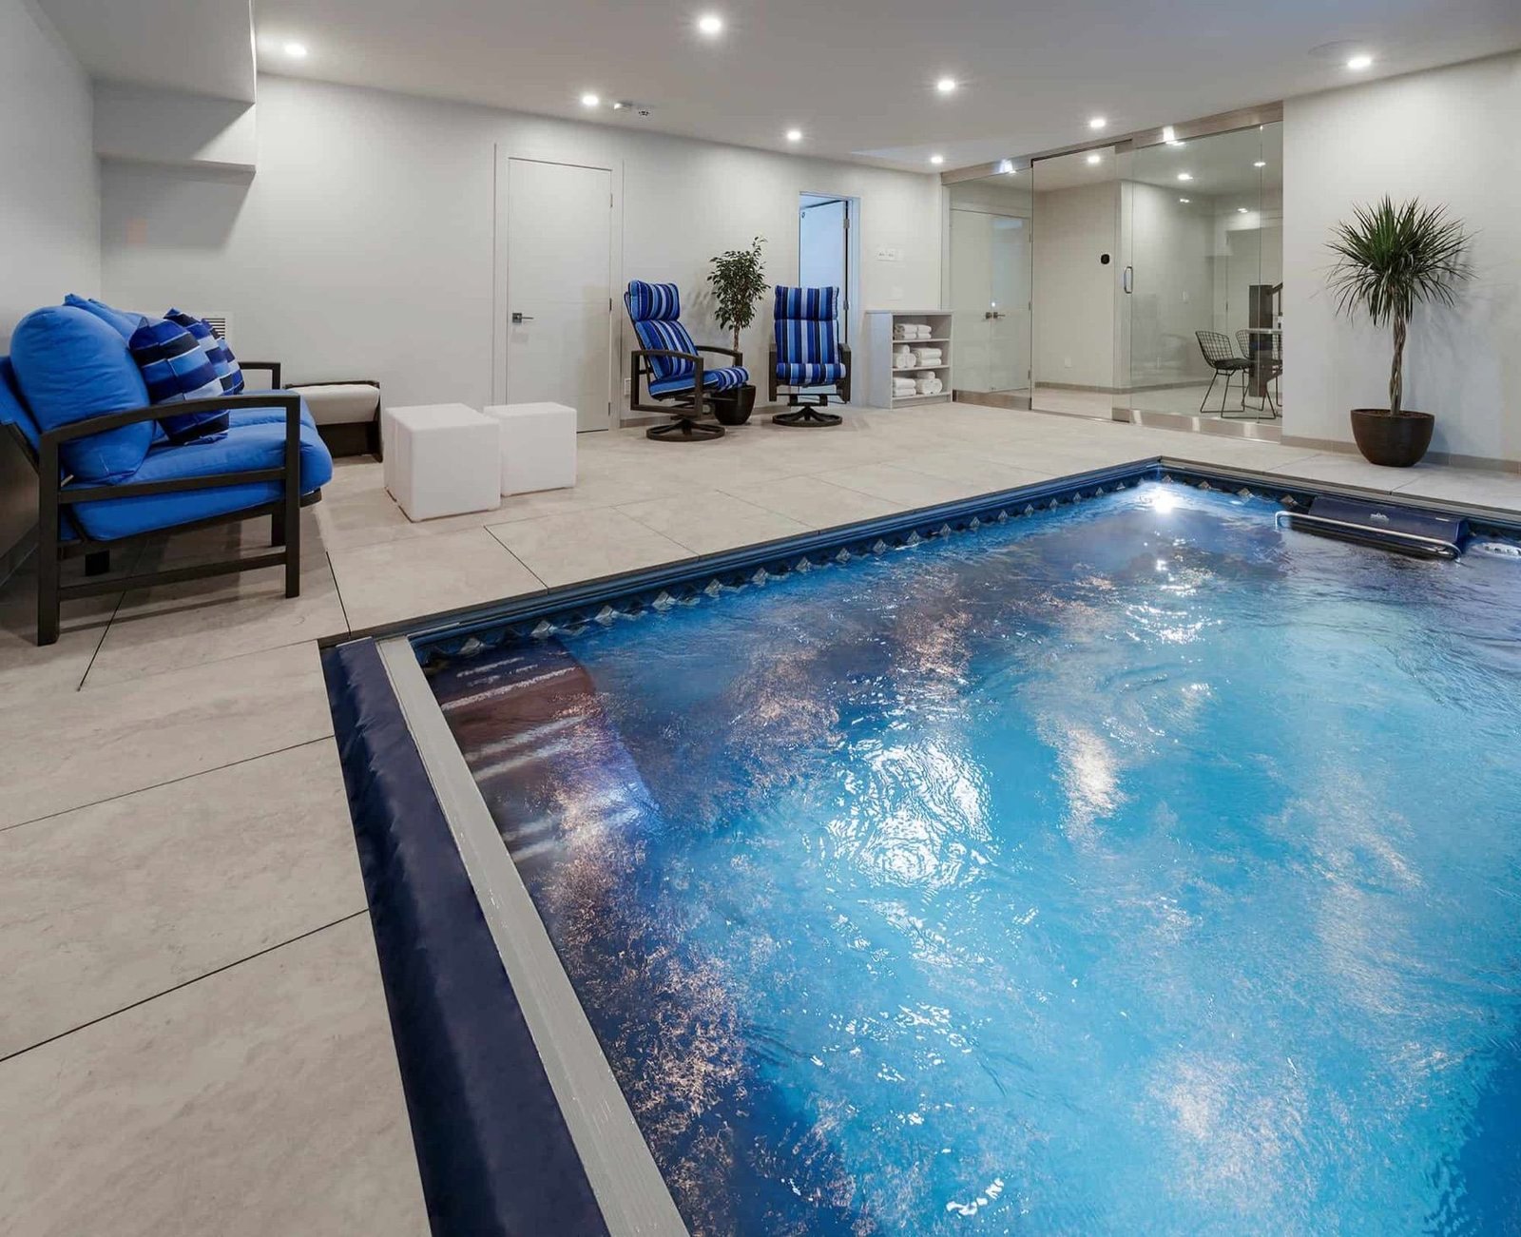
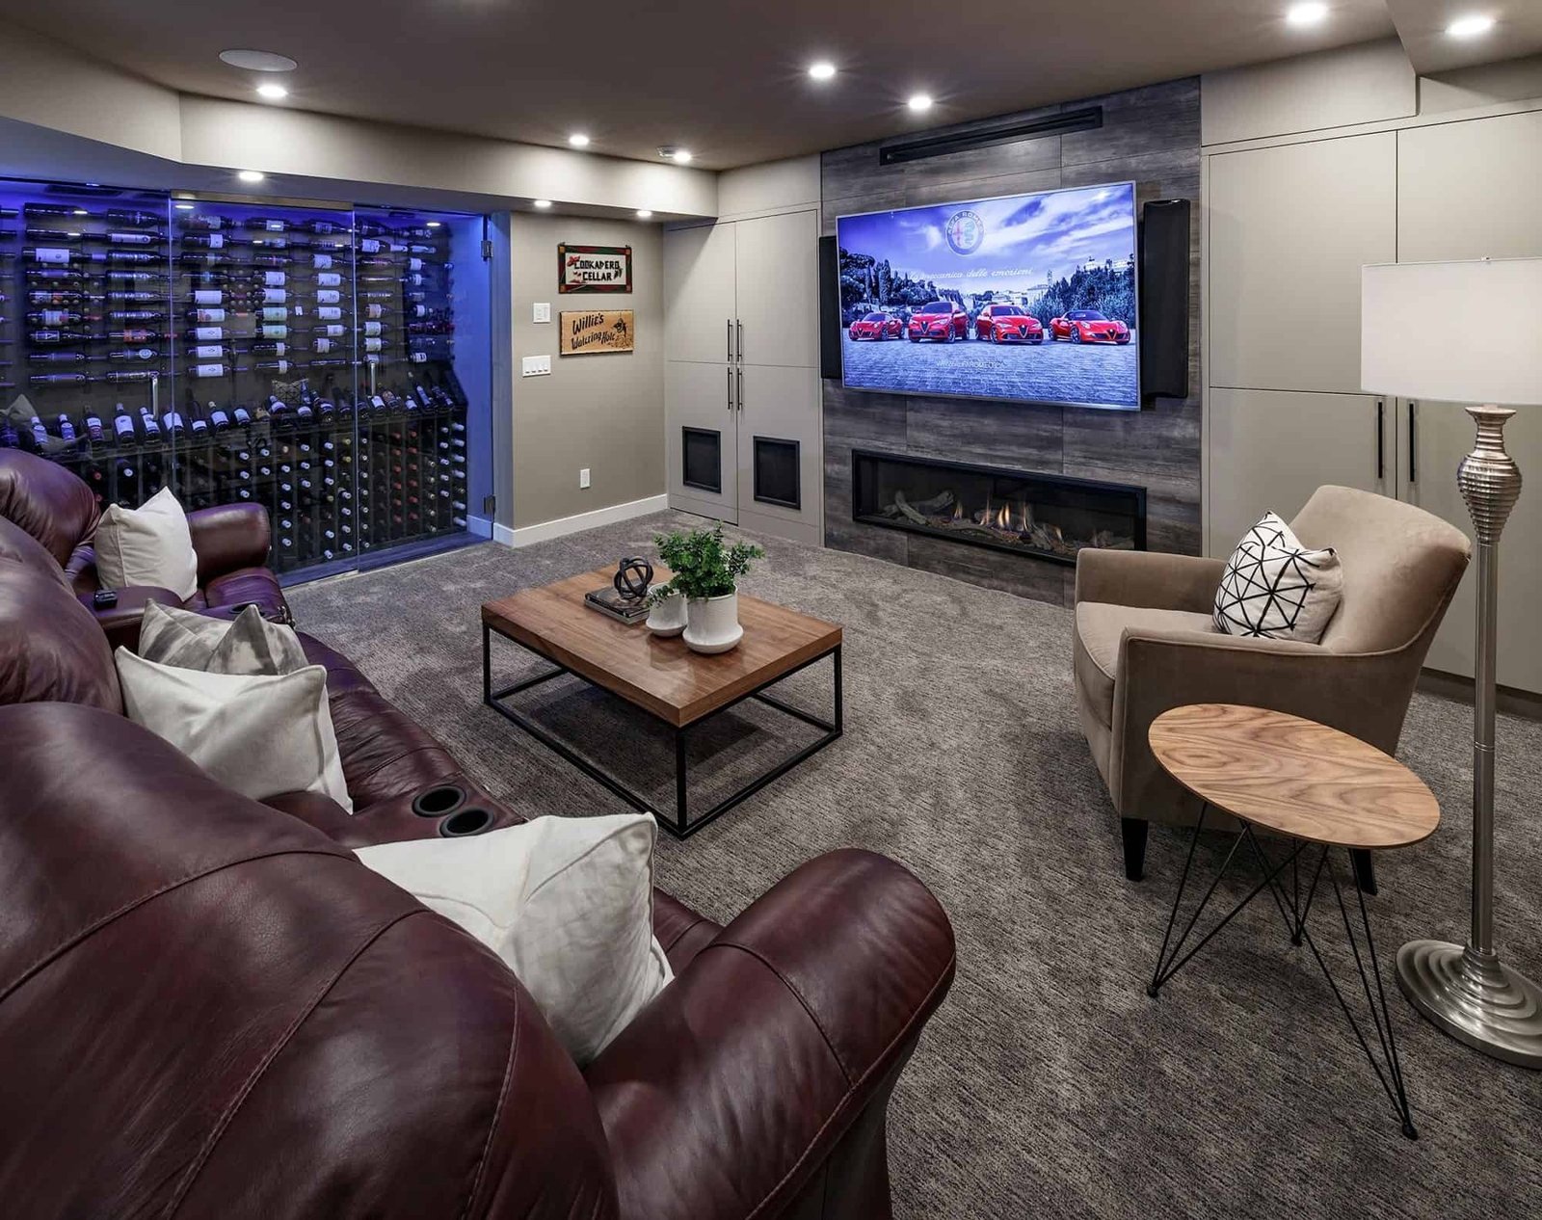
Every room was renovated and three additions were built: one at the front for a home office, one on the north-east side to relocate the basement stairs and open the floor plan, and a south-east basement addition for an in-ground pool. The foundation was raised to make the pool possible. In Moe Saghir's words to Postmedia, it meant digging through “layers and layers of sandstone down six feet.” The pool became its own space with a dedicated ventilation system, and the lower level also gained a wine room, a theatre room and a wet bar. All new spaces were built to the 9.36 energy code.
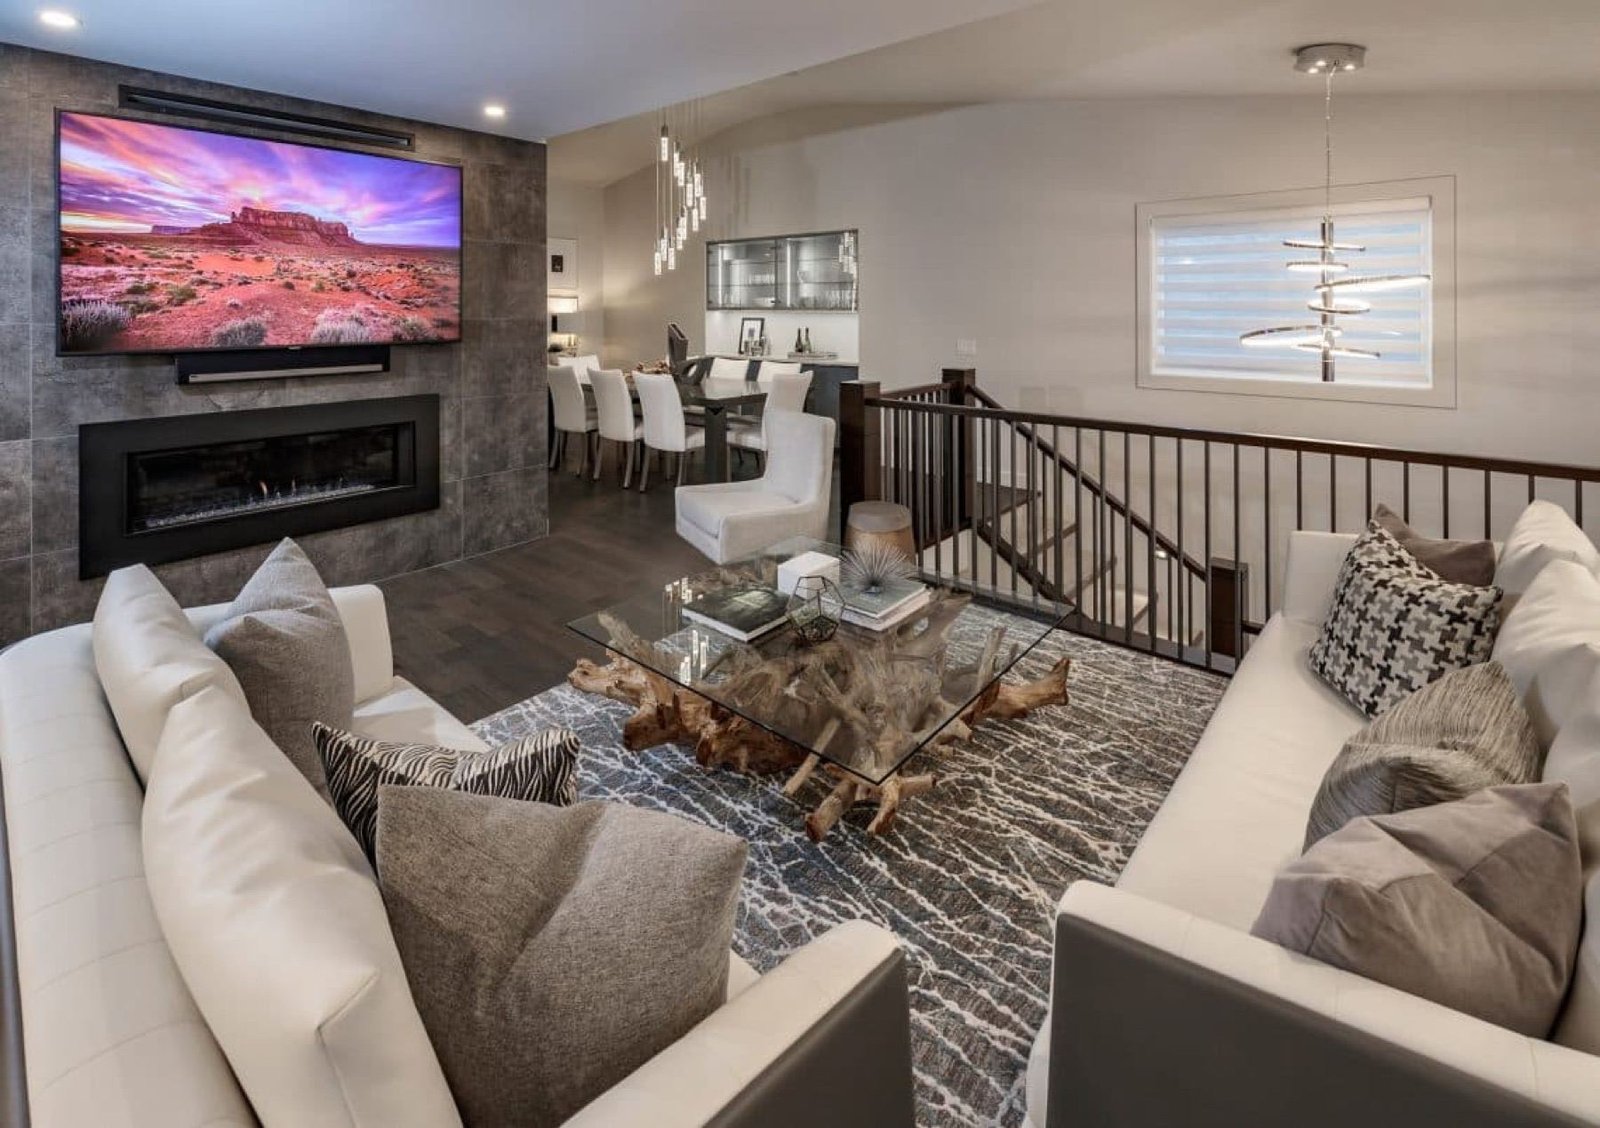
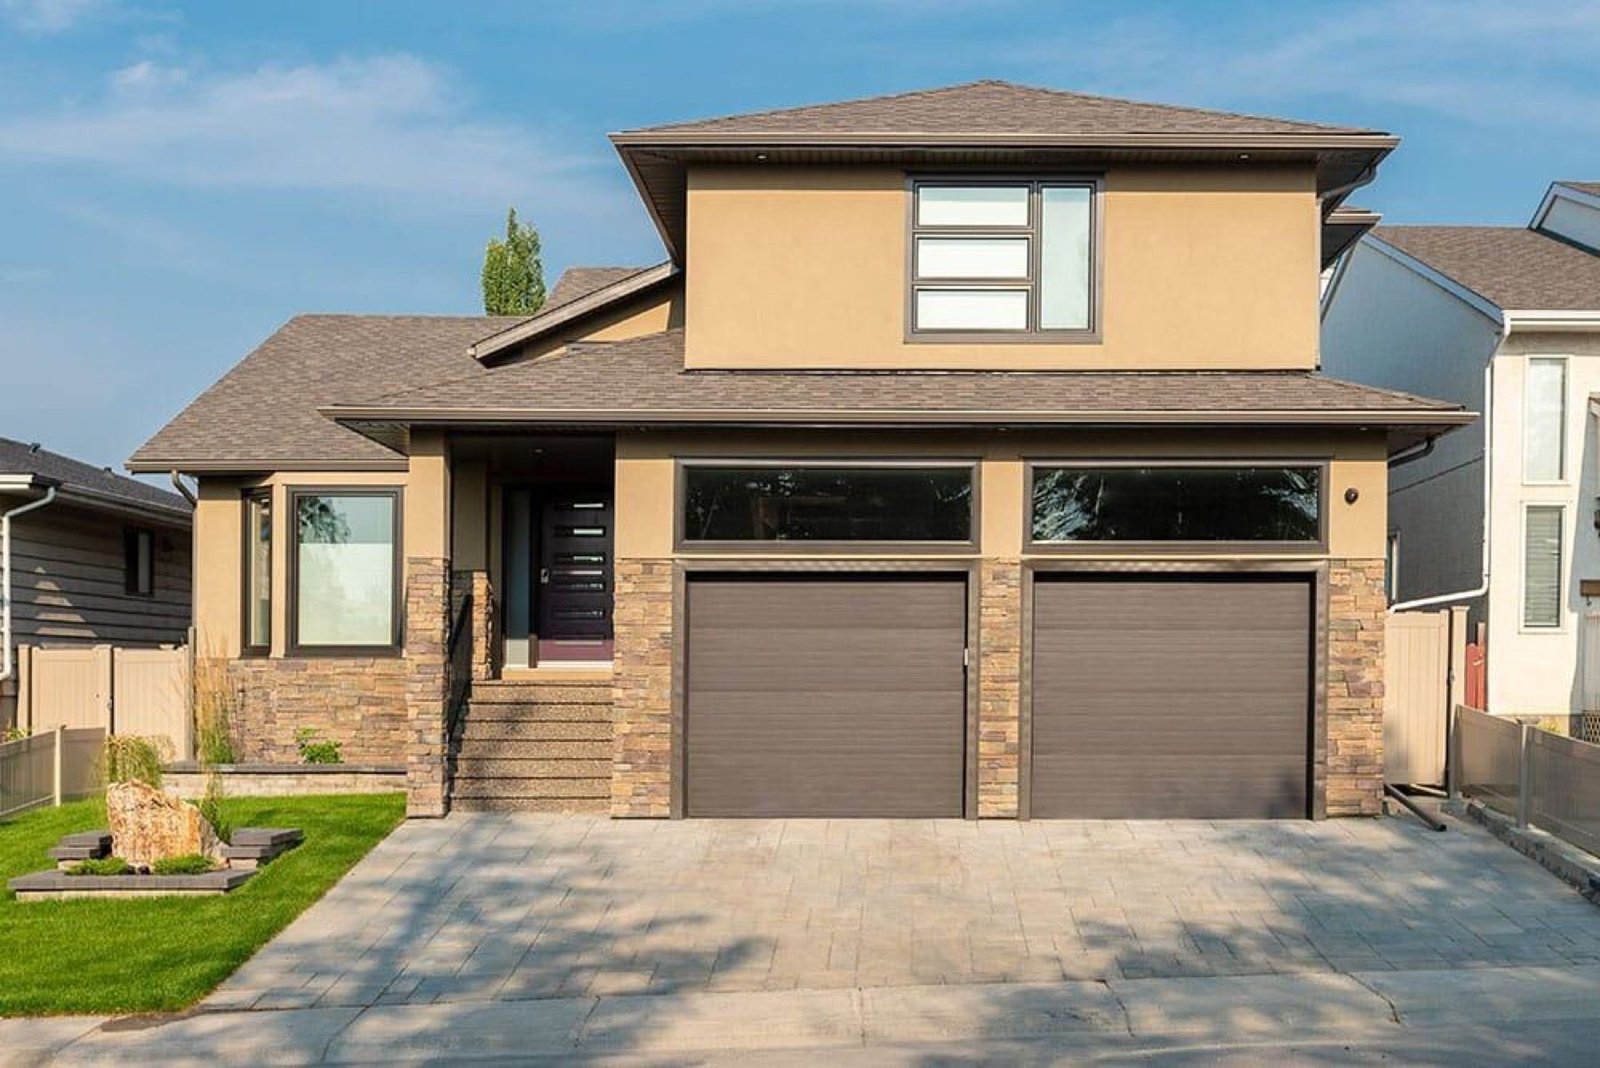
The main floor is now largely open, with a front office, a larger dining room, a relocated kitchen and a more functional mudroom. Outside, the arched brick-and-stucco facade gave way to a clean modern elevation. The home won BILD Calgary Region Renovator of the Year and Canada's Best Basement Renovation at the CHBA National Awards.
Services: Whole Home Renovations · Indoor Pools · Home Additions · Basement Developments · Home Theatres · Wine Cellars · Exterior Renovations
Before & after · Front exterior
Video tour
Walk through the project.
Project tours · 5:01
Major home addition with an indoor pool: Mayland Heights
The award-winning Mayland Heights transformation: three additions, a raised foundation and an indoor pool beneath the home.
Gallery




Photography: AllenFoto / GT Photo for Kay2 Contracting.