

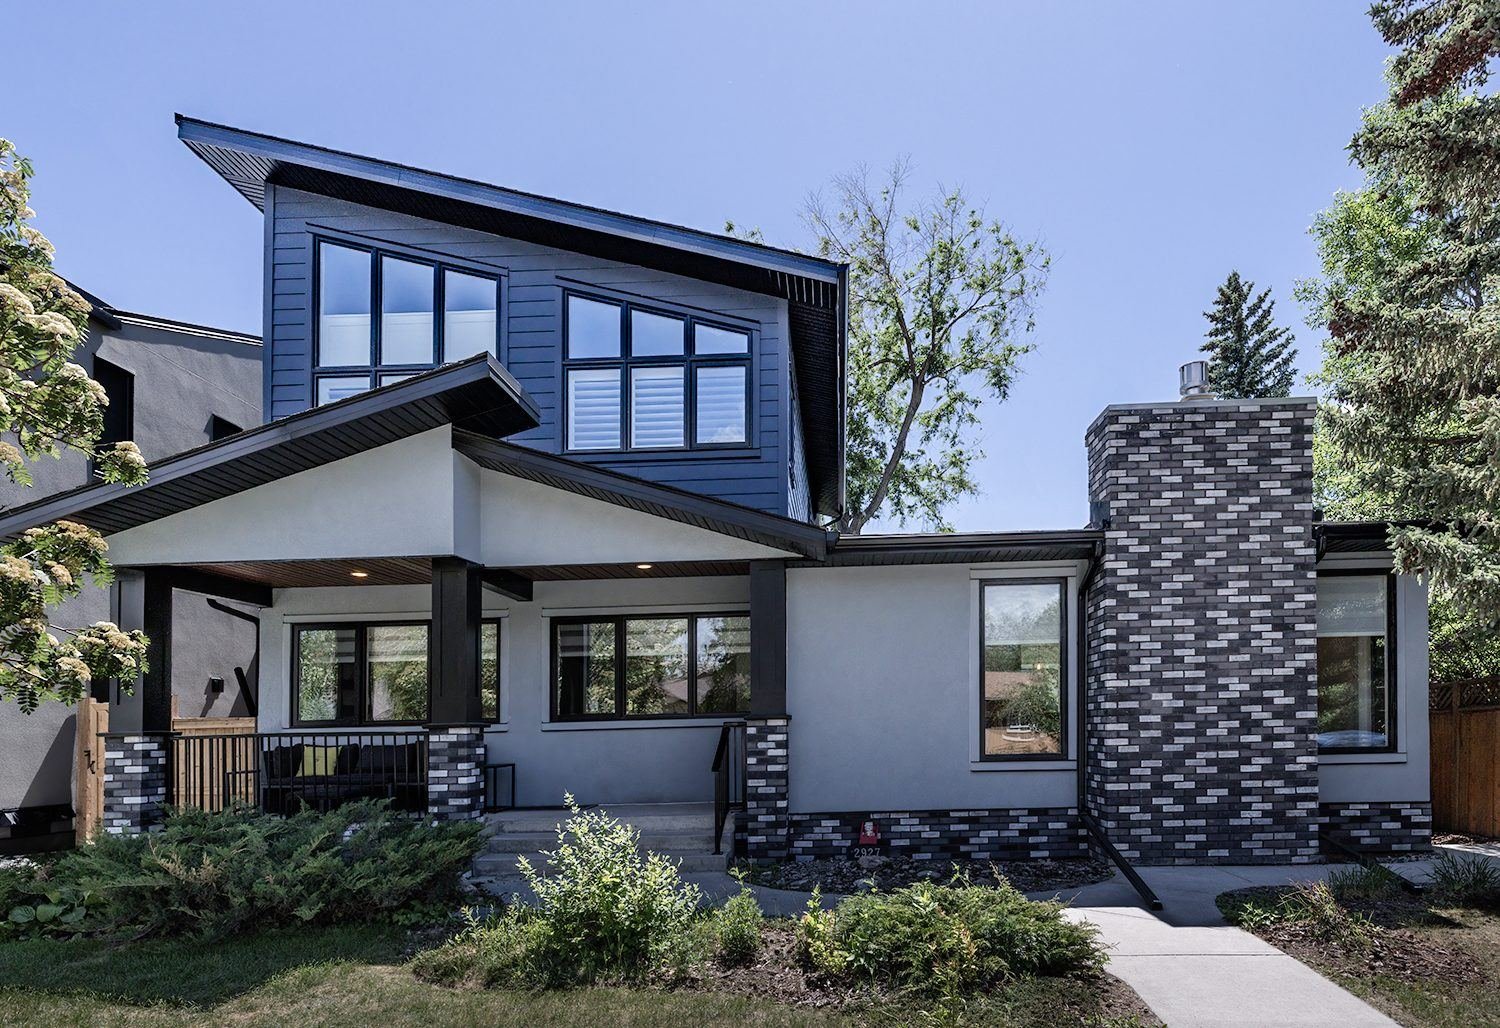
St. Andrews Heights, NW Calgary
St. Andrews Heights Second-Storey Addition
A two-bedroom bungalow rebuilt for a family of four, with a second storey of more than 800 sq ft, a new main floor and a modern exterior.
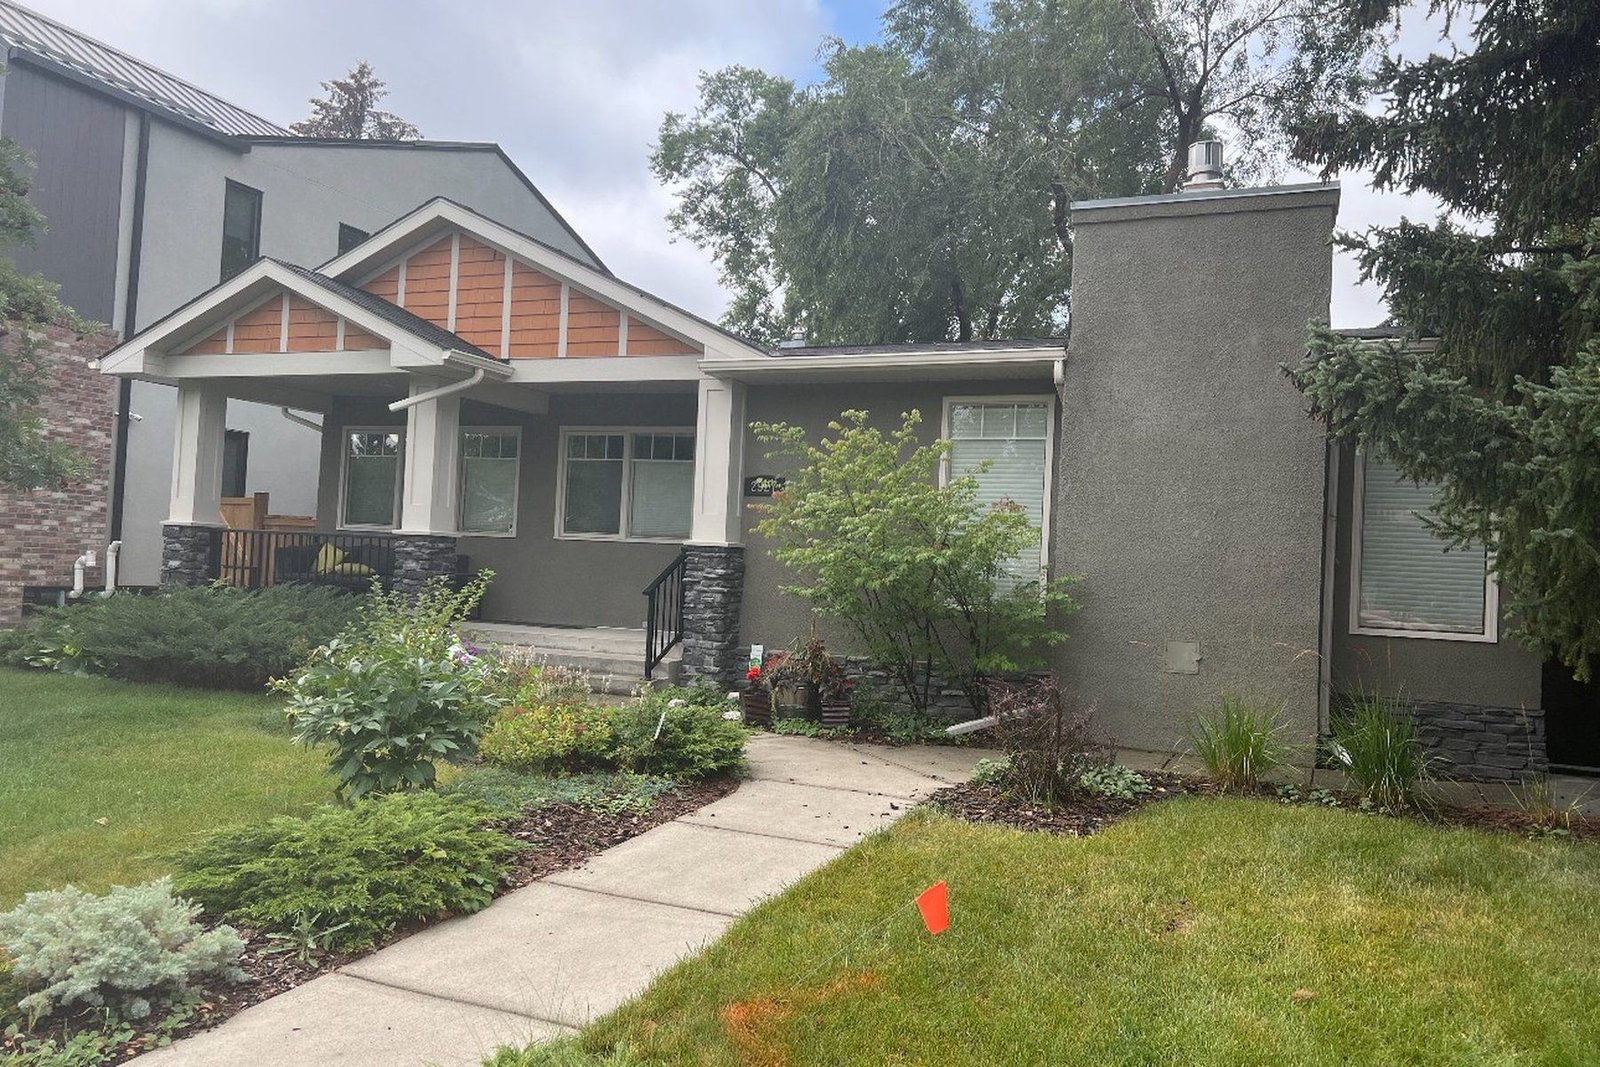
The family loved St. Andrews Heights, but their two-bedroom bungalow no longer fit a family of four. Rather than move, they asked Kay2 to design a home that would serve them for years to come.
Kay2 added a second storey of more than 800 sq ft. Upstairs is a primary retreat with a custom ensuite and a walk-in closet, three bedrooms for the children and a shared bathroom. The addition was engineered from the design stage so the new floor ties cleanly into the original structure.
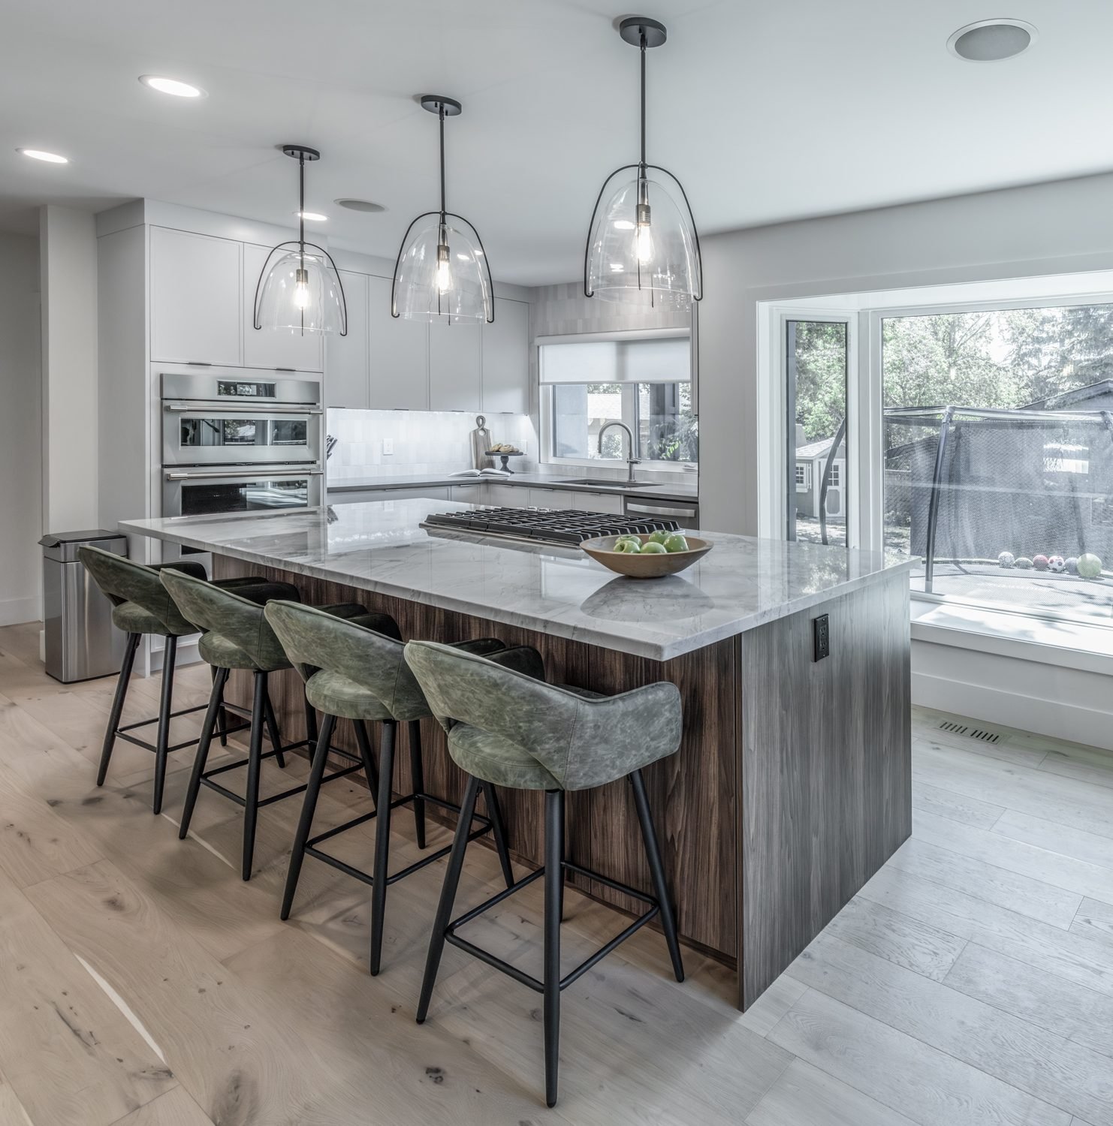
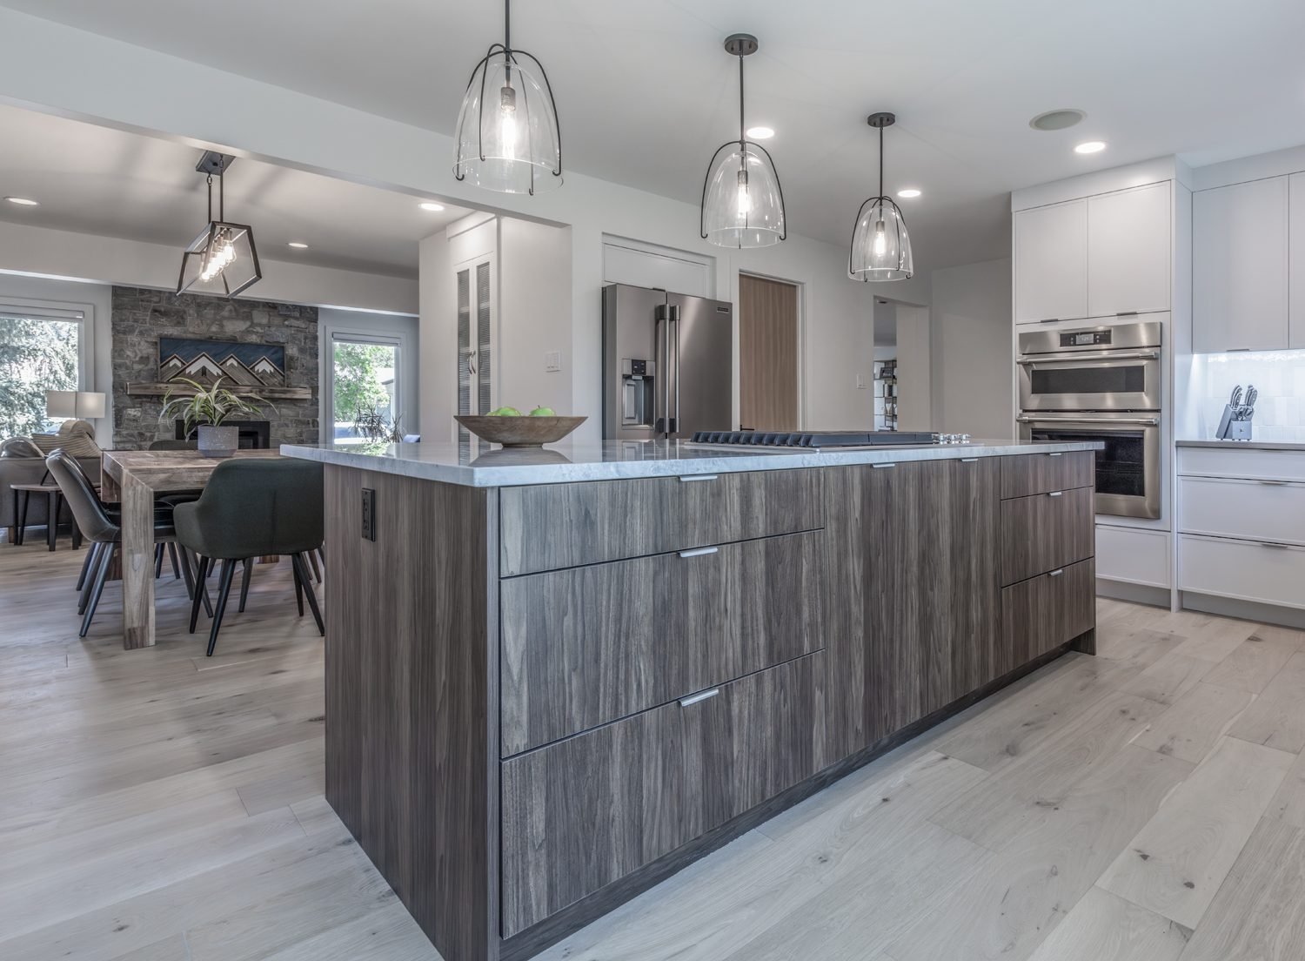
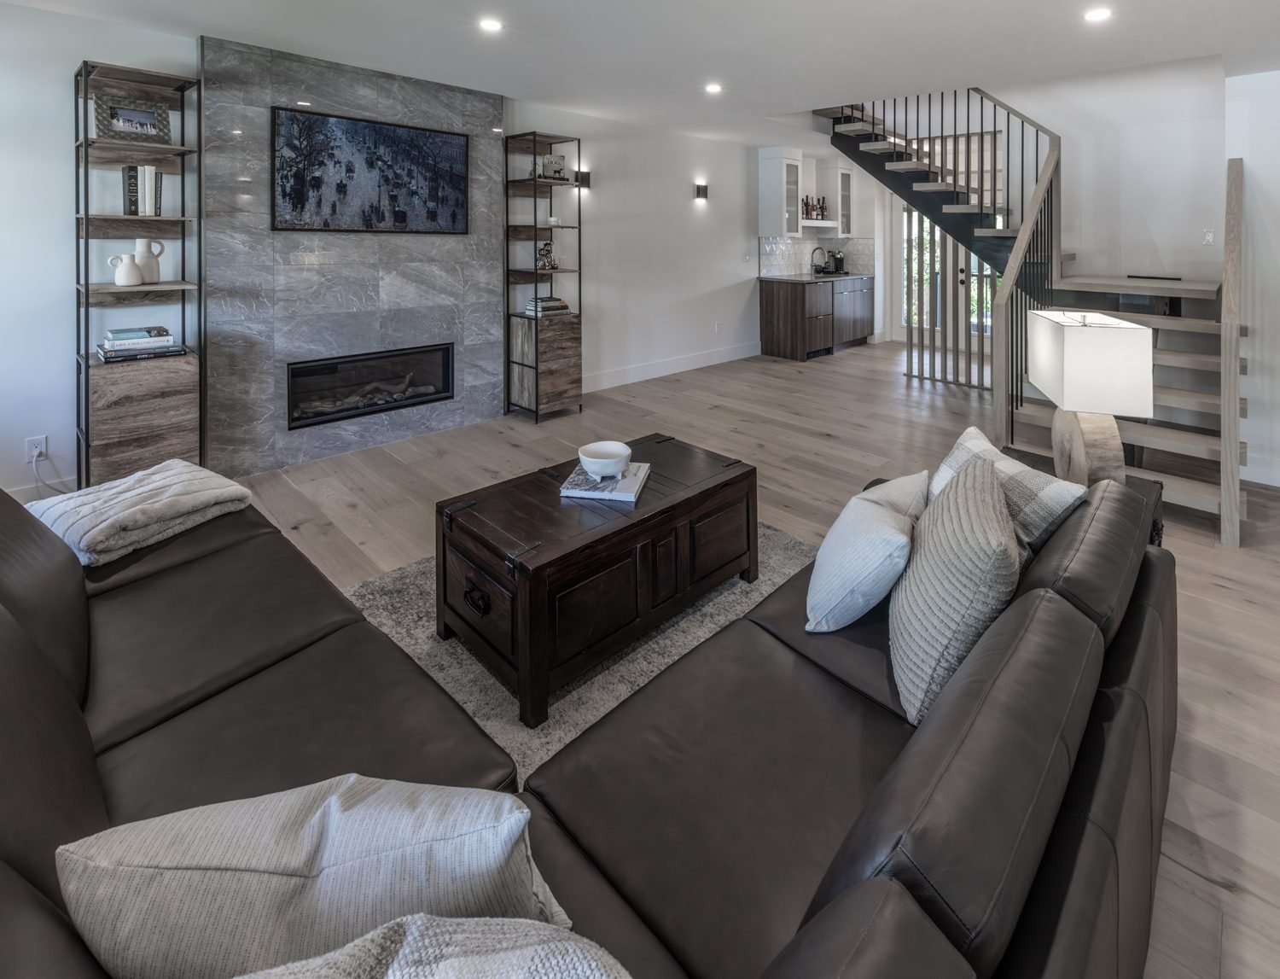
The main floor was rebuilt around a new kitchen with custom cabinetry, a large island and high-end appliances. Fireplaces and a wet bar make it a home for gathering, an open-riser staircase with a modern rail connects the two levels, and a new mudroom with built-ins keeps busy mornings organised.
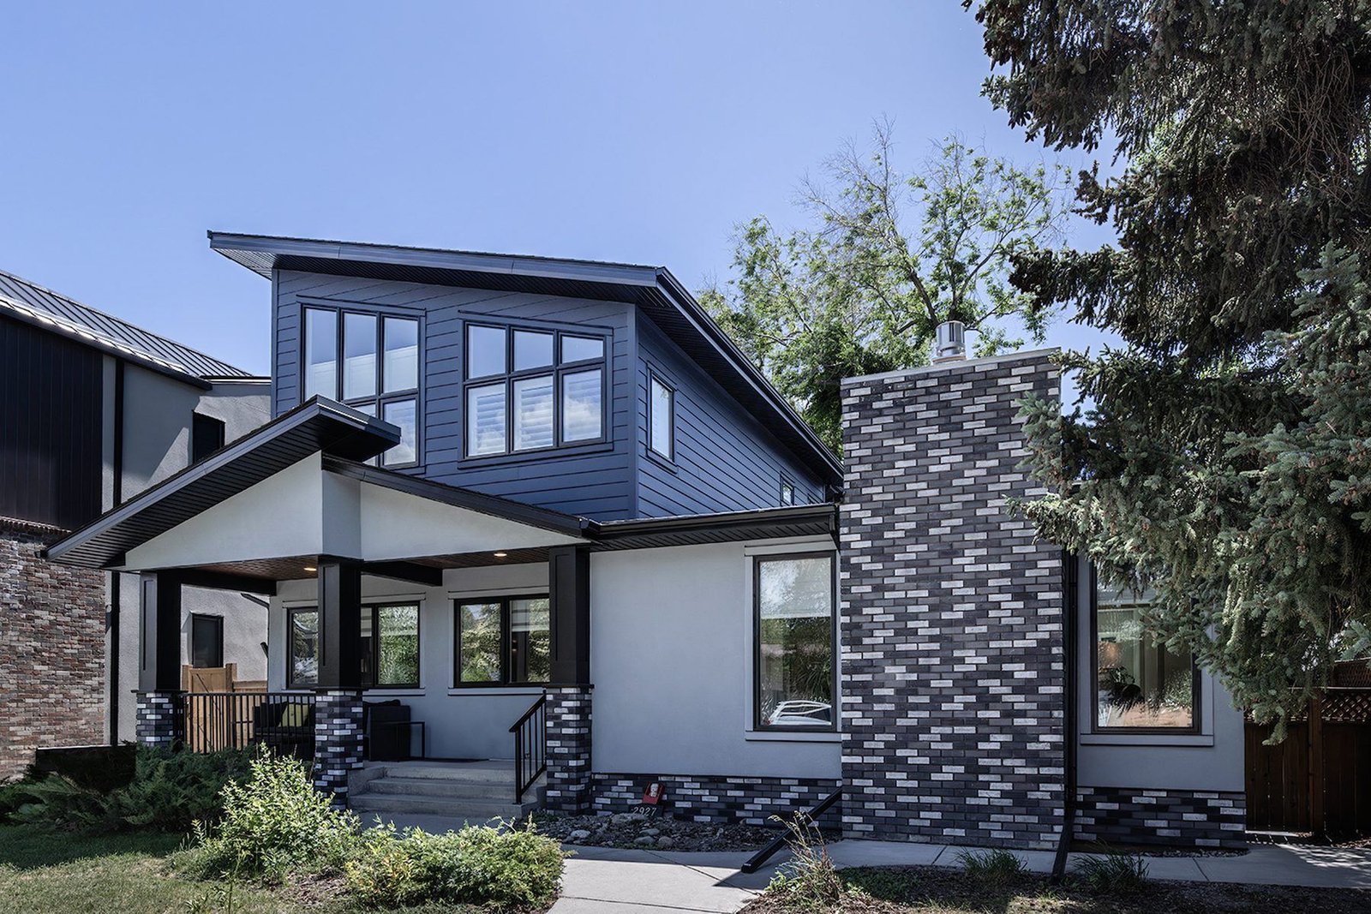
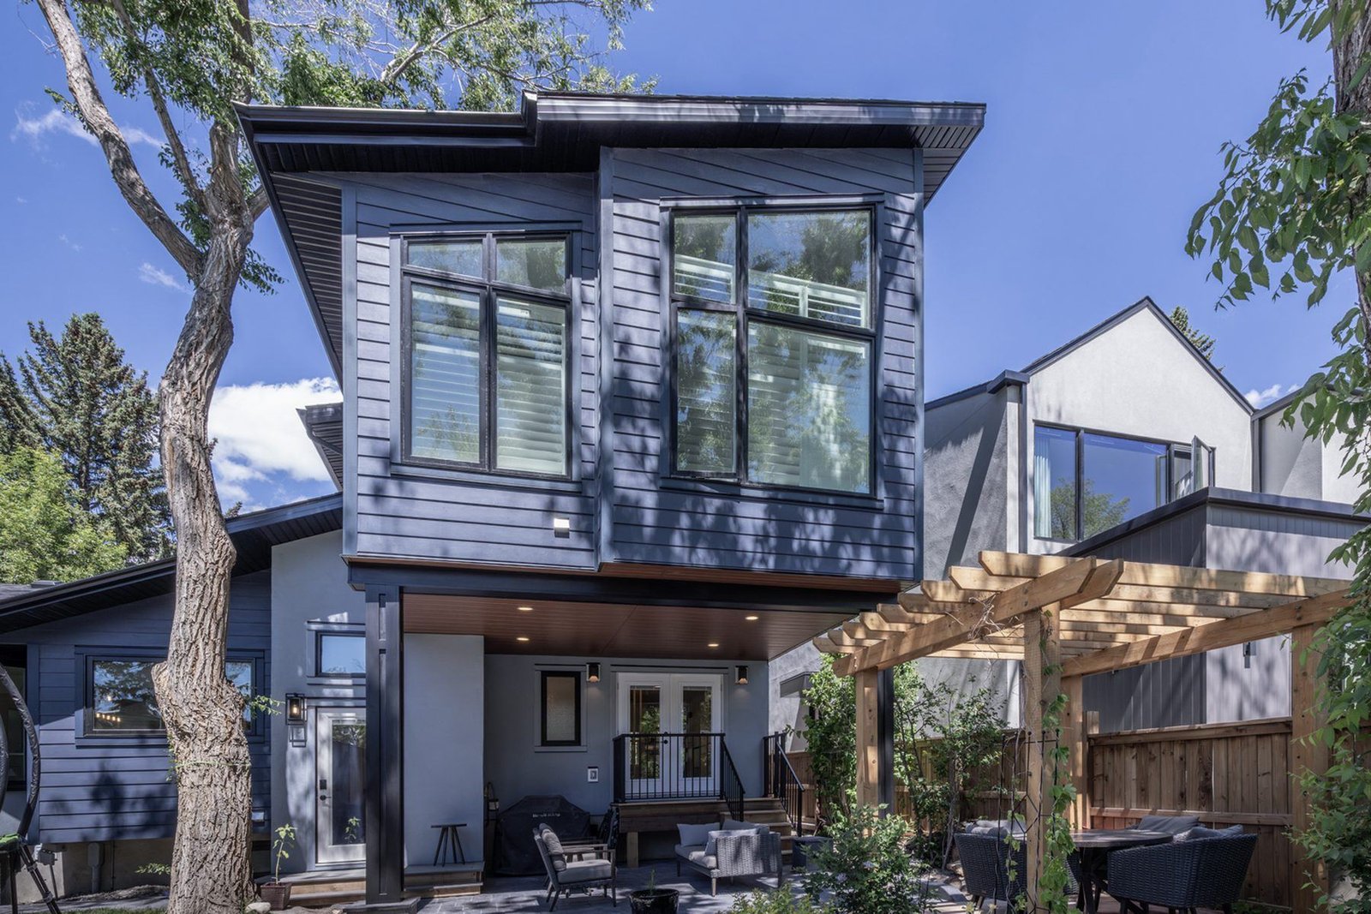
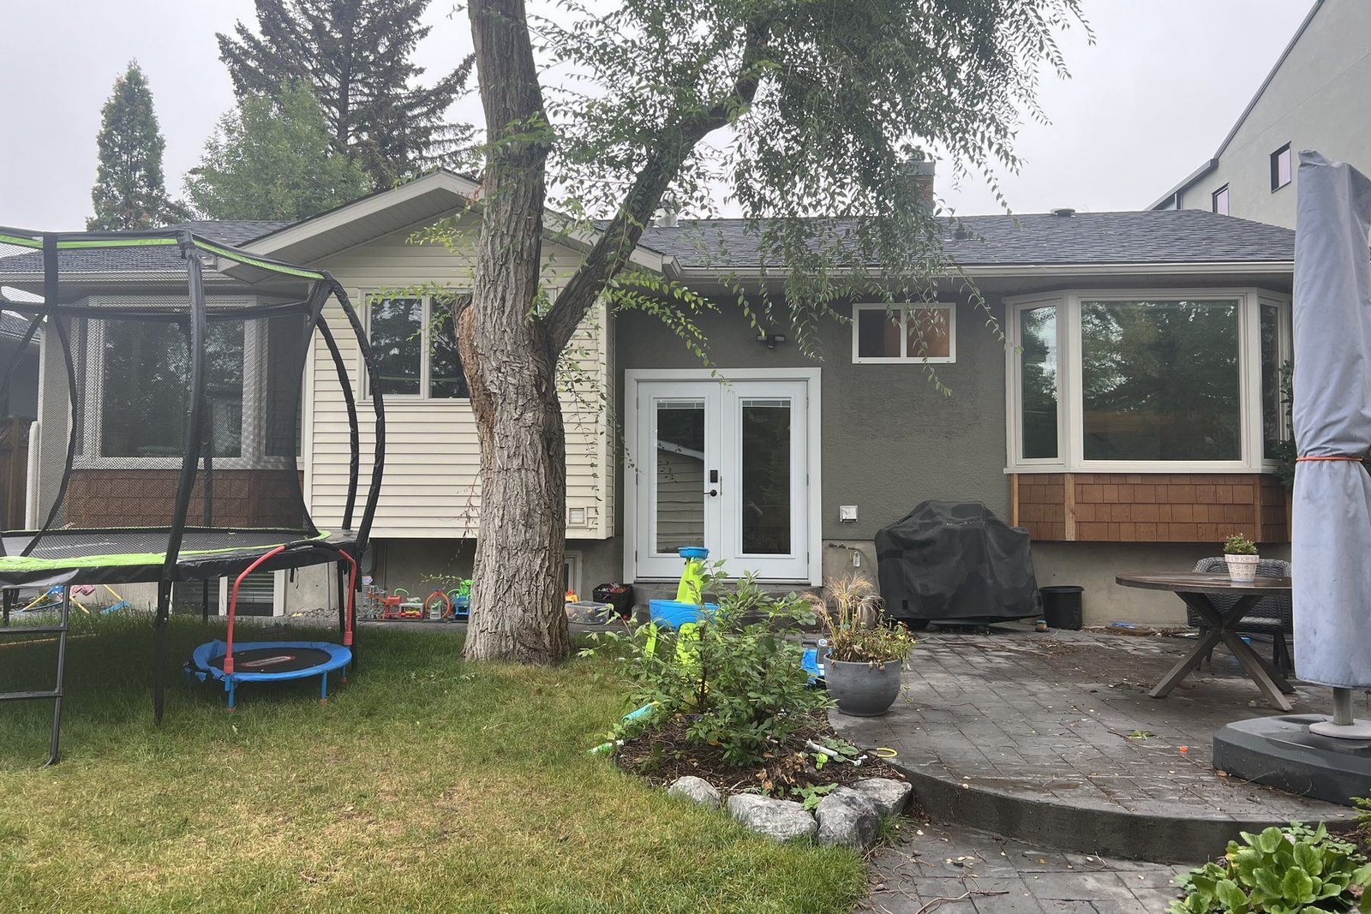
Outside, masonry stone, new stucco and a new roof give the house a clean, modern face. At the back, a covered patio over stamped concrete extends family life outdoors through more of the year.
Services: Home Additions · Whole Home Renovations · Kitchen Renovations · Exterior Renovations
Before & after · Front exterior
Before & after · Rear and covered patio
Video tour
Walk through the project.
Project tours · 1:05
St. Andrew's Heights second-storey addition
A two-bedroom bungalow transformed with a second-storey addition of more than 800 sq ft.
Gallery




Photography: AllenFoto / GT Photo for Kay2 Contracting.