Why people go up a third floor
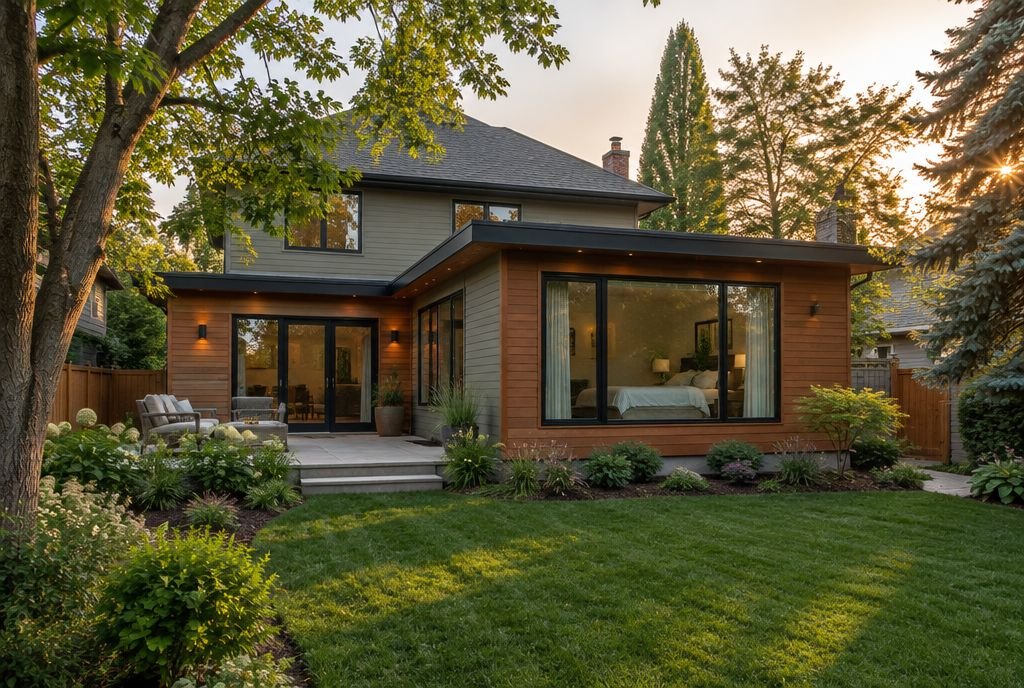
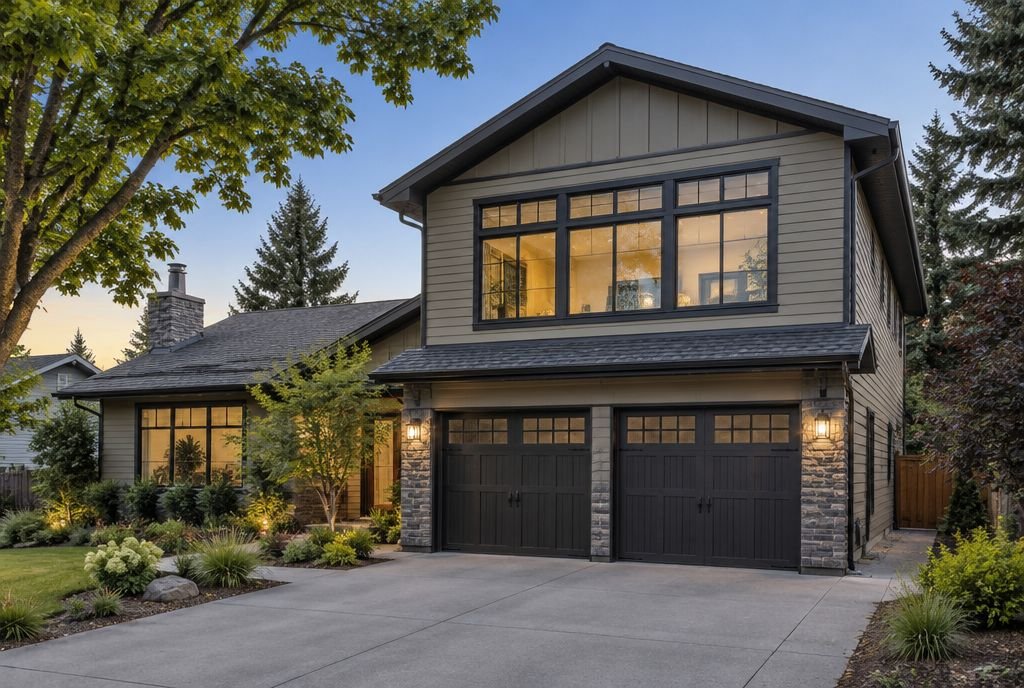
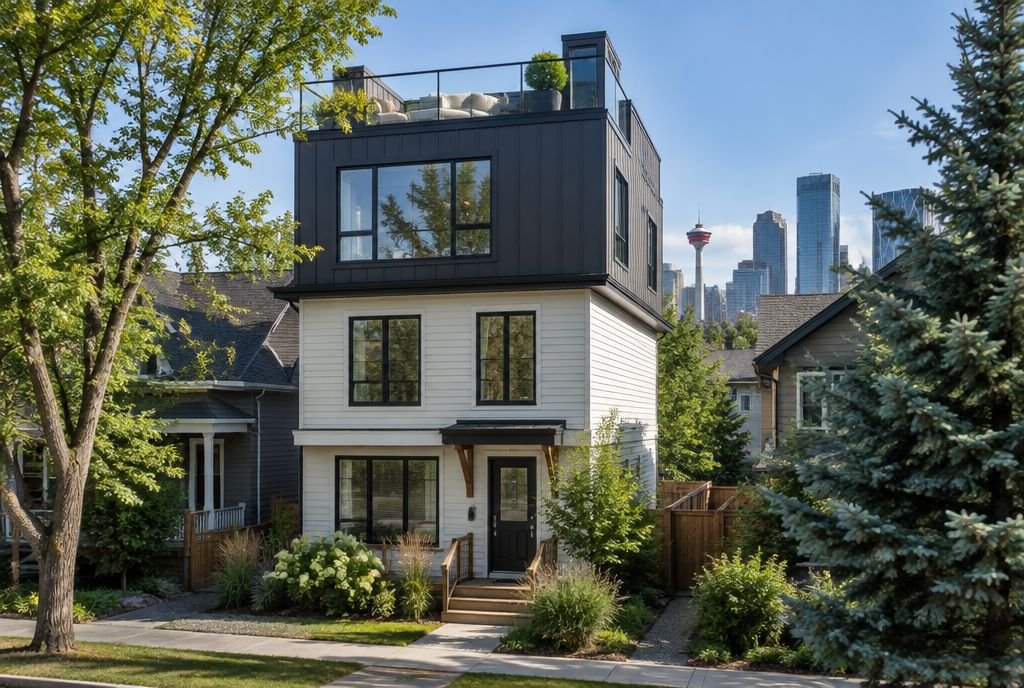
Third storeys are most common on inner-city lots where the house already fills the space the zoning allows at ground level, and the yard is too small to give up. A new top floor can add a primary suite, a family room, a home office or a rooftop terrace with a view, without leaving a neighbourhood the family loves.
Height limits come first
Your land use district sets a maximum building height, and it decides whether a third floor fits at all. Since August 4, 2026 most Calgary lots have gone back to their previous low-density district after the rezoning repeal, and lots that stayed R-CG now have a 10 metre height limit for new applications. Many two-storey houses have little room left under their limit, so a third storey often depends on a lower roof design, a flat roof or a top floor that sits partly within the roof. Look up your district first, and read our rezoning repeal guide for the background.
Permits
Every addition needs a building permit. The City's simpler path for upper-floor additions is for small ones under 10 square metres that do not go above the existing roof height, so a full third storey nearly always needs a development permit as well. That means a more detailed review, more drawings and more time, and approval is not guaranteed. Building near a public tree adds a tree protection plan, and neighbours tend to pay close attention to a third floor, so a design that respects their light and privacy helps.
Can the structure carry it
The existing foundation, walls and floors were designed for two storeys. A structural engineer checks the footings, the foundation and the framing all the way down, and many houses need new beams, posts, footings or reinforced walls before a third floor can sit on top. This is found out before the design is finished, so the price reflects what the house really needs.
Stairs, fire safety and systems
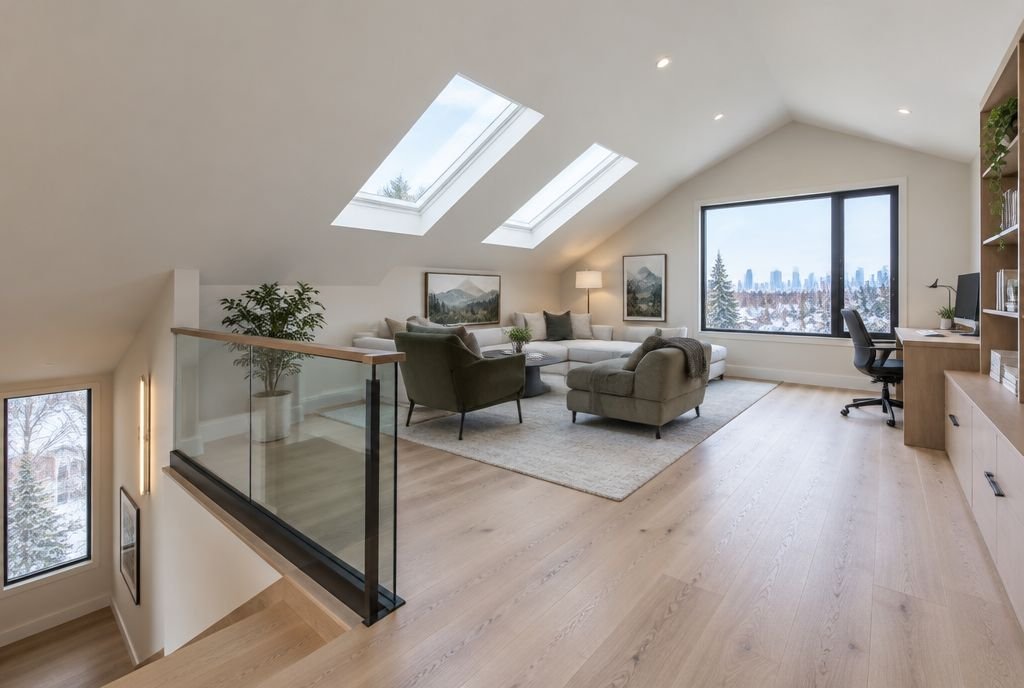
- A new staircase has to land on the second floor, which usually means giving up part of a bedroom or hallway.
- A third floor brings stricter building code requirements for fire safety and ways out, which the designer works out with the City's building review.
- Heating, cooling and ventilation have to reach a floor that gets the most sun and heat, so the system often needs upgrading or a separate zone.
- Plumbing for a new bathroom has to run up through the house below, and the electrical service may need to grow.
Living at home during the work
The roof comes off for a third storey, so most families move out for at least part of the project. Once the new floor is framed, roofed and closed in, the lower floors can sometimes be lived in again while the inside is finished. We plan this with you at the start so you can arrange somewhere to stay for the right months.
What a third storey costs
Calgary renovation companies rarely publish third storey prices, because every project depends so much on the structure below. Toronto builders, who do far more of them, quote about $400 to $600 per square foot, driven by structural work, access to the top of the house and upgrades to heating, ventilation and electrical. At those rates a 500 square foot third floor works out to roughly $200,000 to $300,000 for construction alone, before design, permits and work on the floors below.
For comparison, Kay2's 2026 cost guide puts a second storey over an existing home at $250,000 to $500,000 or more, and a third storey usually lands in the same range or higher once the stairs, fire safety requirements and development permit are included. Every Kay2 addition is priced on a fixed-price contract before construction starts.
Find out if your home can go up
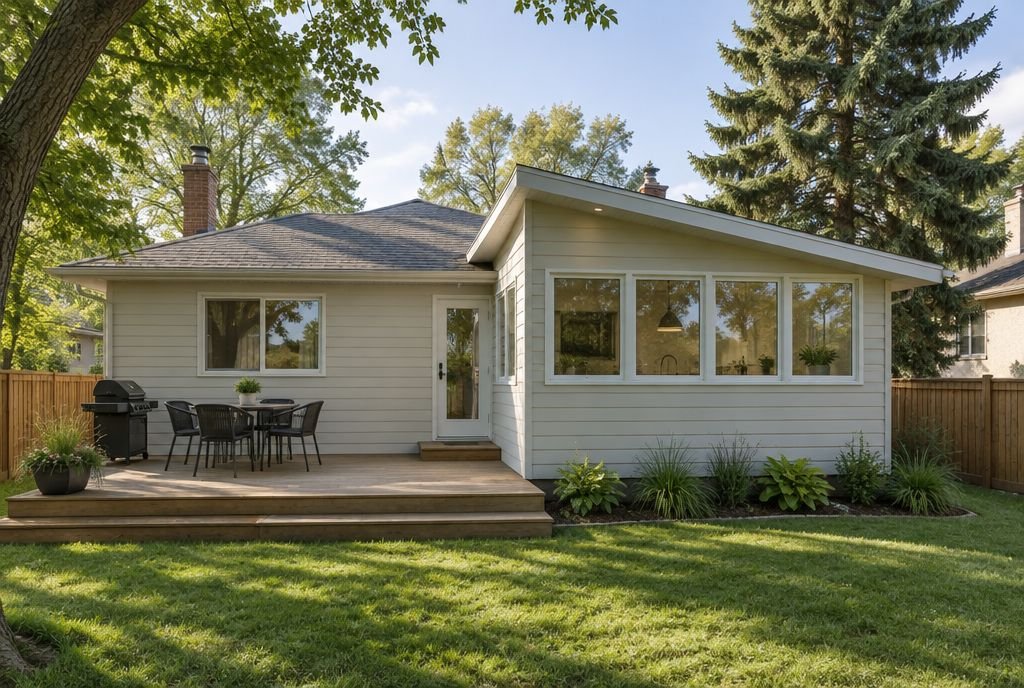
Start with a site visit. We will check your district's height limit, look at the structure and tell you honestly whether a third storey is realistic, or whether a second storey on a different part of the house, a developed basement or a rear addition would get you the space more easily.
Sources
- City of Calgary: Build an addition
- City of Calgary: Repeal of citywide rezoning
- Kay2 Contracting: The Calgary Renovation Cost Guide 2026
Checked October 17, 2026. Programs and rules change; confirm current details with the source before you rely on them.
Talk it through with Kay2
Every project starts with a complimentary consultation with one of our estimators.