The short answer
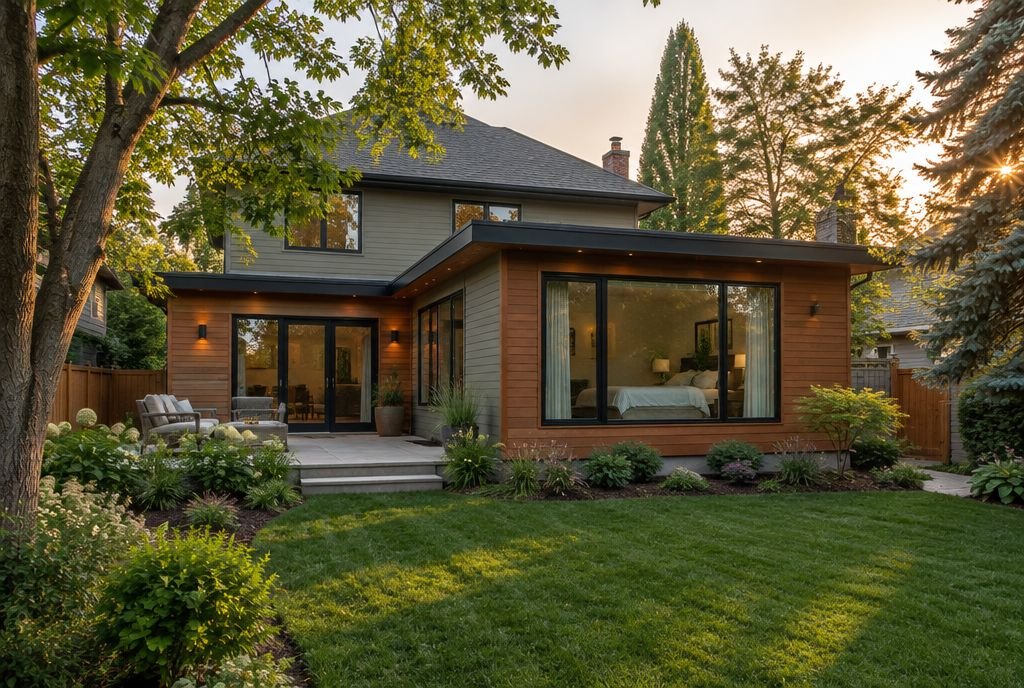
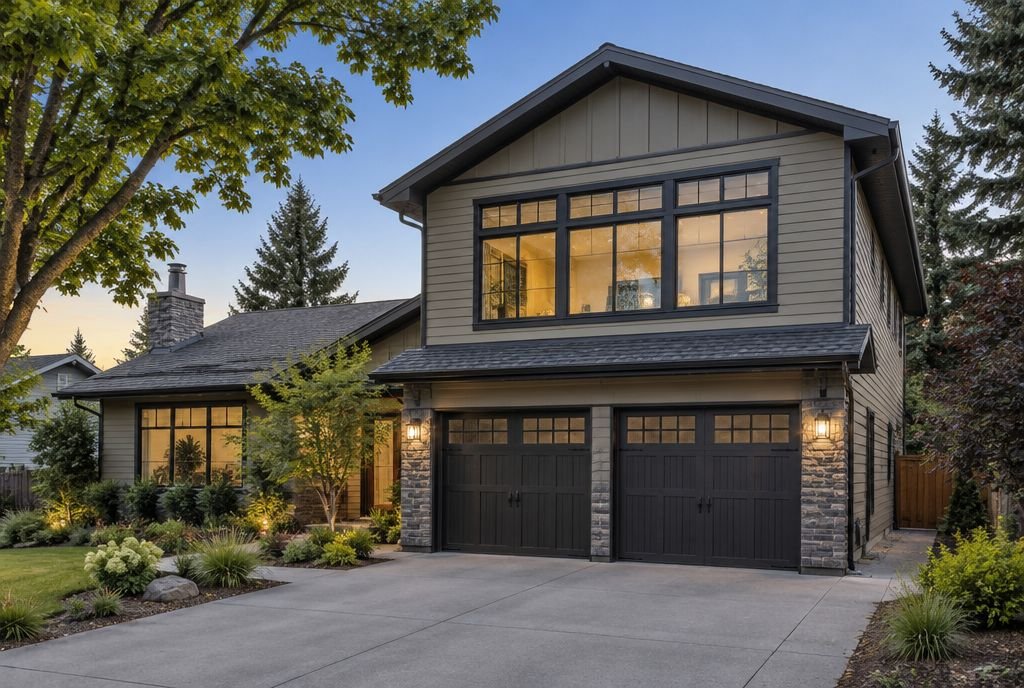
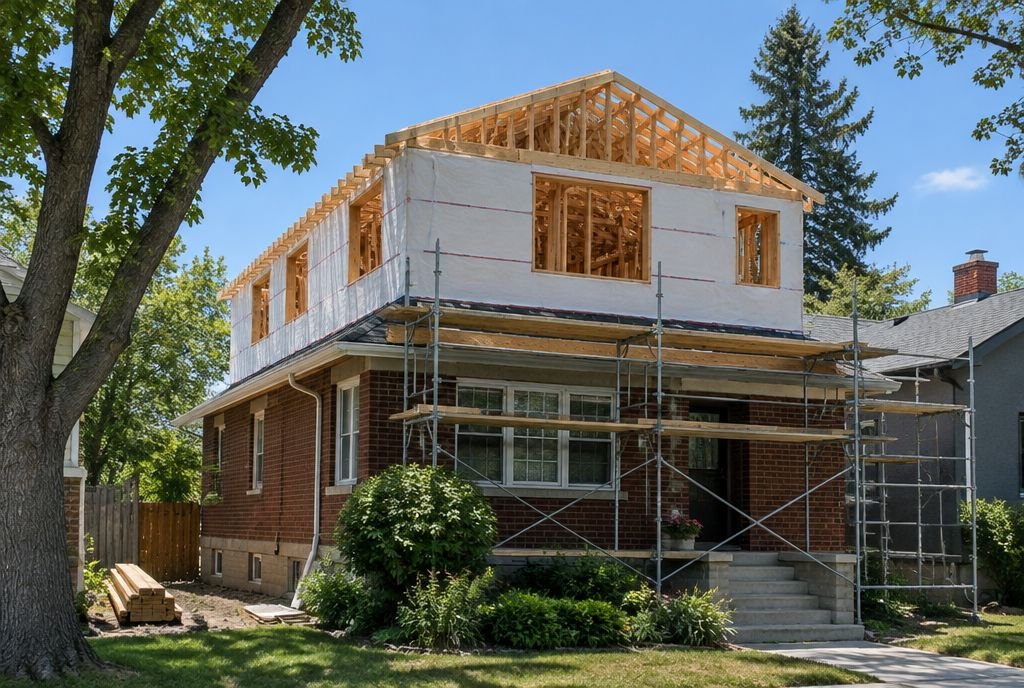
Often, yes. Many bungalows in Calgary's established neighbourhoods have been turned into two-storey family homes without leaving the street. Whether yours can depends on five things: what your zoning allows, whether the foundation can carry the extra weight, how the new roof works, how much of the lot you can cover, and what else is on the site. A structural engineer and a look at your land use district answer most of it before any design work is done.
Why going up is often the only way
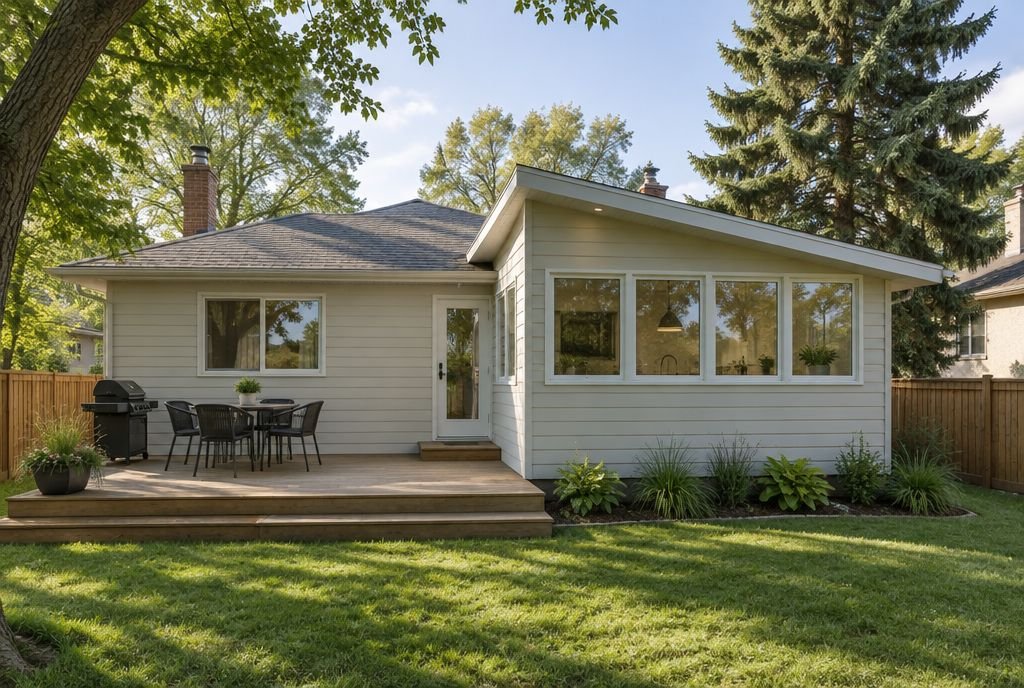
On a typical 50 foot inner-city lot, a bungalow already uses much of the space the zoning allows at ground level once setbacks and the garage are counted. Building out into the backyard eats the yard and runs into lot coverage limits quickly. Going up adds a whole floor of bedrooms on the same footprint, which is why second storeys are so common in Calgary's mature neighbourhoods. Our guide to building out or adding a second storey compares the two.
What your zoning allows
Your land use district sets the maximum height, lot coverage and setbacks, and those limits decide how big a second storey can be. Since August 4, 2026 most Calgary lots have gone back to their previous low-density district after the rezoning repeal, and lots that stayed R-CG now have a 10 metre height limit and 55 per cent lot coverage for new applications. Look up your address on the City's website before you fall in love with a design, and read our rezoning repeal guide for the background.
Whether the foundation can carry it
This is the question that decides most projects. Many bungalows from the 1950s and 1960s were built with footings and walls sized for one storey. A structural engineer checks the foundation, the footings and the main floor framing, and some homes need reinforcement, new beams or new posts and footings in the basement before a second floor can go on. That work is known before the price is set, not discovered halfway through.
The roof, the stairs and the systems
- The old roof comes off, so the design has to work with the existing walls, chimney and plumbing stacks.
- A new staircase needs room on the main floor, and where it lands often reshapes the existing layout.
- More bedrooms and bathrooms usually mean more heating, ventilation and plumbing, and often a move to 200-amp electrical service, which typically costs $3,500 to $7,000.
- Older homes may have asbestos, knob-and-tube wiring or Poly-B pipes that are best dealt with while everything is open. Our older home guide explains what to look for.
Trees and neighbours
If the work comes within six metres of a public tree, such as a boulevard tree in front of the house, the City requires a tree protection plan. Damaging or removing a public tree without permission can bring fines of up to $10,000. Neighbours also notice a second storey more than most projects, so a design that respects their light and privacy tends to go through the approval process more smoothly.
Living arrangements
Most families move out for at least part of a second storey addition, because the roof comes off and the main floor becomes part of the construction site. Some can move back once the new floor is closed in and weathertight. We plan this with you at the start, so you can line up a rental for the right months.
What it costs
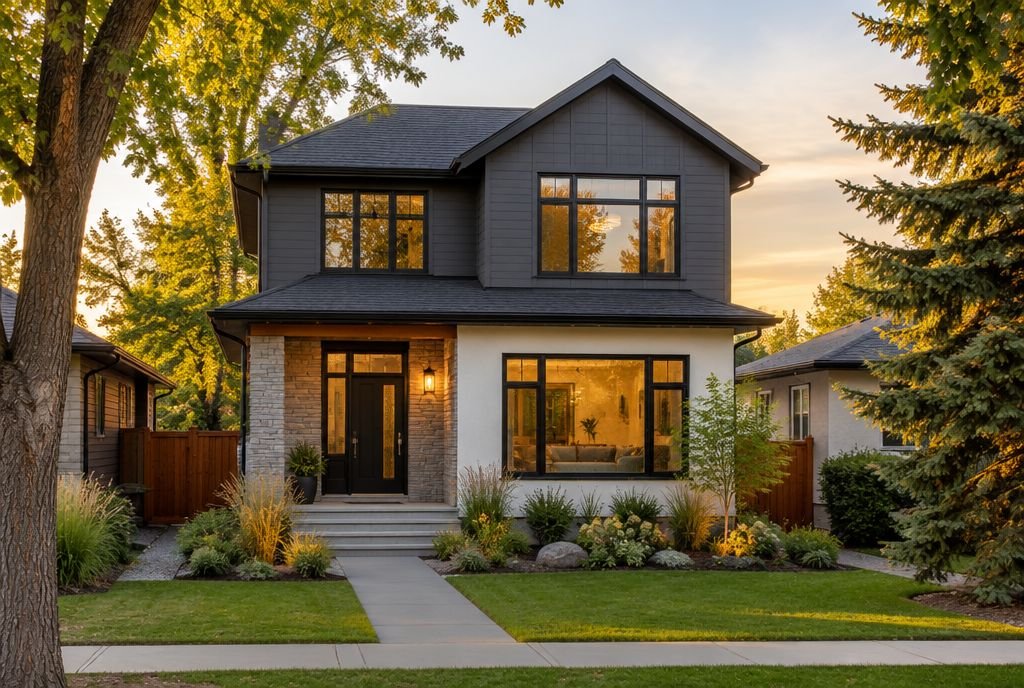
In Kay2's 2026 cost guide, a second storey over an existing home typically runs $250,000 to $500,000 or more. It often comes with renovating parts of the main floor at the same time, and the final number depends on size, structure and finishes. Every Kay2 addition is priced on a fixed-price contract before construction starts.
A real example
In St. Andrews Heights, a family of four had outgrown a two-bedroom bungalow but did not want to leave the street. Kay2 added a second storey of more than 800 square feet with a primary suite and three bedrooms, engineered from the design stage so the new floor tied cleanly into the original house, and rebuilt the main floor around a new kitchen.
Find out if your house can do it
The fastest way to a real answer is a site visit. We look at the structure, check your zoning and talk through what you need, then tell you honestly whether a second storey makes sense or whether building out, developing the basement or reworking the existing space would serve you better.
Sources
- City of Calgary: Repeal of citywide rezoning
- City of Calgary: Protecting trees during construction and development
- Kay2 Contracting: The Calgary Renovation Cost Guide 2026
Checked October 17, 2026. Programs and rules change; confirm current details with the source before you rely on them.
Talk it through with Kay2
Every project starts with a complimentary consultation with one of our estimators.