
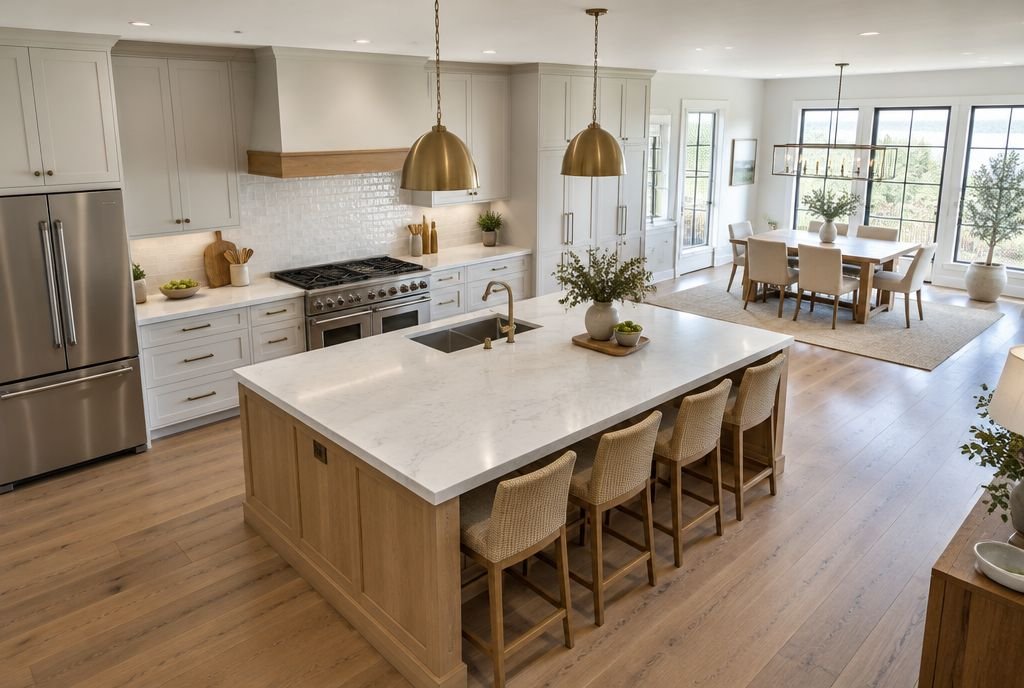
Why layout matters more than finishes
Finishes are what people notice first, but the layout is what you live with. A beautiful kitchen with no counter beside the sink, a fridge door that blocks the walkway or an island too close to the range will annoy you every day. Getting the layout right costs very little extra during design and is expensive to fix later.
From the triangle to work zones
The work triangle, which links the sink, stove and fridge with short, unobstructed distances, was popularized by kitchen research in the late 1940s for a one-cook kitchen with three main appliances. It is still a useful check. Today's kitchens usually have more appliances and more than one cook, so most designers plan by zones instead.
Think of a prep zone with the most counter space and the sink, a cooking zone with the range or cooktop and nearby pots and spices, a cleanup zone with the dishwasher, sink and garbage close together, a storage zone with the fridge and pantry, and often a coffee or breakfast zone out of the cooks' way. Our history of the kitchen explains how we got here.
The main kitchen shapes
| Layout | Best for | Watch out for |
|---|---|---|
| One wall | Small homes, condos, open plans | Limited counter space. An island helps. |
| Galley | Narrow rooms, serious cooks who like efficiency | Aisle width. Keep through traffic out. |
| L shape | Open plans, adding an island | Corner storage. Plan the corner carefully. |
| U shape | Lots of storage and counter in a closed room | Can feel enclosed. Two corners to plan. |
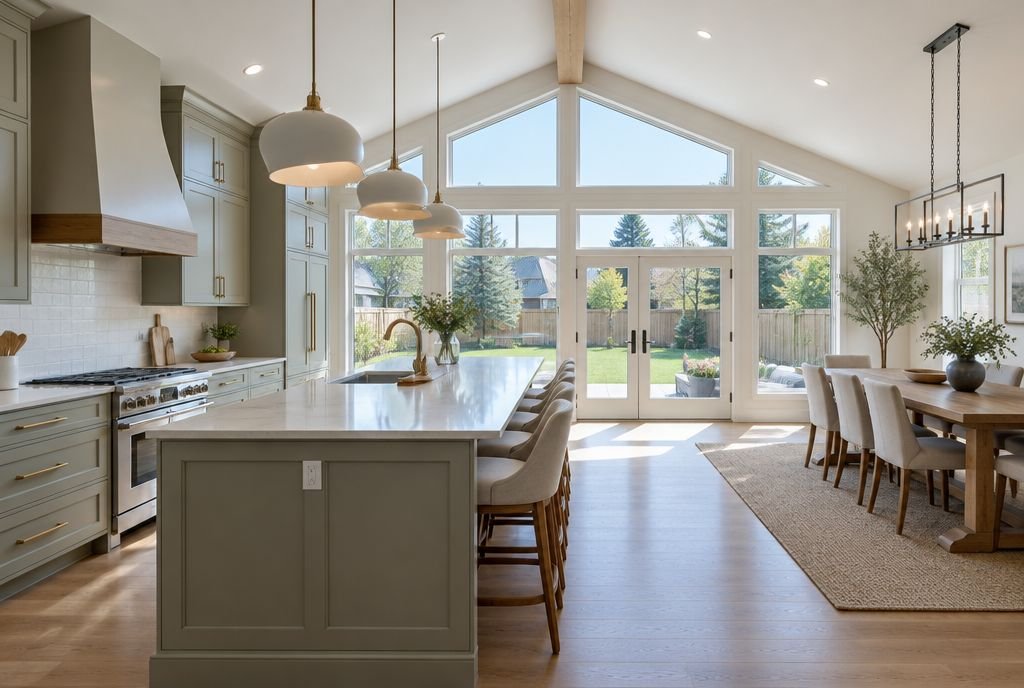
| Island kitchen | Gathering, seating and a second work surface | Needs enough room for clearances on all sides. |
| Peninsula | Open plans without room for a full island | One end blocked. Traffic can bottleneck. |
| Two islands | Large kitchens, separating work from gathering | Only when space allows real clearance. |
Galley kitchens done right

Professional kitchens are often galleys because everything is a step or two away. At home, a galley works beautifully if the aisle is about 42 inches wide for one cook and 48 inches for two, and if people walking through the house do not have to pass through it. Put the sink and range on opposite runs with landing space beside each, and use tall cabinets at one end so the run does not feel boxed in.
Planning an island
- Leave at least 42 inches between the island and counters or appliances for one cook, and 48 inches for two. Our dimensions cheat sheet lists the rest.
- Decide what the island is for. A prep island wants the sink or a large clear surface. A social island wants seating and fewer hot appliances.
- Allow about 24 inches of width per stool and a 12 to 15 inch overhang at counter height.
- Think twice about a cooktop on the island where people sit. Ventilation is harder and splatter reaches guests.
- Bigger is not always better. An island so deep you cannot reach the middle, or so long you walk around it constantly, wastes space.
Appliance placement
- Put the dishwasher right beside the sink, and the garbage and recycling within one step.
- Give the fridge a landing space beside it, and keep it at the edge of the work area so people can grab a drink without crossing the cook.
- Keep the range away from corners and doors, with counter on both sides.
- Wall ovens and microwaves work best near the cooking zone at a comfortable height, not in a walkway.
- A range hood needs a route outside. Plan the duct path early, and ask whether a powerful hood needs makeup air.
Sculleries and pantries

In larger homes, a scullery or prep kitchen moves the mess out of sight. A second sink and dishwasher, open shelves for small appliances and a coffee station let the main kitchen stay calm, which matters when the kitchen opens onto the living room. A walk-in pantry with a counter does a similar job at a smaller scale. Our renovation dictionary explains the difference between a scullery and a butler's pantry.
Traffic and open plans
Draw how people move through the kitchen. The route from the back door to the fridge, from the living room to the patio, and from the garage to the pantry should not run through the cook's work zone. In open plans, the island often becomes the boundary between work and gathering, so seating on the living side and the cooking on the other keeps both comfortable. Good ventilation, quiet appliances and enough closed storage keep an open kitchen from feeling cluttered.
Questions to answer before design
- How many people cook at once, and how often?
- Do you bake, entertain often, or mostly cook quick weeknight meals?
- Where do groceries come in, and where do kids do homework?
- What small appliances live on the counter today, and where should they go?
- Do you want to open walls? Our load-bearing wall guide explains what that involves.
- Would a few extra feet change everything? See our kitchen additions and bump-out guides.
Plan your kitchen
Our kitchen renovations page shows how Kay2 designs kitchens with clients, from layout and 3D drawings to the final finishes. For materials, see our countertop comparison and lighting guide.
Talk it through with Kay2
Every project starts with a complimentary consultation with one of our estimators.