Why lighting deserves a plan
Lighting changes how a room looks more than almost anything else, yet it is often decided late, with a grid of pot lights and a pendant chosen in a hurry. A planned lighting design costs little more and makes every finish look better. It starts with two questions. How much light does the room need, and where should it come from?
The formula, footcandles and lumens
Light falling on a surface is measured in footcandles. One footcandle is one lumen spread over one square foot, so the maths is simple. Multiply the room's area in square feet by the footcandles it needs, and you get the total lumens of light you should plan for. A lux is the metric version, and one footcandle equals about 10.8 lux.
For example, a 12 by 14 foot bedroom is 168 square feet. At 20 footcandles, it needs about 3,360 lumens in total. That might be four ceiling fixtures of about 600 lumens each plus two bedside lamps of 450 lumens.
| Room or task | Footcandles | Lumens per square foot |
|---|---|---|
| Living room, general | 10 to 20 | 10 to 20 |
| Dining room, general | 20 to 30 | 20 to 30 |
| Kitchen, general | 30 to 50 | 30 to 50 |
| Kitchen counters, sink and range | 50 to 75 | 50 to 75 on the work surface |
| Bathroom, general | 20 to 40 | 20 to 40 |
| Bathroom vanity | About 50 at the face | |
| Bedroom, general | 10 to 20 | 10 to 20 |
| Home office or reading | 30 to 50 | 30 to 50 at the desk |
| Hallways and stairs | 5 to 10 | 5 to 10 |
| Laundry and workshop | 30 to 50 | 30 to 50 |
These are rules of thumb drawn from residential lighting recommendations. Dark finishes, high ceilings and older eyes all call for more light, and dimmers let one plan cover every mood.
The three layers of light
- Ambient light fills the room evenly so you can move around safely, usually from recessed lights, flush fixtures or a central fixture.
- Task light is focused where you work, such as under-cabinet lights on counters, vanity lights at the mirror and a reading lamp by a chair.
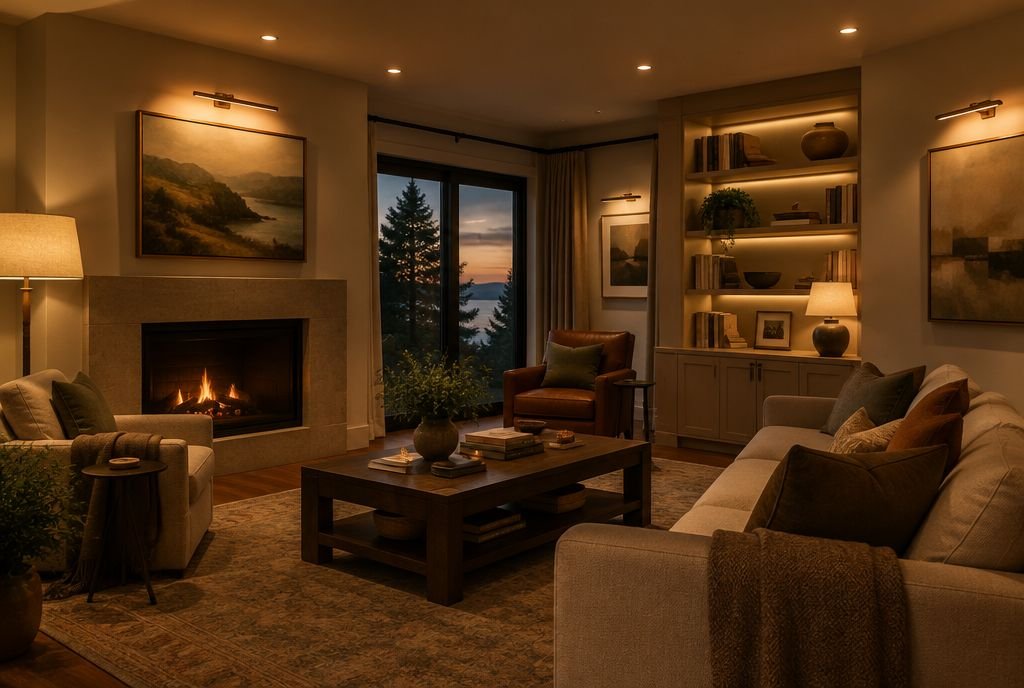
- Accent light adds depth and draws the eye, such as picture lights, lit shelves, wall washers on stone and lights in glass cabinets.
- Decorative fixtures, such as chandeliers and pendants, can be part of any layer. They are jewellery for the room, but rarely enough light on their own.
Colour temperature and colour quality
| Colour temperature | How it looks | Where it works |
|---|---|---|
| 2700K | Warm, like a classic incandescent bulb | Living rooms, bedrooms, dining rooms |
| 3000K | Warm white, a little crisper | Kitchens, bathrooms, whole-house standard |
| 3500K to 4000K | Neutral to cool | Garages, workshops, laundry, some offices |
| 5000K and above | Daylight, bluish | Work areas only. It feels harsh in living spaces. |
Keep one colour temperature through connected rooms so the light does not shift as you walk through. Colour rendering index, or CRI, measures how true colours look. Look for at least 80, and 90 or higher in kitchens, bathrooms, closets and anywhere you look at food, skin, art or fabric.
Kitchen
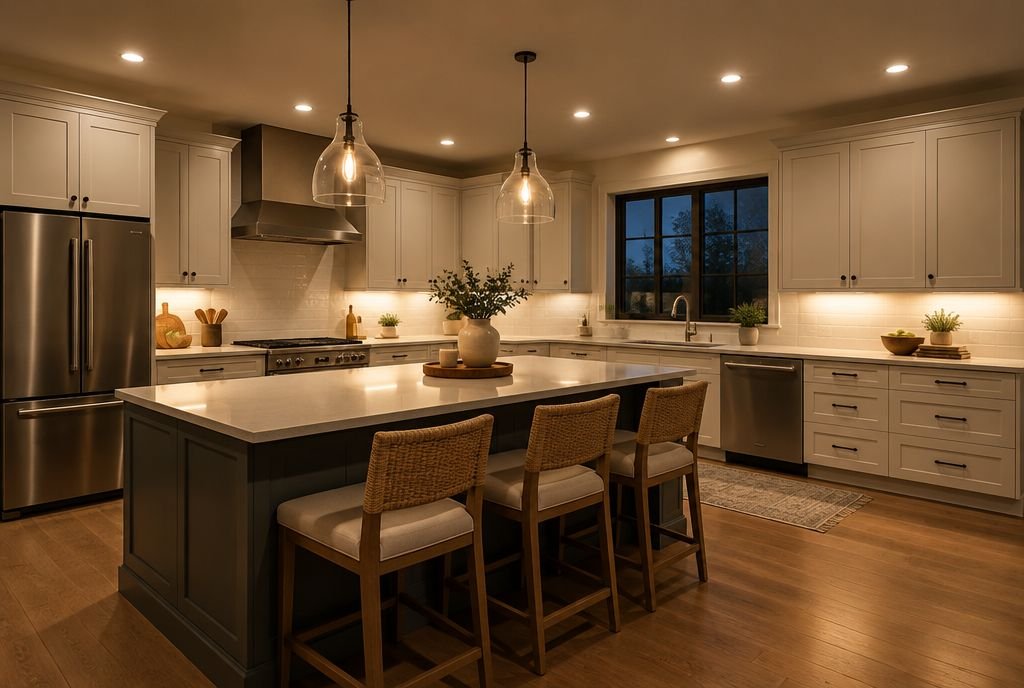
- Under-cabinet lighting matters most. Ceiling lights behind you cast your shadow on the counter, so lights under the upper cabinets put light right where you work. Mount them toward the front edge.
- Space recessed lights roughly half the ceiling height apart, so about 4 feet apart on an 8 foot ceiling, and keep them about 2 to 3 feet from the wall cabinets so the doors are lit, not just the floor.
- Hang island pendants 30 to 36 inches above the counter, spaced evenly with roughly 24 to 30 inches between them.
- Add a light inside the pantry and in glass-front cabinets.
- Put every layer on its own switch or dimmer.
Bathroom
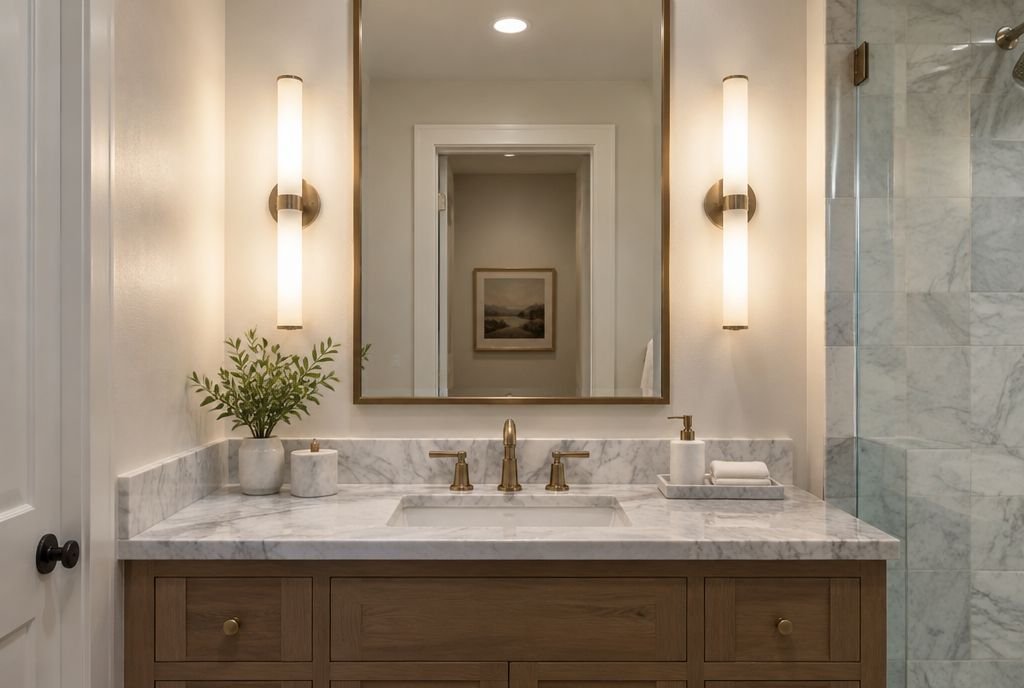
- Light the face from the sides. Two sconces on either side of the mirror at about 60 to 66 inches high give even, shadow-free light, far better than a single light above.
- If a light above the mirror is the only option, choose a long fixture that spreads light, and add side light if you can.
- Use a damp or wet-rated recessed light in the shower.
- A dimmable night light or toe-kick strip helps for night trips without waking you fully.
- Choose 3000K and a CRI of 90 or more so skin tones look natural.
Living and dining rooms
- Plan lamps and their outlets with the furniture layout, including floor outlets for a sofa in the middle of the room.
- Wall washers or picture lights on art and fireplaces add depth.
- Hang a dining chandelier 30 to 36 inches above the table. A good rule is a fixture about 12 inches narrower than the table.
- Dim everything. A room that looks right at noon needs to look right at 9 at night too.
Bedrooms, halls and stairs
- Bedrooms need soft ambient light and good reading lights, with switches at the bed as well as the door.
- Closets need bright, even light with high CRI so you can tell navy from black.
- Light every stair so treads are clearly visible, with switches at the top and bottom.
- In halls, a fixture about every 8 to 10 feet keeps light even, and wall lights at low level make a gentle night path.
Common lighting mistakes
- Relying on a grid of pot lights alone, which flattens a room and creates glare.
- Mixing colour temperatures in one space.
- Forgetting task lighting at the counter and vanity.
- Putting lights where the furniture plan does not need them, or lamps where there is no outlet.
- Choosing fixtures that cannot dim, or dimmers that do not match the LED drivers, which causes flicker and buzz.
- Leaving lighting decisions until after the drywall is up.
Plan it with the rest of the renovation
Lighting is planned during design, wired during rough-in and finished at the end, so it belongs in the plan from the start. Our dimensions cheat sheet lists fixture heights alongside everything else, and our renovation dictionary explains terms like pot light and low-voltage wiring. Our designers plan lighting as part of every interior design project.
Talk it through with Kay2
Every project starts with a complimentary consultation with one of our estimators.