The short answer
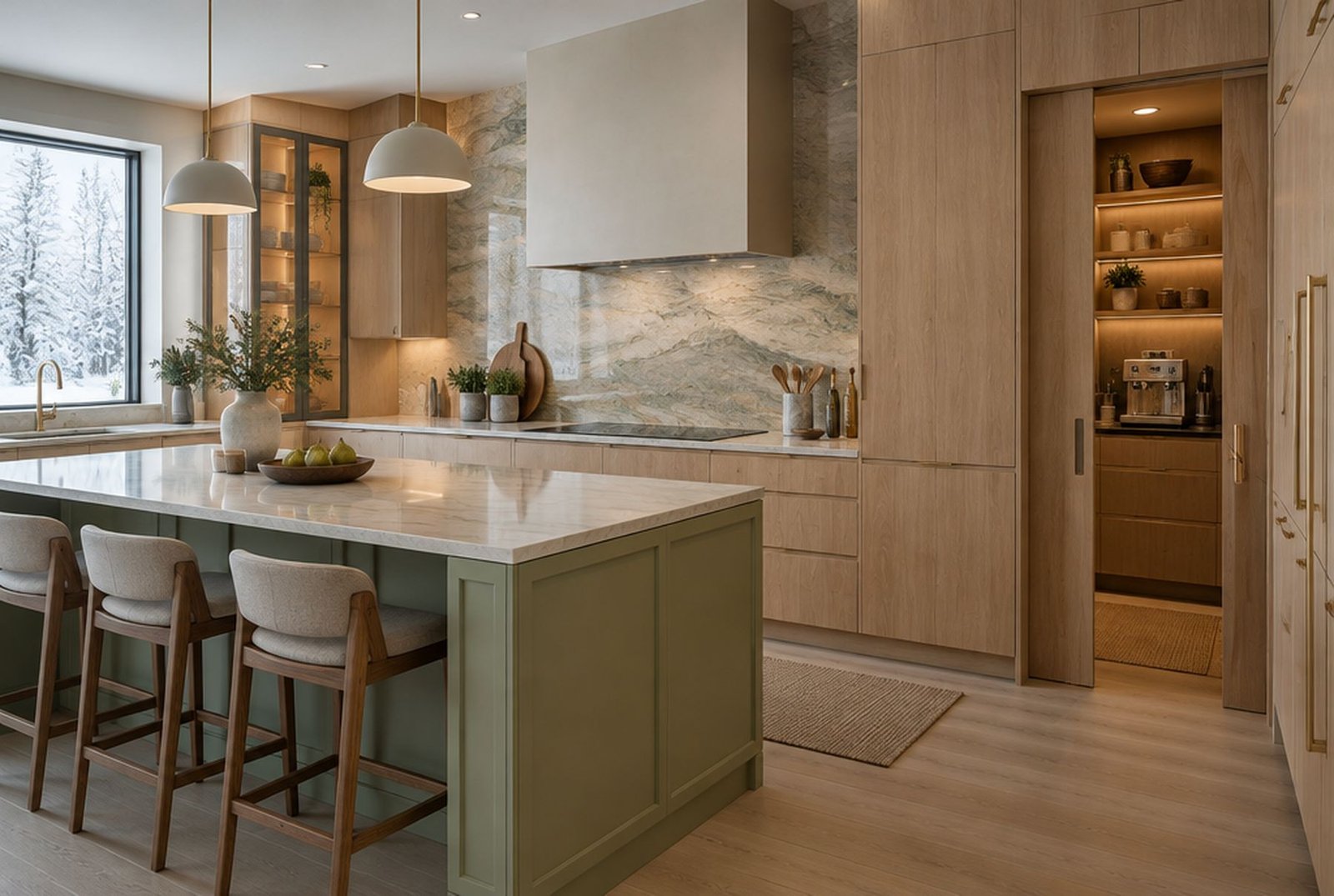
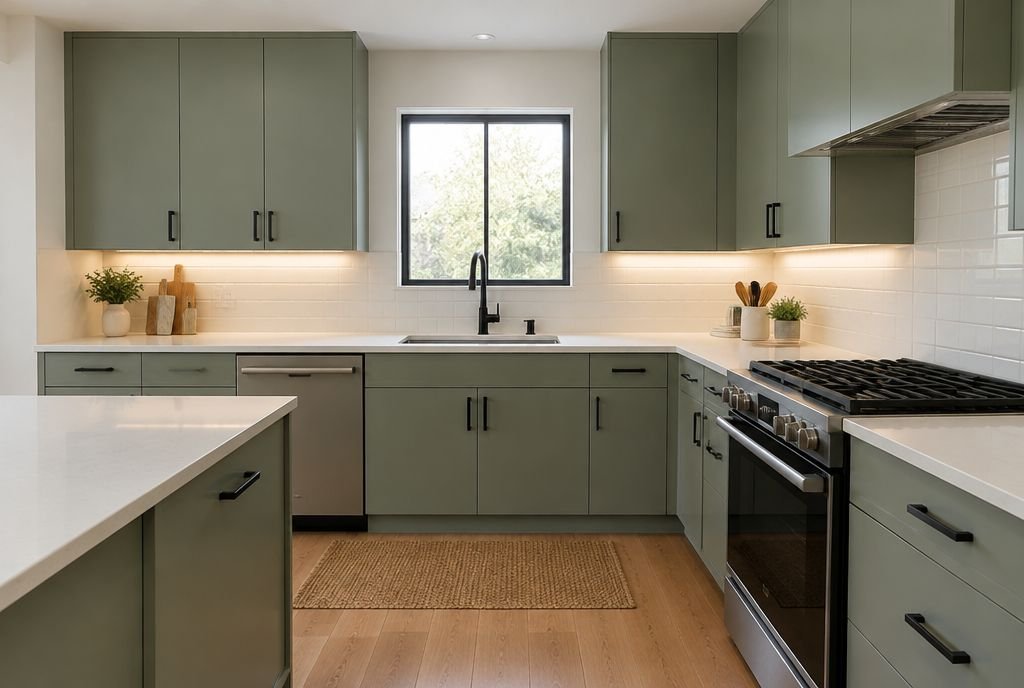
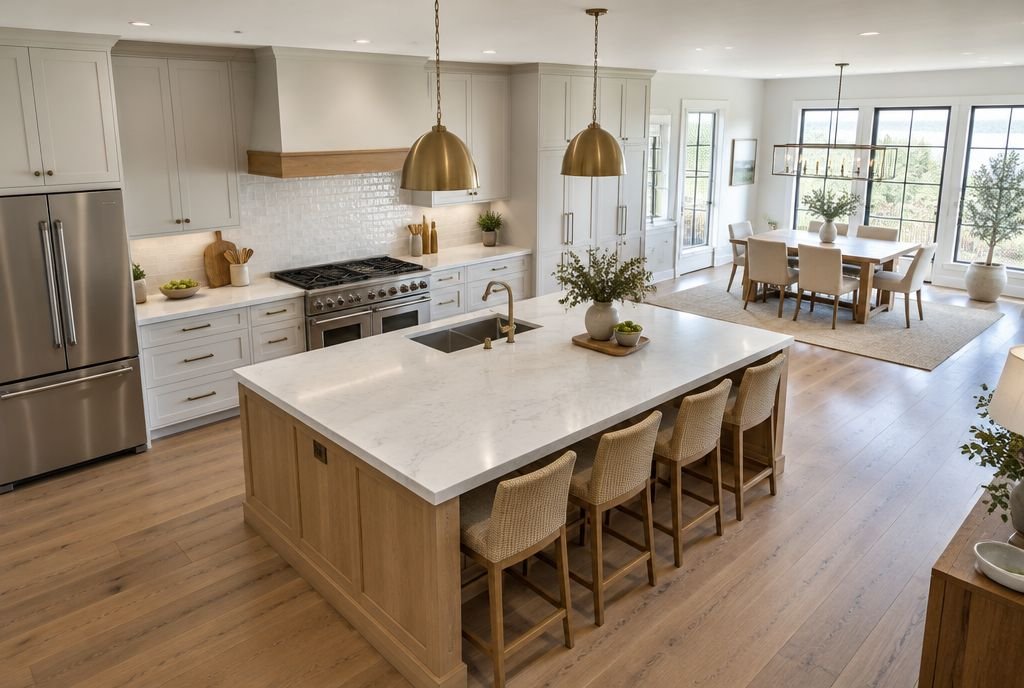
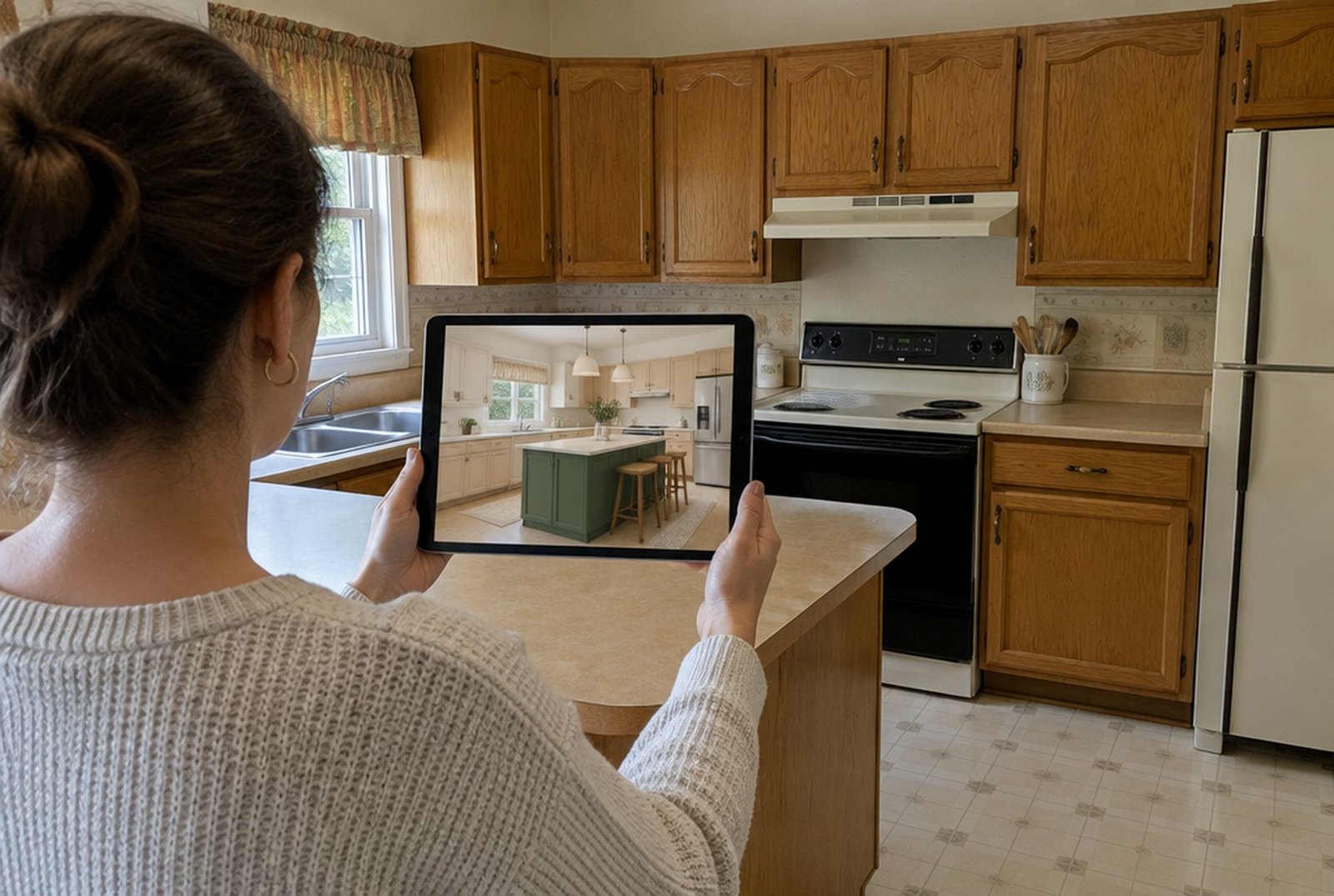
AI can help you design a kitchen, but it cannot design one for you. Upload a photo of your kitchen to an AI tool and ask for white oak cabinets and a green island, and in a few seconds you get a picture that looks finished. That picture is a mood board, not a plan.
The tools do not know your measurements, where your drain and gas line are, which wall holds up the floor above, or what cabinets actually come in. A designer still has to turn the idea into a layout that fits and a set of drawings someone can build and get a permit for. Used that way, AI is a great place to start.
How many people are using AI for their kitchens
More than you might think. In Houzz's 2026 research, the first year it surveyed homeowners about AI, 22 per cent said they had used AI tools for their projects.
Kitchens are the obvious place to start, because they are the most expensive room to renovate and the hardest to picture. Google searches for AI kitchen design now come with suggestions like from photo, free and without login, which tells you most people want to see their own kitchen changed, quickly and without commitment.
What AI is good at
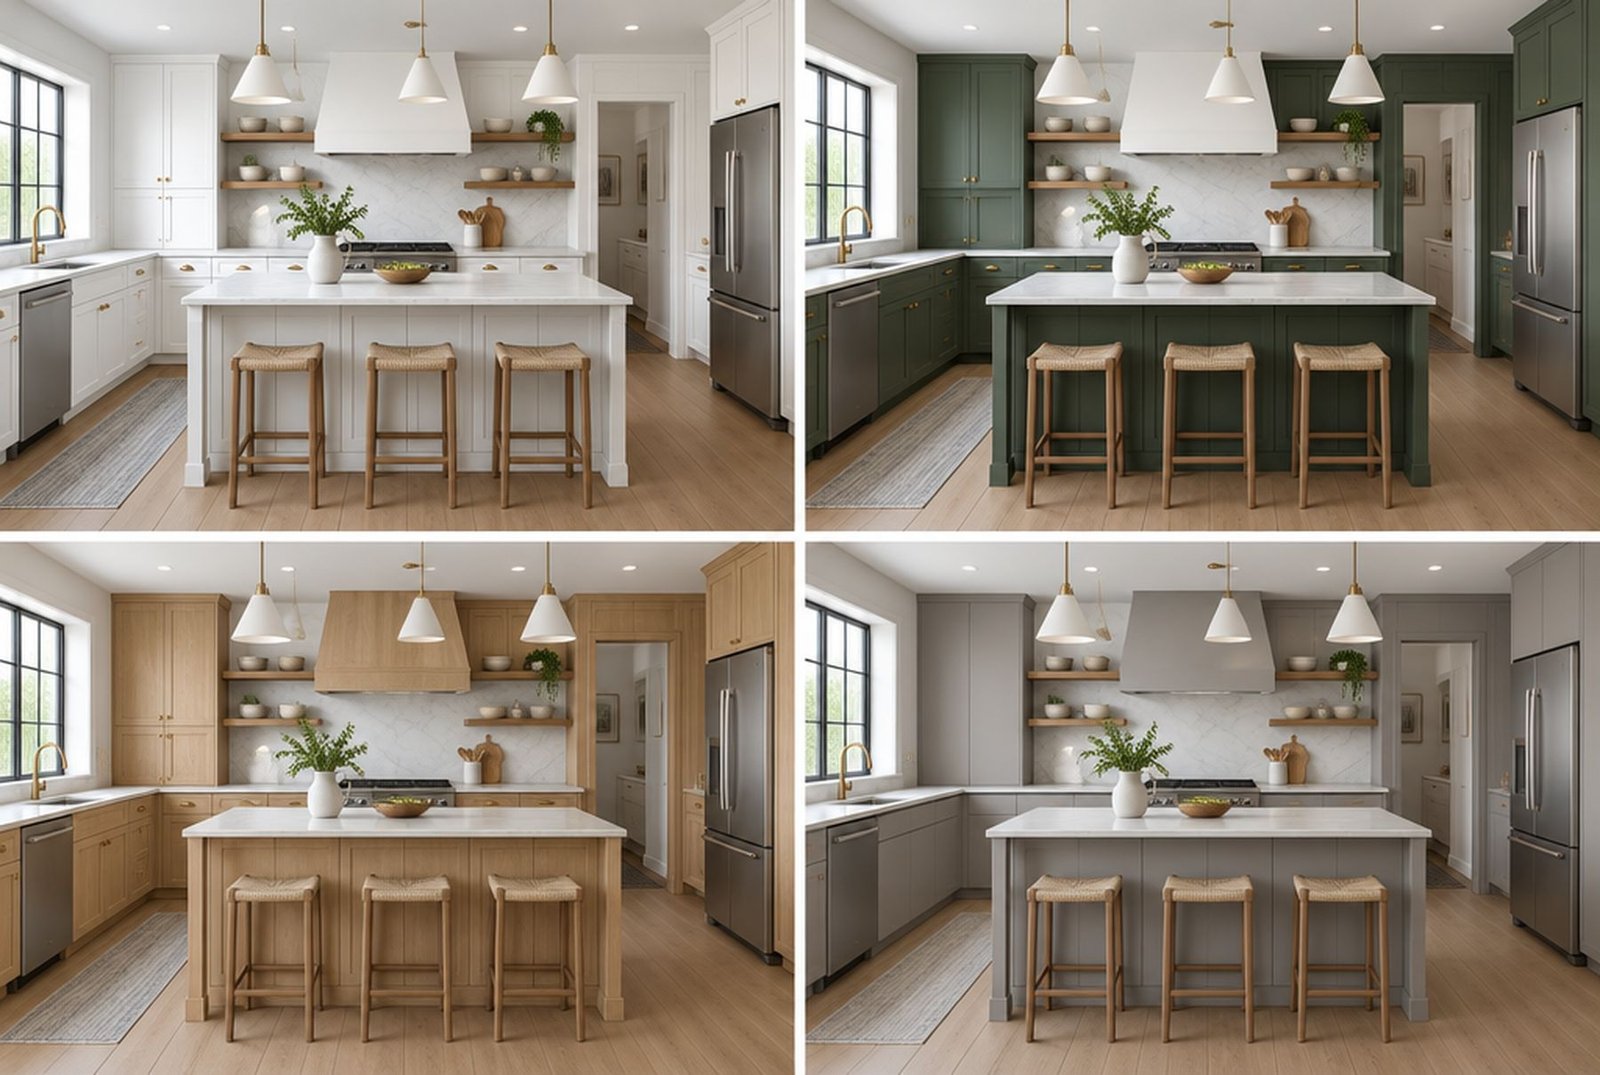
- It shows you styles fast. One photo can become a modern kitchen, a farmhouse kitchen and a warm wood kitchen in a minute, so you find out what you like and what you don't before paying anyone.
- It makes colour and material combinations easy to judge. Seeing a dark green island next to white oak, or brass hardware against black, is far easier than imagining it from a sample chip.
- It can break a stalemate. If two people in the house want different things, a handful of AI images is a good way to talk about it.
- It gives your designer a clear picture. A few saved images say more about your taste than any description, and good designers welcome them.
- It answers questions in plain language. A chatbot can explain the difference between quartz and quartzite, or what a pot filler is, at midnight. Our renovation dictionary covers the same ground if you prefer a list.
Where AI kitchen designs go wrong
Most image tools do not edit your photo. They generate a new picture that looks like it. That is why a window sometimes moves, the ceiling gets taller, or the room seems a little wider than it is. The result looks right but describes a kitchen that does not exist.
- Cabinets come in set widths, and appliances need set spaces. AI happily draws a 40 inch range in a 30 inch gap, or an island where there should be room to walk.
- Kitchen designers usually aim for about 42 inches between counters, more for two cooks. AI images often squeeze aisles to make an island fit.
- Moving a sink or range across the room changes the drains, the vents and the cost. AI does not know or care where your pipes are.
- An AI image may remove a wall that holds up the second floor. Taking out a load-bearing wall needs a beam, engineering and a permit, as our load-bearing wall guide explains.
- A beautiful hidden hood or a huge range can mean a large fan that needs make-up air under building codes in many places.
- Counter outlets, lighting levels and clearances are set by the electrical and building codes, and AI images ignore all of them.
- An image does not come with a price. The materials in AI kitchens are often the most expensive version of everything.
Which AI tools are worth trying
There are three broad kinds, and they do different jobs.
| Kind of tool | What it does | Good for |
|---|---|---|
| General AI chat and image tools such as ChatGPT | Restyle a photo of your kitchen from a written description, and answer questions | Exploring styles and colours, and building a written brief |
| AI room design apps | Upload a photo and pick a style to get several redesigns | Quick inspiration, often with a free trial and then a subscription |
| Retailer planners such as the IKEA Kitchen Planner and IKEA Kreativ | Lay out real products, and in Kreativ scan a room with your phone and place furniture in it | Checking whether real cabinets and appliances fit |
IKEA's own help pages recommend its dedicated kitchen planner over the room scanner for kitchens, because the planner works with real cabinet sizes. That is the general lesson. The closer a tool is to real products and real dimensions, the more useful it is for planning, and the less impressive its pictures look.,A word on room design apps. Many offer a few free images and then switch to a weekly or monthly subscription. Searches for AI remodel app cancel subscription are common for a reason, so read the terms before you enter a card.
How to get better results from a photo of your kitchen
- Take the photo from a corner at counter height, in daylight, with the lights on. Wide, bright photos give the AI more to work with.
- Clear the counters first, so the tool redesigns the kitchen and not the clutter.
- Tell it what must stay. Say keep the window, the ceiling height and the camera angle exactly as they are, and only change the cabinets, counters and backsplash.
- Change one thing at a time. Ask for new cabinet colours, then a new backsplash, then new lighting. Big all-at-once requests drift further from your real room.
- Use real names. White oak flat-panel doors, honed white quartz and a 3 by 12 inch zellige tile backsplash get closer results than modern and warm.
- Save the ones you like, with a note about why. My favourite is the colour, not the layout is exactly what a designer needs to hear.
What to ask a chatbot, and what not to
Chat tools are good at questions with general answers. How much space should be in front of a dishwasher? What are the pros and cons of a single bowl sink? What should I ask a kitchen designer at the first meeting? They are poor at questions that depend on your house, your local codes or local prices, and they can state a wrong answer with total confidence.
Our guide on using ChatGPT to plan a home renovation has prompts that work well and a list of things to always check with a person.
Turning an AI picture into a real kitchen
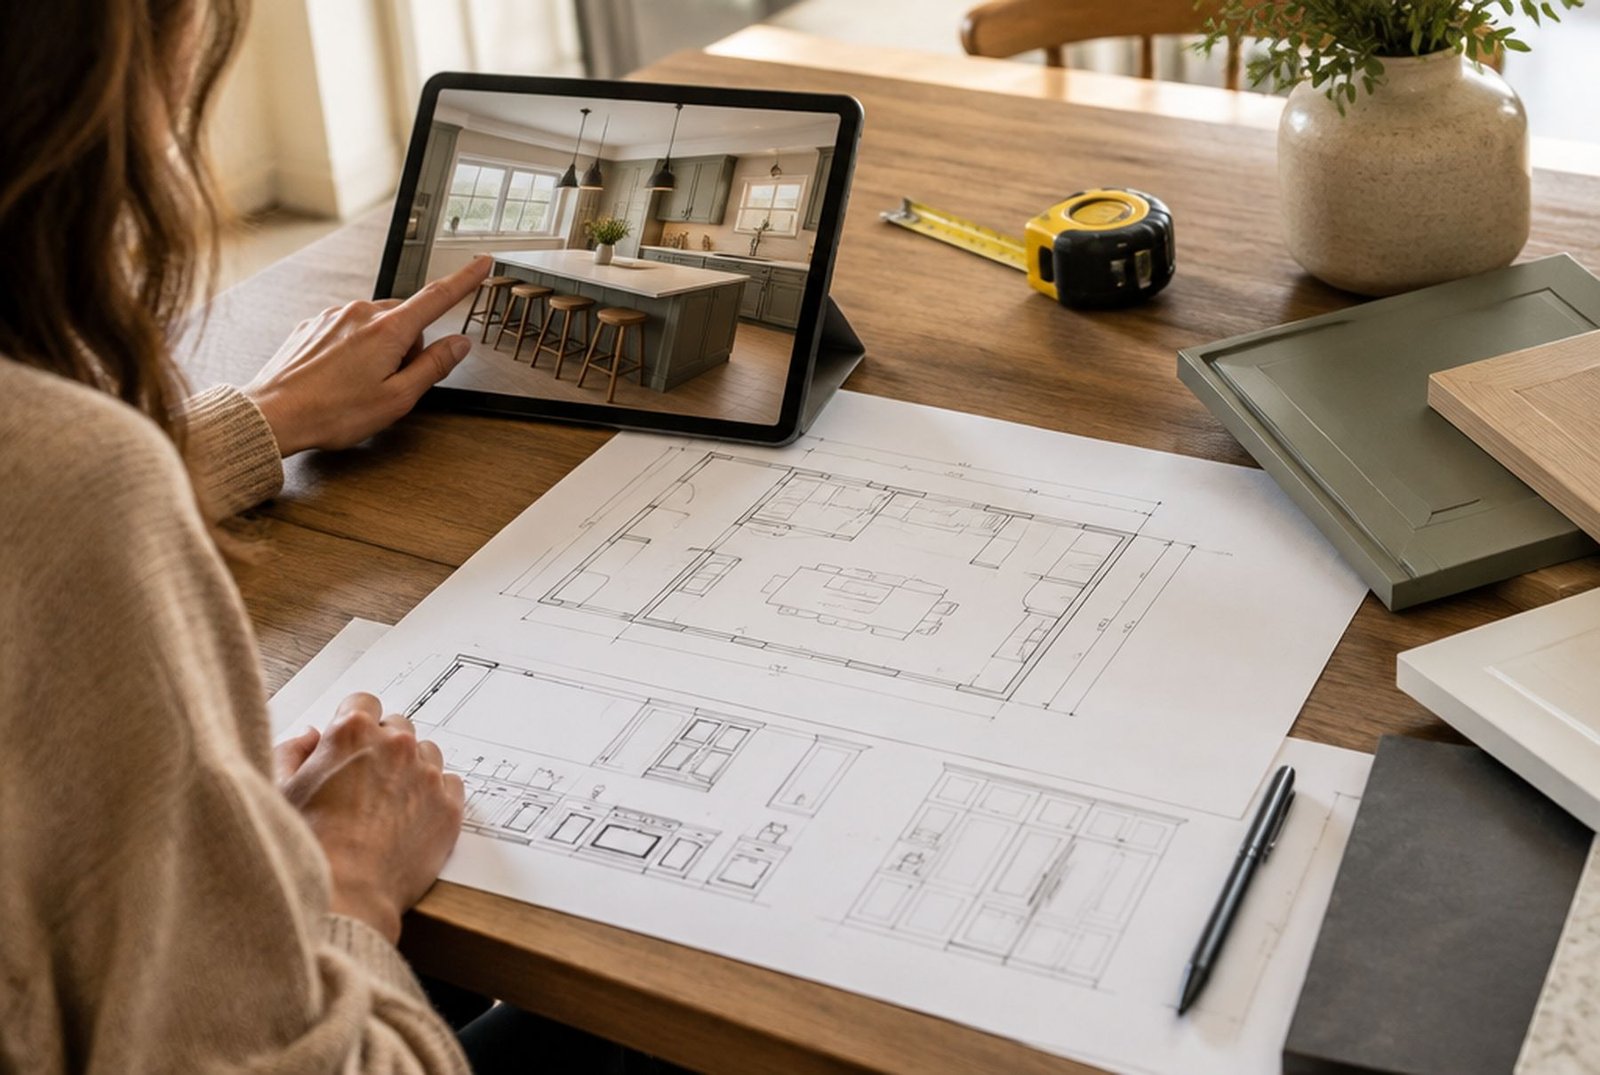
This is where the real design starts. A kitchen designer measures the room, finds the plumbing, gas, ducting and structure, and then draws a layout that fits real cabinets and appliances. They check walkways and clearances, plan the lighting and outlets, and choose materials that suit how you cook, all within a budget.
Bring your AI images to that first meeting. Say what you love about each one. A good designer will tell you honestly which ideas carry over easily, which ones cost a lot more than they look, and which simply will not fit. Our guides on planning a kitchen layout and stock, semi-custom or custom cabinets explain the decisions that come next.
Will AI replace kitchen designers?
Not any time soon, in our view. The hard part of a kitchen is not the picture. It is fitting a dozen appliances, a sink, storage for a family's life and safe walkways into a fixed room, around pipes and walls you cannot see, and then building it to code. AI is getting better at pictures every month. It is not yet responsible for anything.
What is changing is the first conversation. Homeowners arrive knowing more about what they like, and that makes design faster. Houzz found that homeowners whose pros used AI said it helped them visualize the project, which matches what you would expect. Pictures help people decide.
Questions people ask
- Is there a free AI kitchen designer? Several tools offer a few free images, and retailer planners are free, but most AI apps charge after a trial.
- Can AI give me a kitchen layout with dimensions? Some planners can, but only with real measurements you enter. A redesigned photo has no dimensions at all.
- Can AI tell me what my new kitchen will cost? It can give you very rough ranges. A real number depends on your house, the layout and your local market. Our guide to kitchen renovation costs shows how budgets are built in Calgary.
- Is it OK to give my contractor AI images? Yes, as inspiration. Just do not treat them as drawings, and do not be surprised when the real kitchen has to differ.
Planning a real kitchen
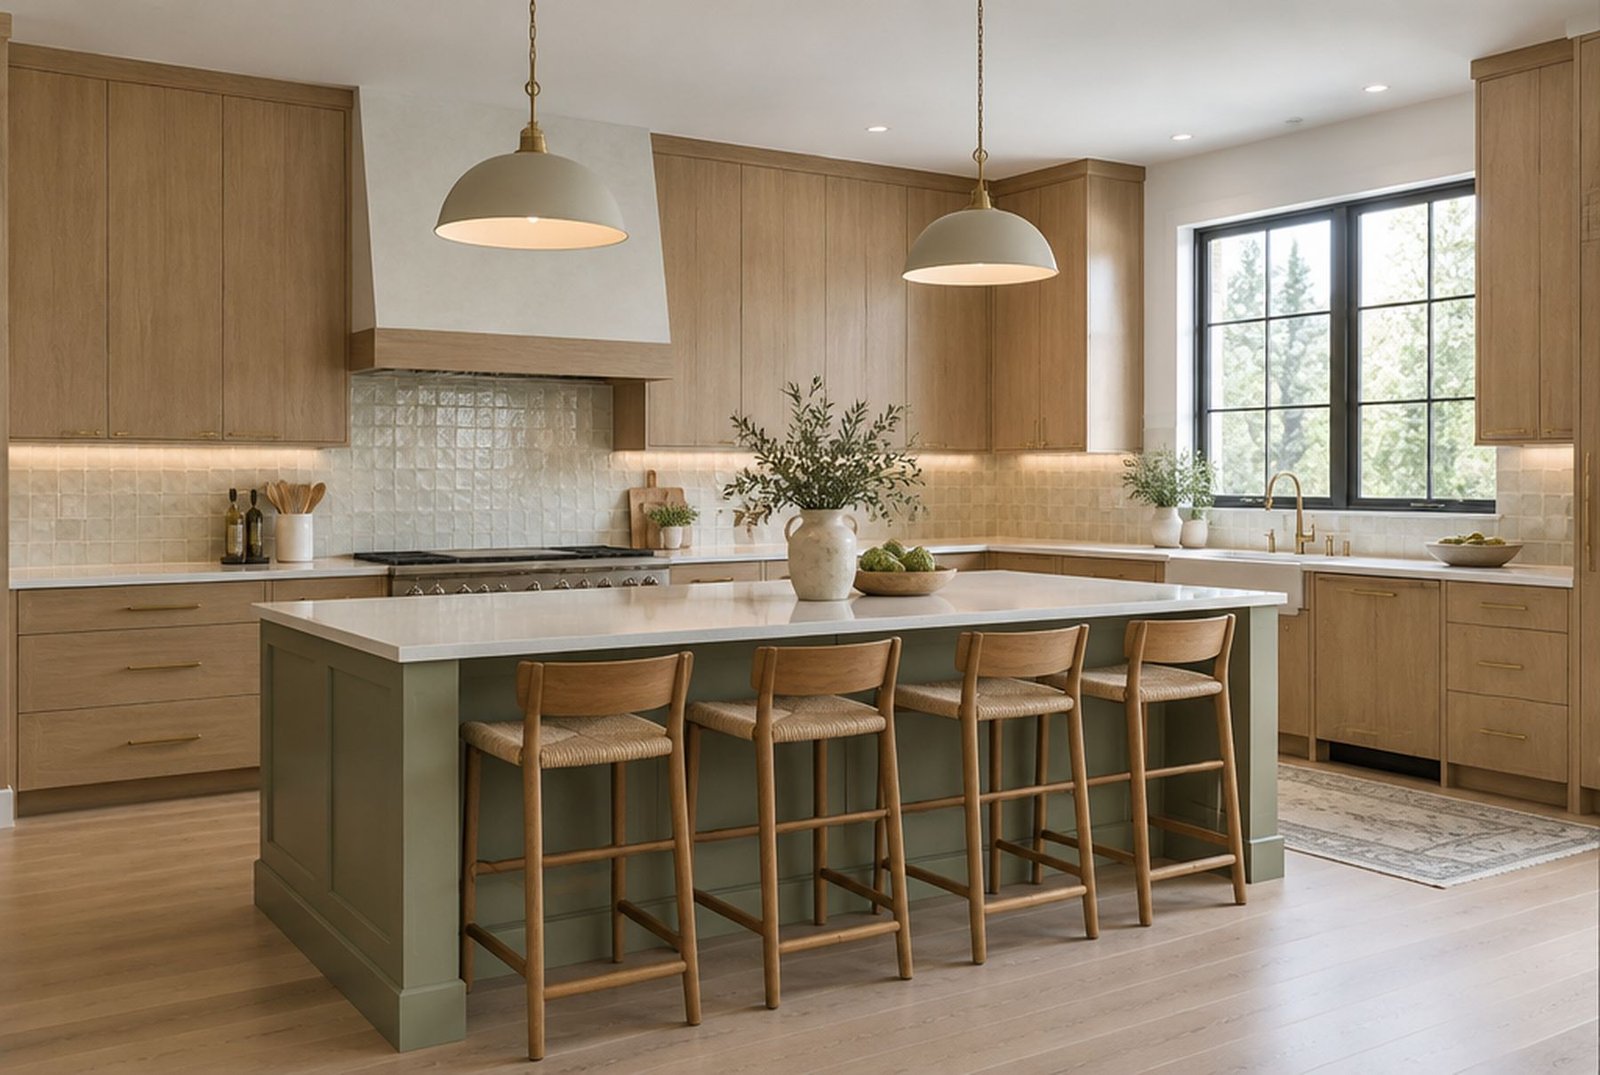
Use AI to find out what you love. Then bring it to people who can make it fit. If you are in the Calgary area, our designers will take your saved images, measure your kitchen and design one that works, with a guaranteed price before construction starts. See our kitchen renovations page and the kitchen trends for 2027 for more ideas.
Sources
- Construction Owners: Houzz survey finds AI adoption soars among construction and design pros while homeowners rely on the experts (2026)
- Hardwood Floors: Houzz survey finds AI adoption soars among pros (September 2026)
- IKEA Canada: IKEA Canada launches new AI-powered digital experience called IKEA Kreativ
- Houzz discussion: The hallucination trap, AI renderings
Checked November 11, 2026. Programs and rules change; confirm current details with the source before you rely on them.
Talk it through with Kay2
Every project starts with a complimentary consultation with one of our estimators.