Renovate, bump out or add on
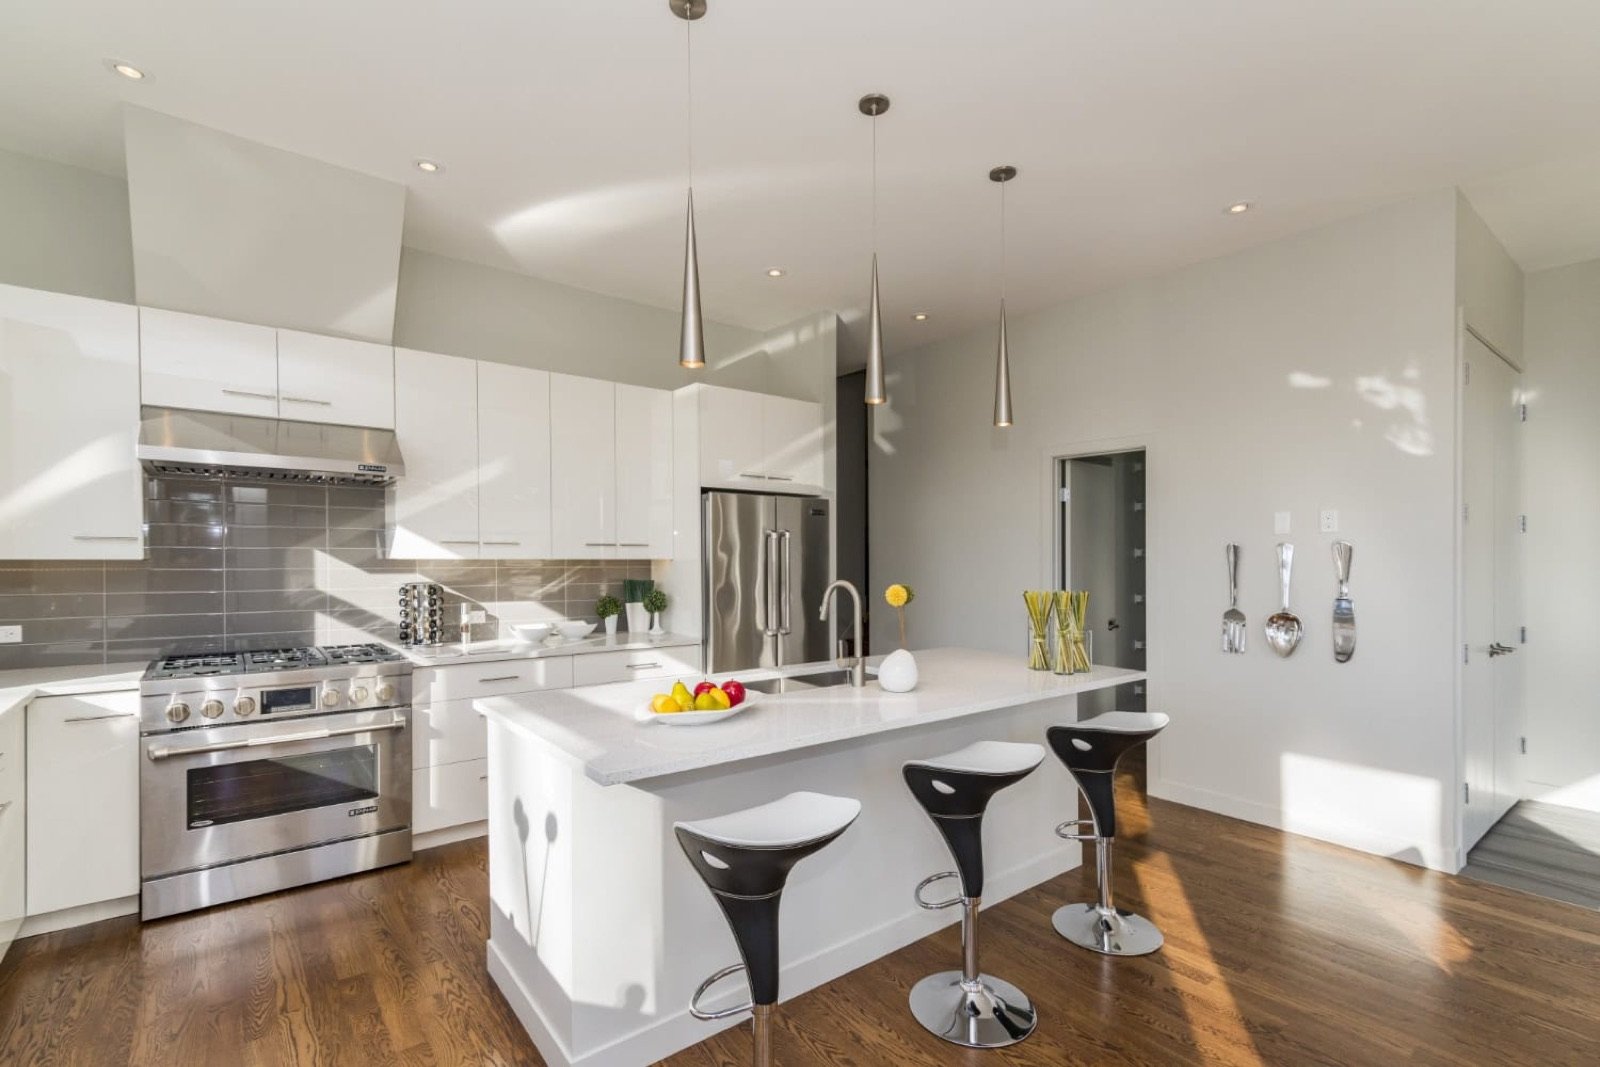
Many tired kitchens can be fixed inside the walls they already have, by moving or removing a wall, changing the layout or opening into the dining room. Our guide to removing a load-bearing wall explains that route. When a few more feet would do it, a bump-out can make room for an island or a breakfast nook. A full kitchen addition makes sense when the family has outgrown the space, you want the kitchen, eating area and family room together, or the kitchen needs to open onto the backyard.
What a kitchen addition looks like
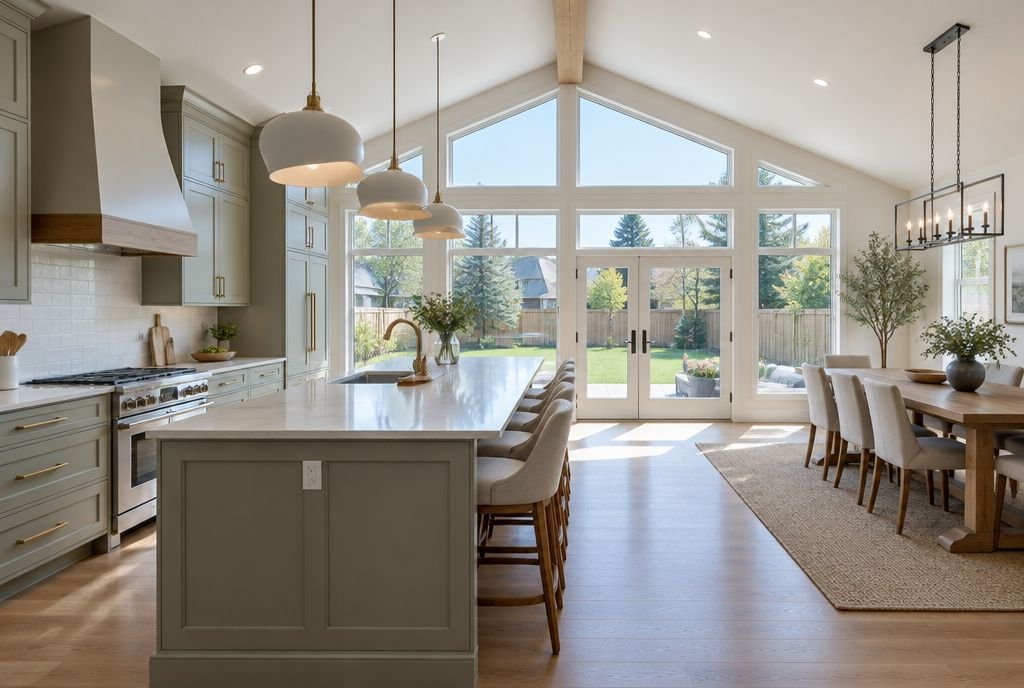
Most kitchen additions go at the back of the house, where the kitchen can open onto the yard and a deck. The new space often holds the kitchen and an eating area, while the old kitchen becomes a dining room, a pantry or a mudroom. A higher or vaulted ceiling, a wall of windows and patio doors give the addition the light that older kitchens rarely have. Our kitchen layout ideas help with planning the space itself.
Structure, plumbing and the existing house
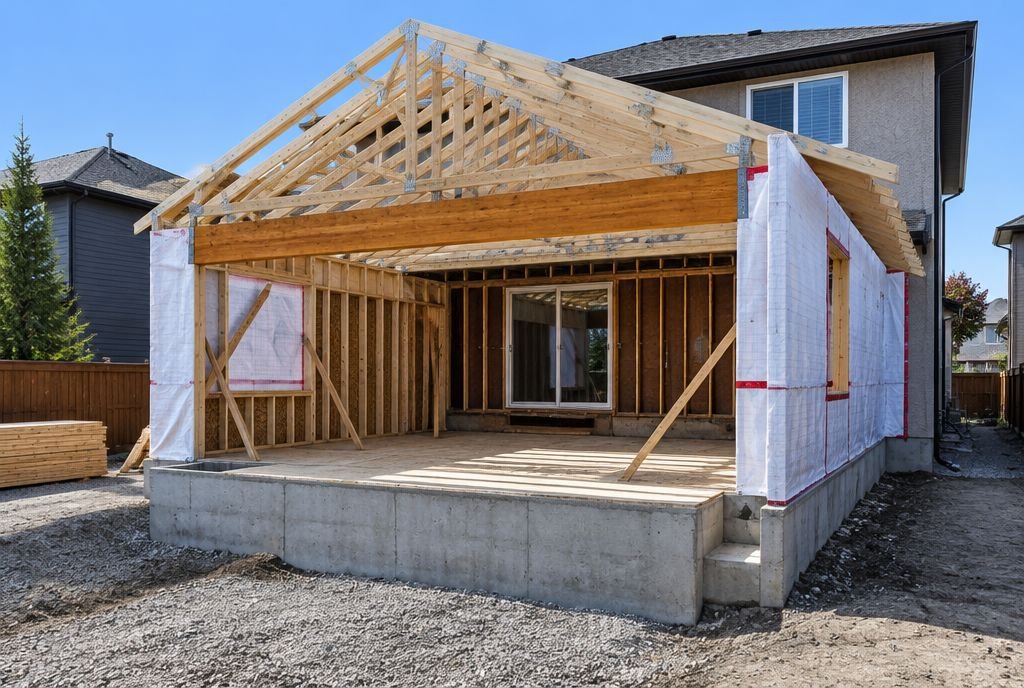
The back wall of the house comes out, so an engineer designs the beam and posts that carry the load across the new opening. The addition needs a foundation, a roof that ties into the existing one and siding that matches or deliberately updates the house. Kitchens also bring plumbing, a gas line for the range, a vented hood and electrical circuits for appliances, and older homes may need a larger electrical service to carry it all.
Permits in Calgary
A kitchen addition needs a building permit, and the plumbing, gas and electrical work need their own permits. The City of Calgary lists common limits for simpler additions, such as a main-floor addition at the back extending no more than 4.6 metres past the original rear wall and staying under 40 square metres. A larger addition, or one that needs a relaxation of your district's rules, also needs a development permit.
What it costs
A kitchen addition combines two costs. The addition itself is priced like a main-floor extension, which Kay2's 2026 cost guide puts at $80,000 to $150,000 or more. The kitchen inside it is priced like a kitchen renovation, typically $45,000 to $80,000 for a full kitchen and $85,000 to $160,000 or more for a luxury kitchen with custom millwork, stone and premium appliances. Calgary renovation companies publish 2026 ranges of about $200,000 to $350,000 or more for larger main-floor additions. Every Kay2 project is priced on a fixed-price contract before construction starts, and our kitchen renovation cost guide explains the kitchen side in detail.
Living at home during the work
Much of a kitchen addition can be built while the old kitchen still works, because the new space is framed and closed in before the back wall is opened. The disruption comes when the two are joined and the new kitchen is fitted out. Most families set up a temporary kitchen for those weeks. We plan the sequence with you so the time without a kitchen is as short as possible.
Real Kay2 examples
In Lower Springbank, Kay2 combined a main-floor addition with an island kitchen, a reworked primary suite and an entirely new exterior. In St. Andrews Heights, the main floor was rebuilt around a new kitchen as part of a second-storey addition. At Chestermere Lake, the kitchen won Best Kitchen Renovation over $125,000 at the 2022 BILD Calgary Region Awards.
Plan your kitchen addition
Book a consultation and we will tell you honestly whether your kitchen needs an addition or whether a new layout would do it for less. Our kitchen renovations page and home additions page show the rest of what we do.
Sources
Checked October 17, 2026. Programs and rules change; confirm current details with the source before you rely on them.
Talk it through with Kay2
Every project starts with a complimentary consultation with one of our estimators.