
How can you add on to a Calgary bungalow?
There are four ways. Build up with a second storey, build out the back with a main-floor addition, build to the side if the lot is wide enough, or go down by developing or lowering the basement. Many projects combine two of them.
Kay2's 2026 planning ranges are about $80,000 to $150,000 or more for a main-floor extension, $200,000 to $300,000 or more for a main-floor and basement extension together, and $250,000 to $500,000 or more for a second storey. Which option is right depends mostly on your lot, your zoning and whether the house can carry a second floor.
The four options compared
| Option | Best for | Watch for | 2026 starting range |
|---|---|---|---|
| Up, a second storey | Small lots, adding several bedrooms, views | Structure, the roof comes off, often moving out | $250,000 to $500,000+ |
| Out the back | Family rooms, kitchens, a main-floor primary suite | Rear setback, yard space, the 4.6 metre rule | $80,000 to $150,000+ |
| Back with a basement below | Adding space on two levels | More excavation and foundation | $200,000 to $300,000+ |
| To the side | Wider lots, garages, mudrooms | Side setbacks of about 1.2 metres, windows near property lines | Similar to a rear addition |
| Down, the basement | Bedrooms, a suite, a family room | Ceiling height, windows, water | From about $40,000 for a basic development |
These are planning ranges, not quotes. Our home addition cost guide has the full breakdown.
Building up
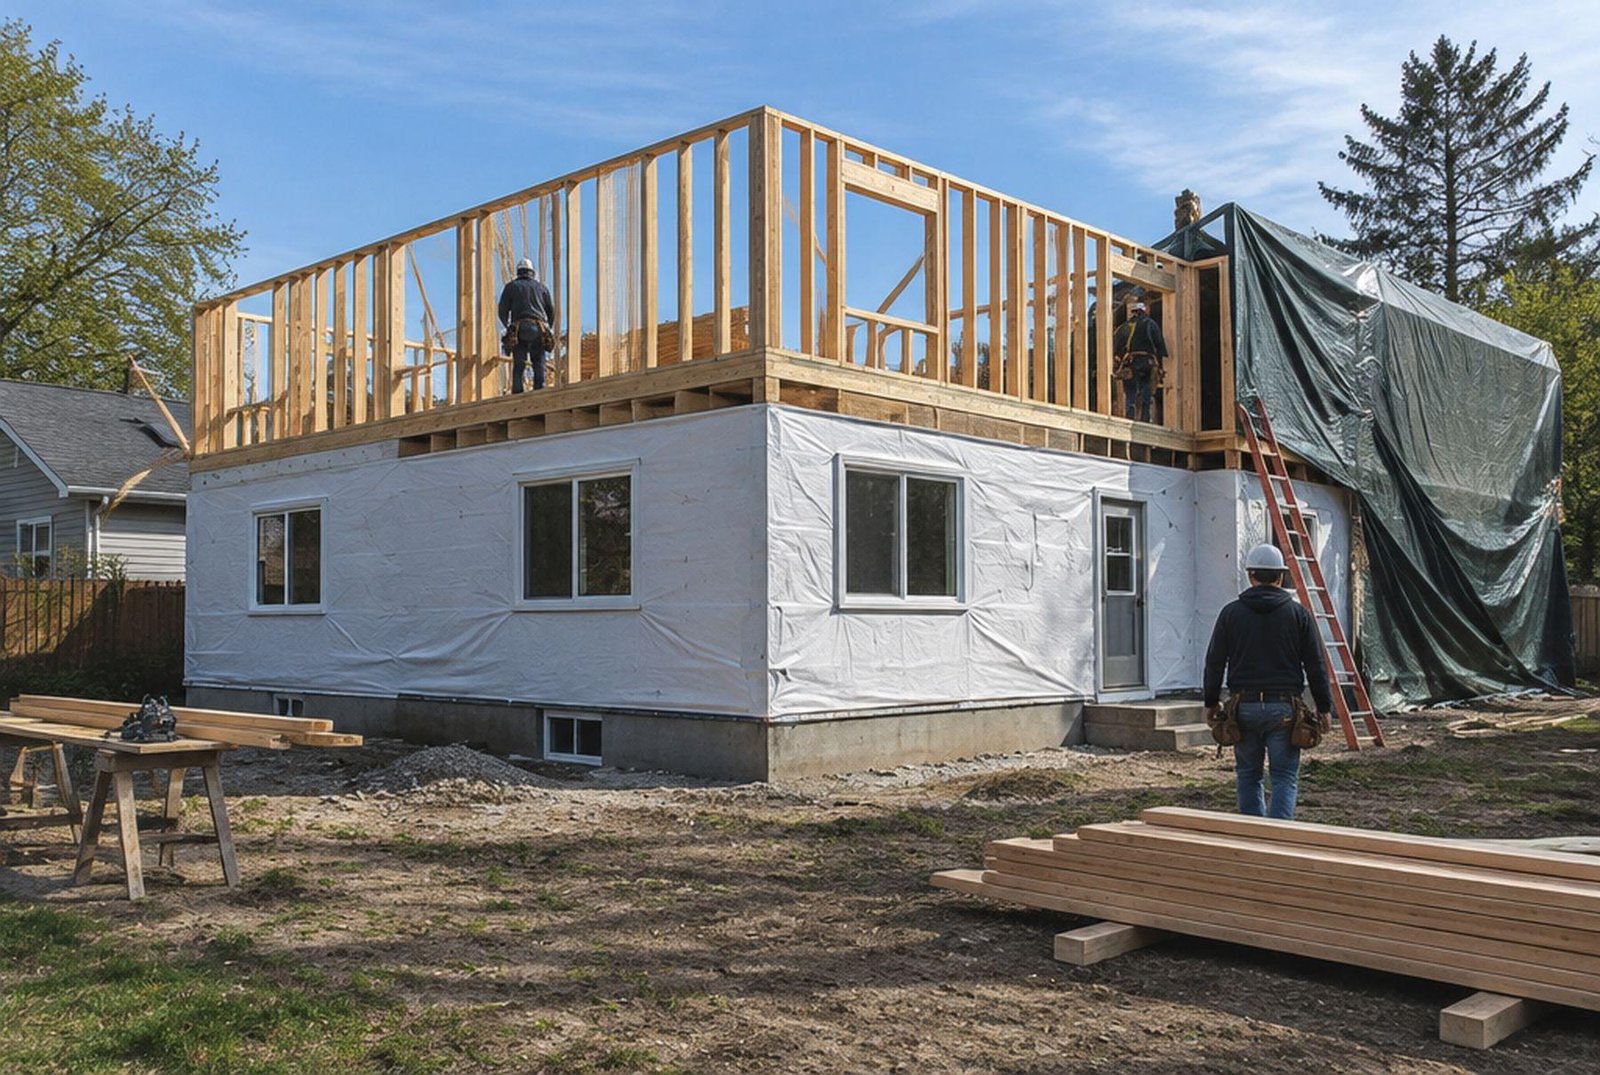
A second storey doubles the space without using any yard, and on a small inner-city lot it is often the only way to add real room. It is also the most involved option. The roof comes off, the main-floor walls and the foundation have to carry a whole new floor, a staircase has to fit somewhere, and the plumbing, heating and electrical are extended upward.
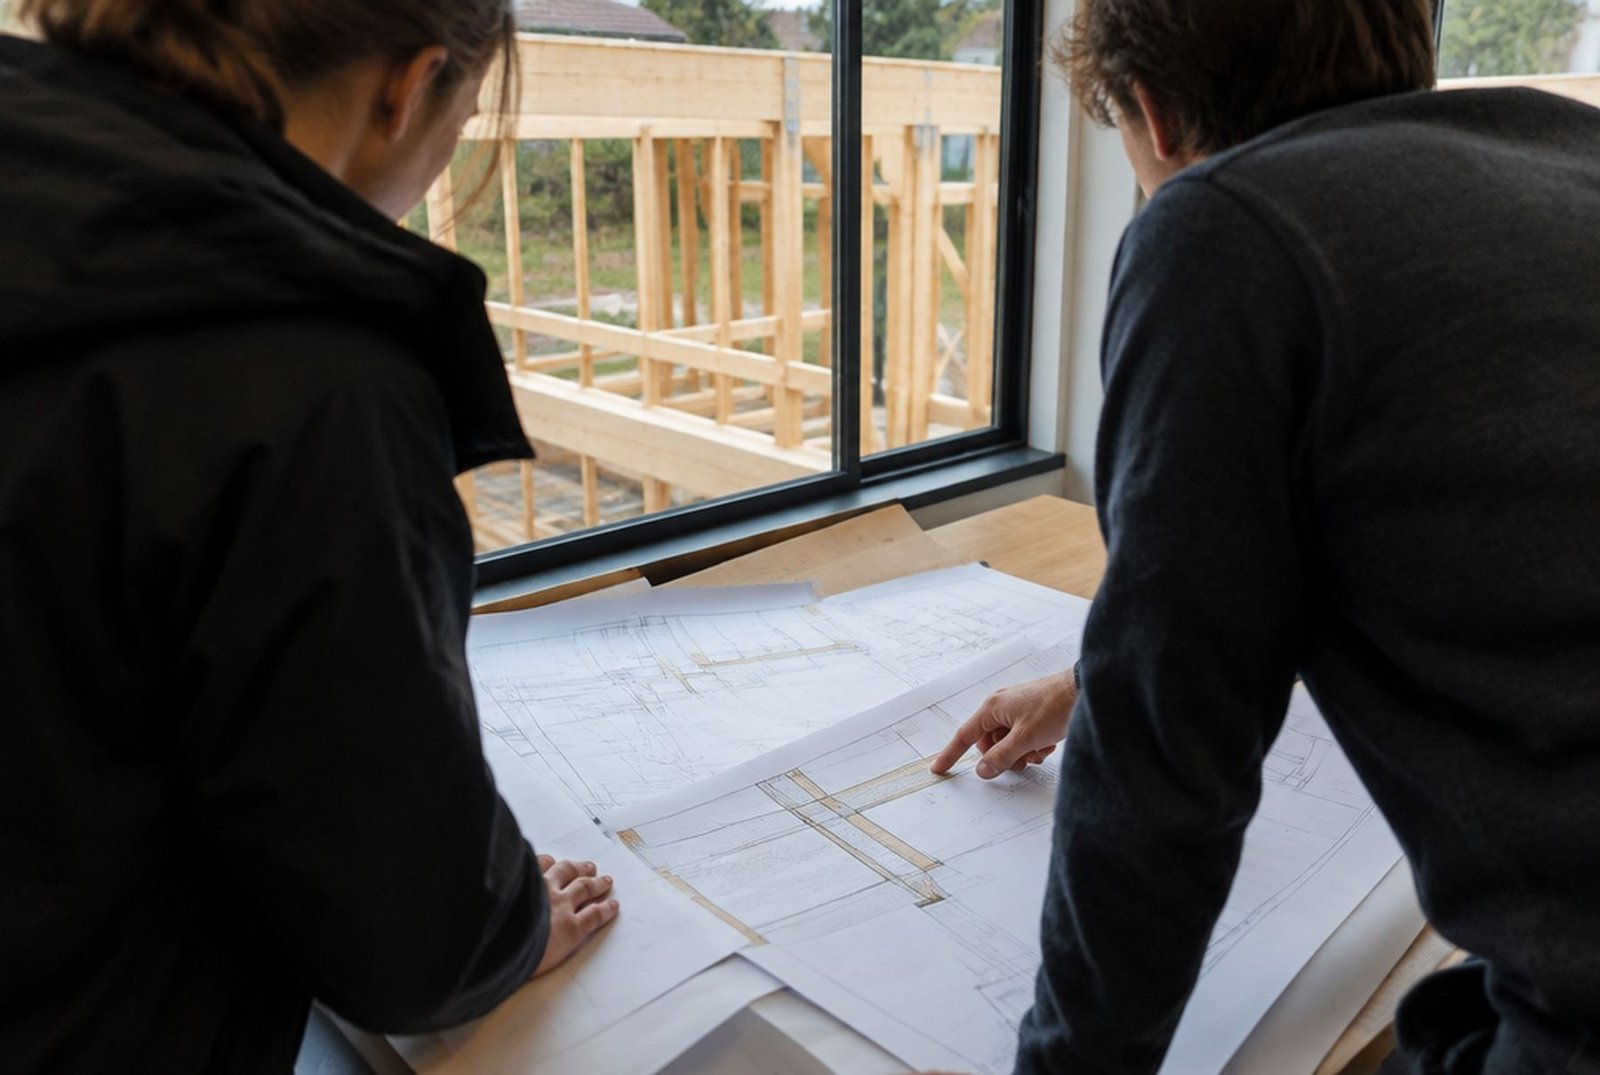
Many bungalows from the 1950s and 1960s were built with footings and walls sized for one storey. A structural engineer checks them before design goes far, and some houses need the foundation reinforced or new beams and posts. Our guides to second storey additions and when you need an architect or engineer cover this in detail.
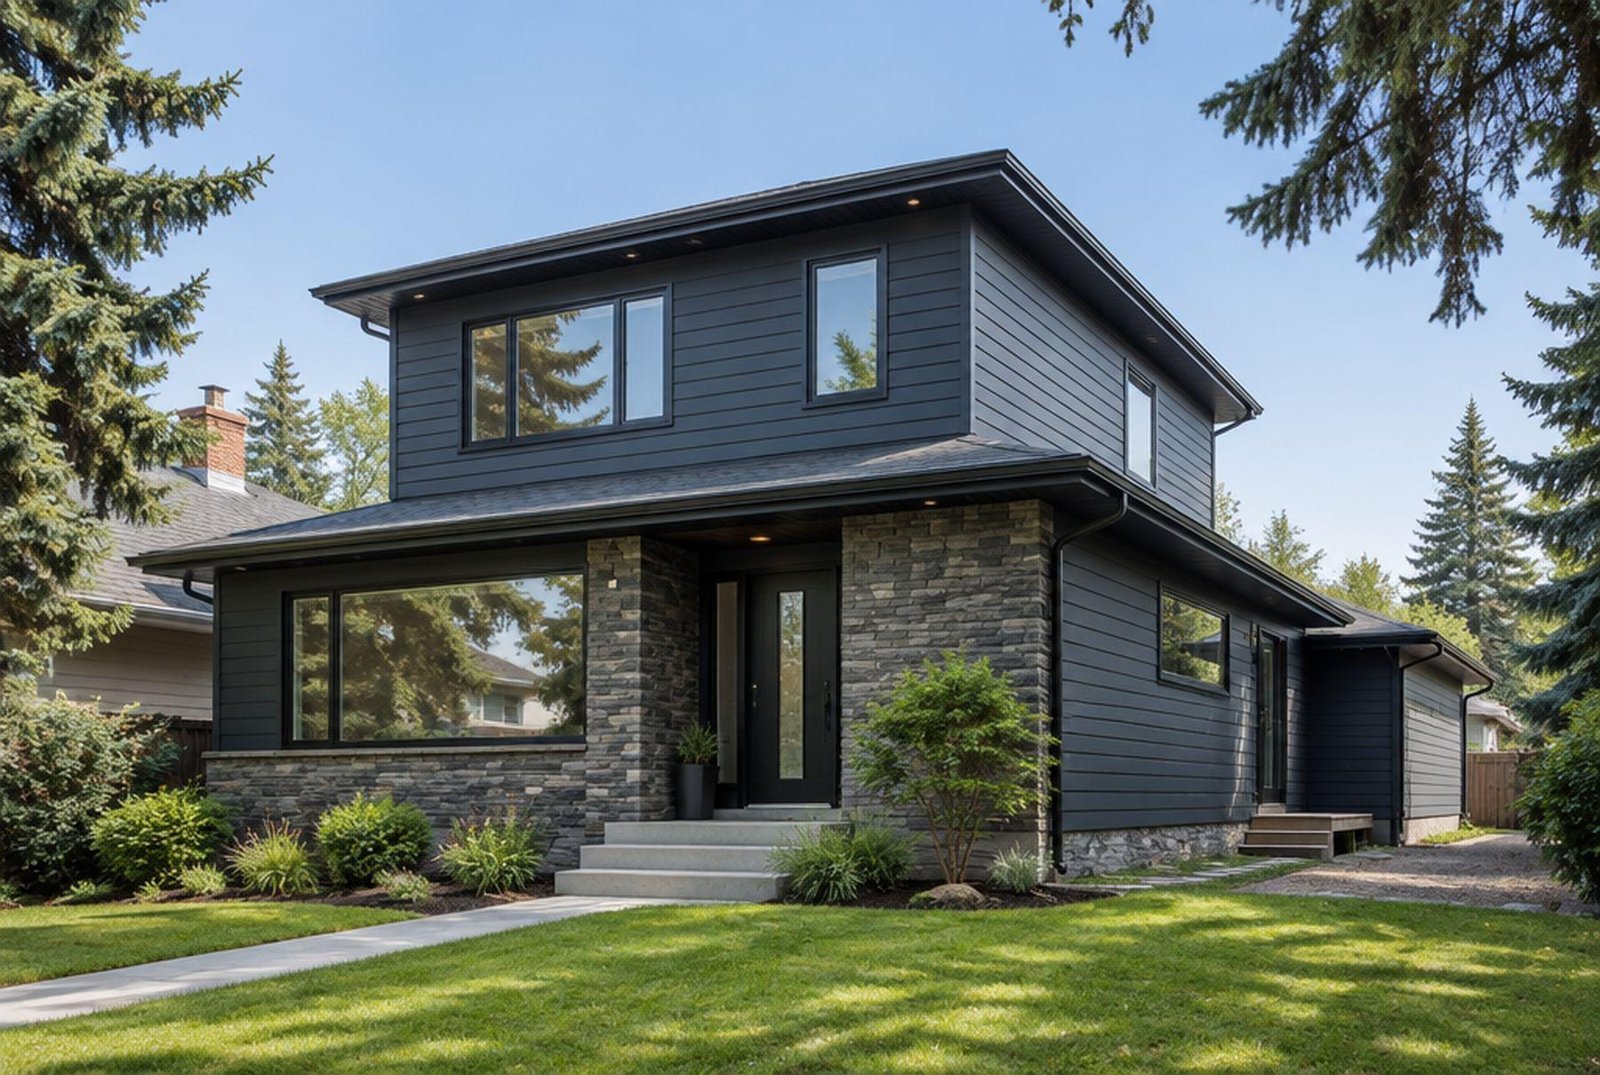
Kay2's St. Andrews Heights project is a good example. A two-bedroom bungalow got a second storey of more than 800 square feet with a primary suite and three bedrooms, and the main floor was rebuilt around a new kitchen.
Building out the back
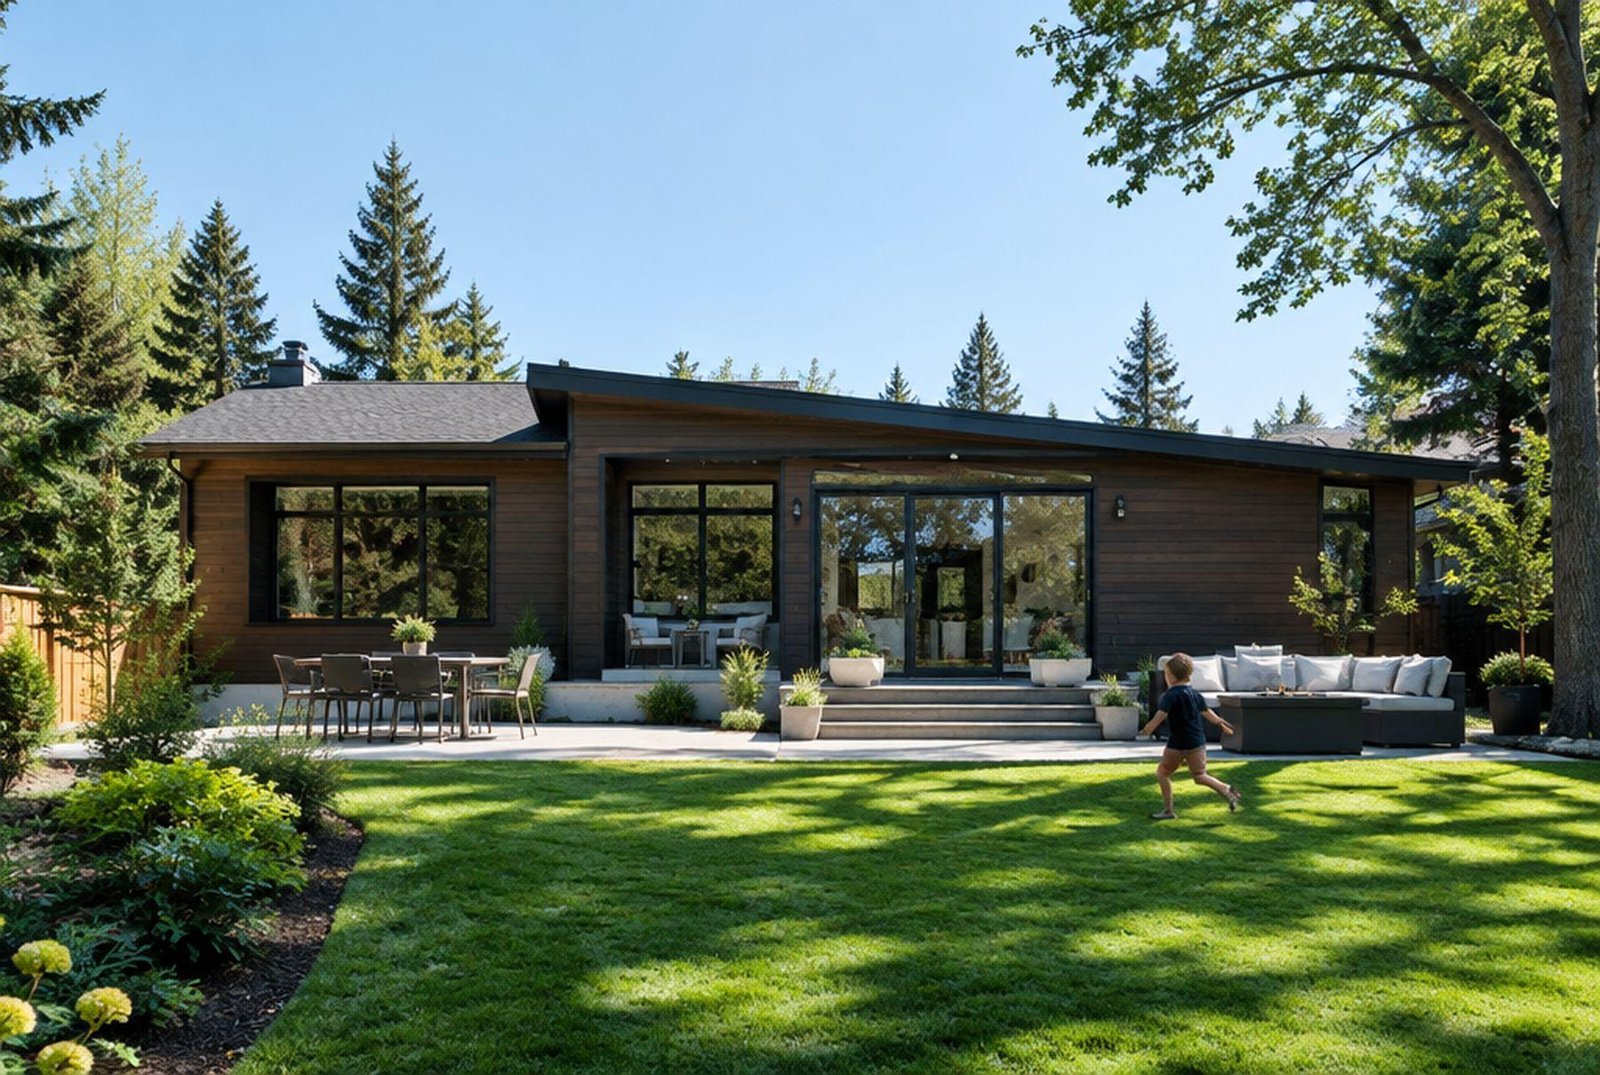
A main-floor addition at the back is usually the simplest and most cost-effective option. The existing roof stays on, families can often stay at home for most of the build, and the new room can open the back of the house to the yard.
In the R-C1 family of districts, the rear setback is 7.5 metres, and lot coverage is generally limited to 45 per cent including a detached garage. A main-floor addition at the back needs a development permit if it extends more than 4.6 metres past the original rear wall or is larger than 40 square metres. Our guide to adding a family room at the back of your house explains these rules with examples.
Building to the side
Side additions work on wider corner lots and lots without a garage on that side. In many low-density districts, the house has to stay at least 1.2 metres from each side property line on laned lots, and windows are generally not allowed in a wall closer than 1.2 metres to a property line. On most Calgary bungalow lots that leaves room only for a narrow side addition, which suits a mudroom, a laundry or a garage better than a bedroom. Our guides to mudroom and laundry additions and garage additions cover those.
Going down
Developing or lowering the basement is the lowest-cost way to add bedrooms, and it often comes with an addition. Older bungalow basements can be low, damp or have small windows, so check the ceiling height, the windows and the drainage first. Our guides to basement development costs and underpinning and lowering a basement explain the options.
How to choose
- How much space do you need? One or two rooms point to a rear addition or a bump-out. Three or more bedrooms usually point to a second storey.
- How much yard do you want to keep? Building up keeps it all.
- Can you move out? A second storey usually means living elsewhere for the heaviest part. A rear addition often does not.
- What does your zoning allow? Height, setbacks and coverage decide the size. Many lots went back to their earlier low-density districts in August 2026, so check your current district.
- What does the structure say? An engineer's early check decides whether building up is practical.
- What does the rest of the house need? If the kitchen, wiring or exterior also need work, combining them with the addition usually costs less overall.
What a $200,000 budget can do
One of the most common questions is what a budget around $200,000 can buy on a small bungalow. In 2026, that is usually enough for a well-finished main-floor addition at the back with a bedroom and bathroom, or a large rear addition combined with some renovation of the existing main floor. A full second storey usually starts above it, because of the structural work, the stair and the roof.
The honest answer always depends on the house and the lot, which is why a site visit and an engineer's check come before a firm number. Every Kay2 project gets a guaranteed price after design, before you sign a construction contract.
Making the addition look like it belongs
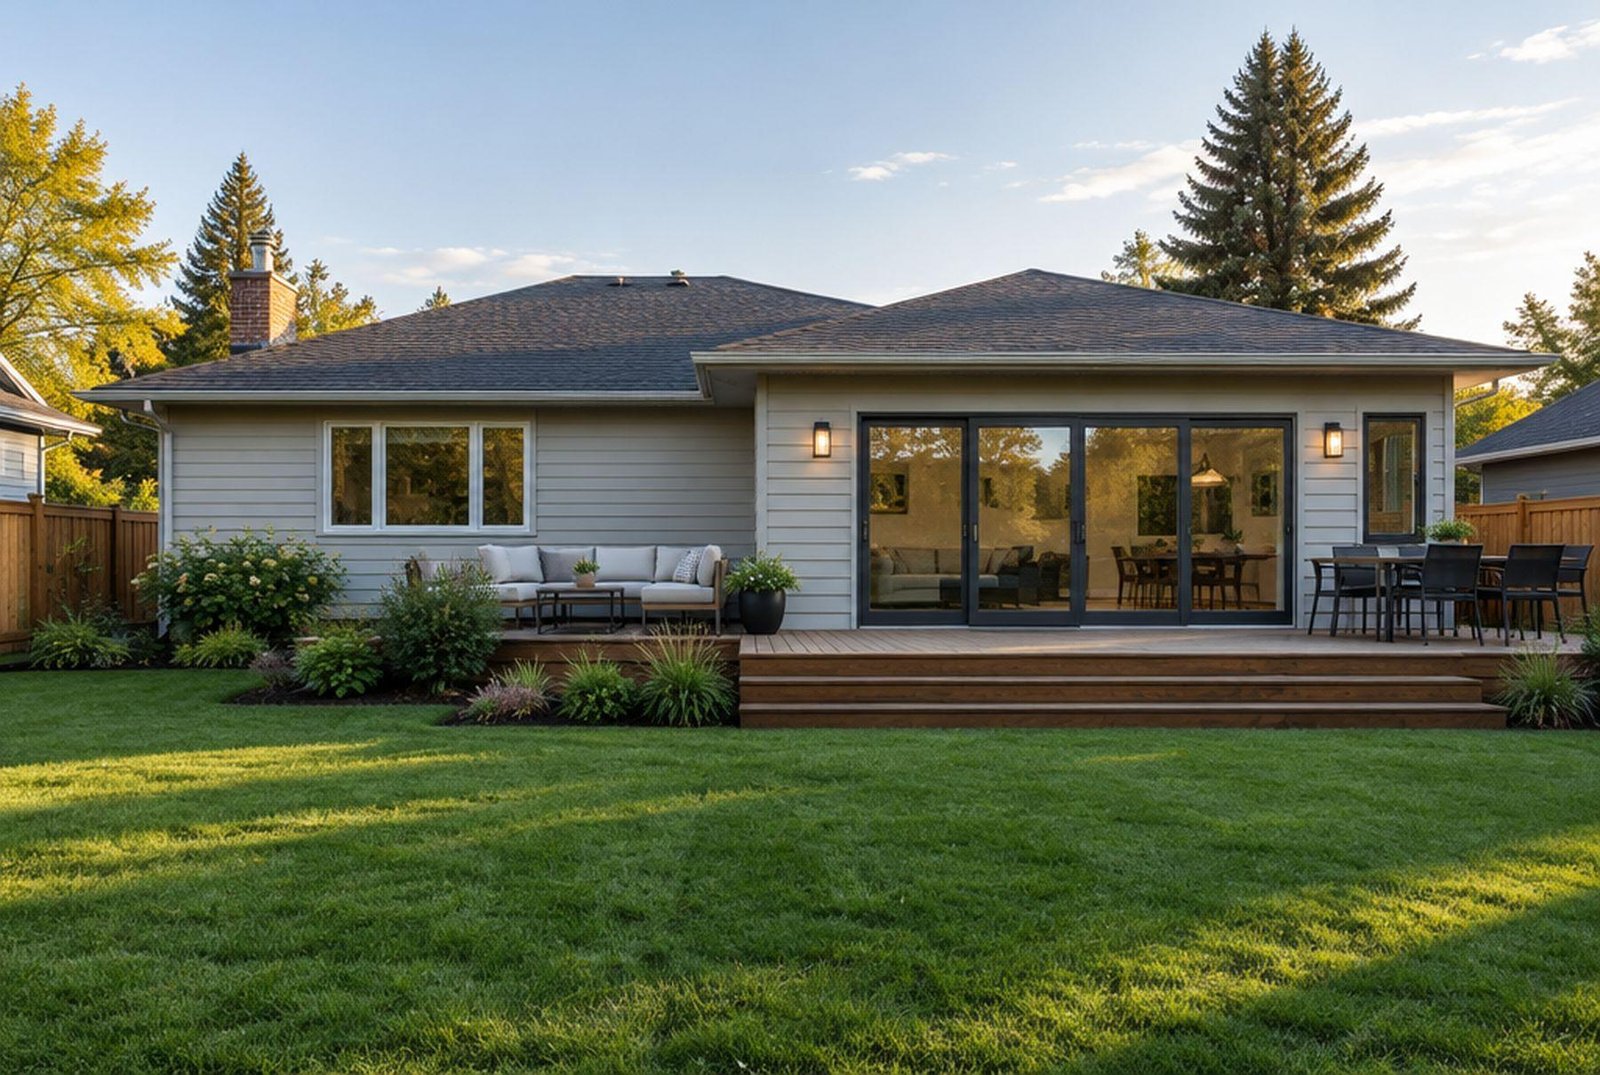
The best additions look as if they were always there, or are clearly modern and deliberate. The worst look stuck on. Matching the roof pitch and the window style, carrying the siding across both parts, or re-cladding the whole house, makes the difference. Our guide on giving a bungalow an exterior makeover covers the outside.
Questions people ask
- Is it cheaper to add on or move? Moving costs tens of thousands in commissions, legal fees and moving costs before you change anything. Our guide on whether to add on or move compares them.
- Can every bungalow take a second storey? No. An engineer has to confirm the foundation and walls can carry it, or design reinforcement.
- Do I need a development permit? For a second storey, usually yes. For a small rear addition within the rules, often only a building permit.
- How long does it take? Design and budgeting take about three months, and construction takes several months, within Kay2's usual range of 4 to 12 months for additions.
Start with your lot
Book a consultation and we will check your district, setbacks and coverage, look at how your bungalow is built, and tell you which options are realistic before any money is spent on drawings. See our home additions page and the St. Andrews Heights second-storey addition.
Sources
- City of Calgary: Build an addition (setbacks, coverage, development permit triggers)
- City of Calgary: Repeal of citywide rezoning
- Kay2 Contracting: The Calgary Renovation Cost Guide 2026
Checked November 13, 2026. Programs and rules change; confirm current details with the source before you rely on them.
Talk it through with Kay2
Every project starts with a complimentary consultation with one of our estimators.