How do you add an in-law suite to a Calgary home?
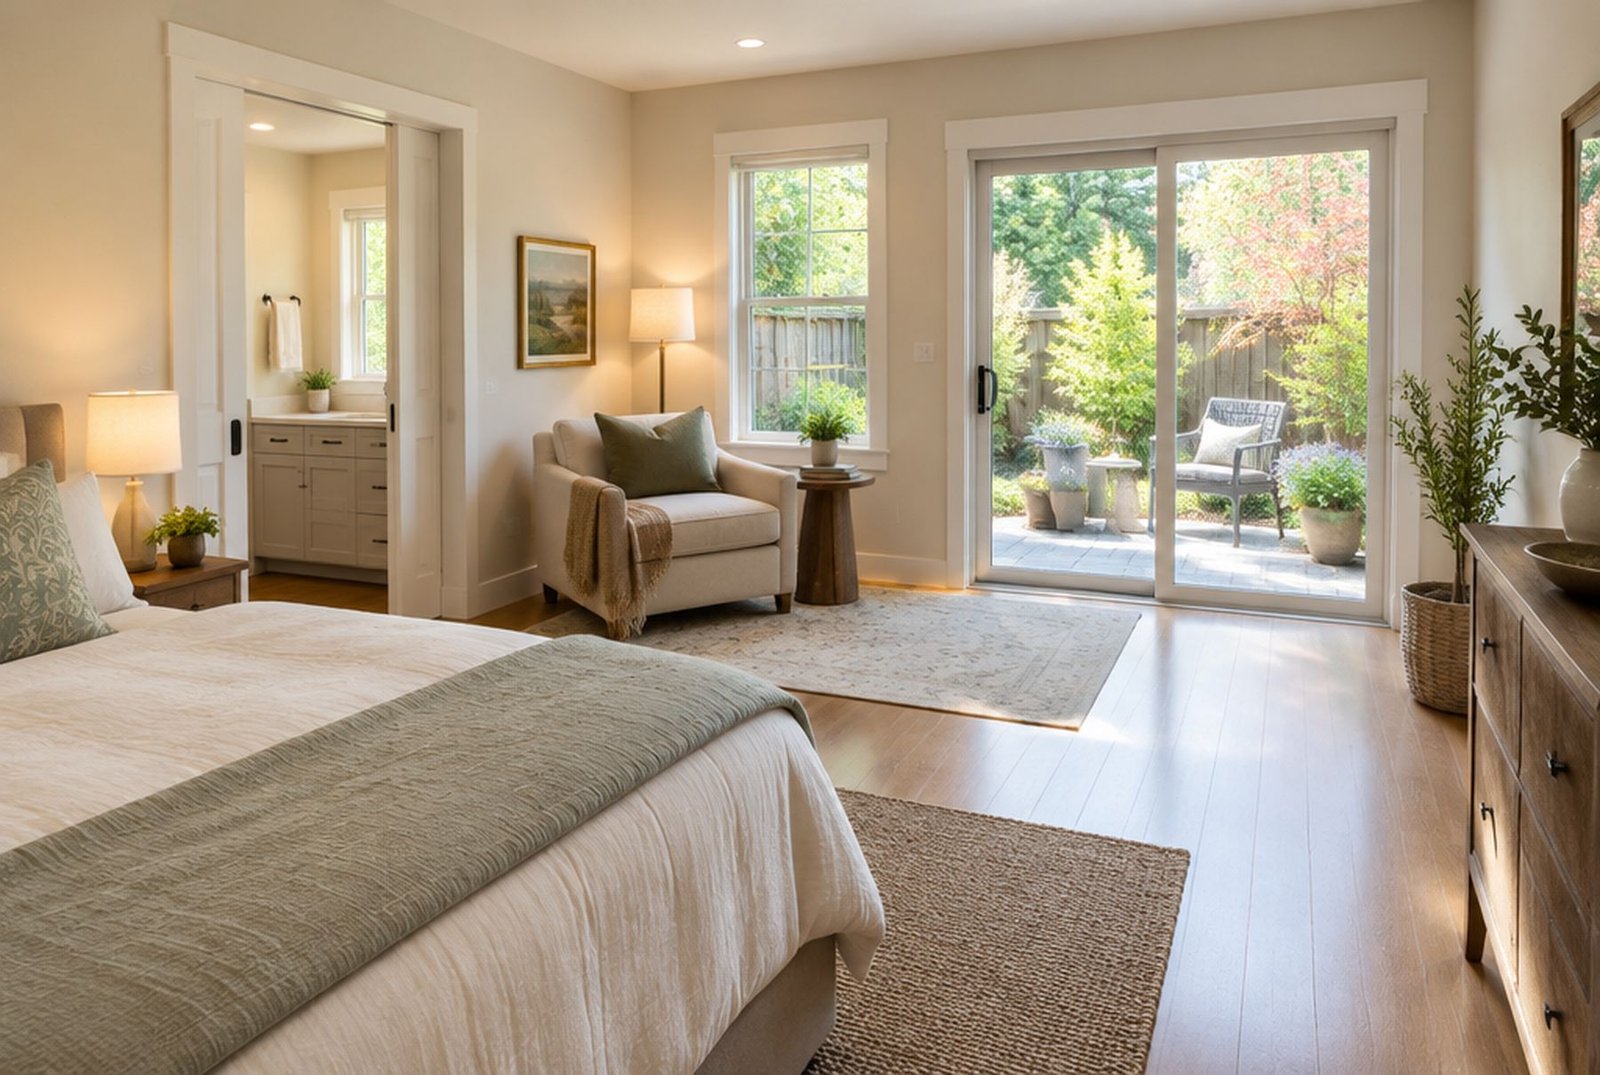
Start by deciding how independent the space needs to be. A main-floor bedroom with its own accessible bathroom and sitting area is an ordinary addition or renovation. A self-contained suite with its own kitchen, bathroom and entrance is a secondary suite under the City of Calgary's rules, with extra requirements for fire separation, smoke alarms, exits and permits.
Then check what your lot allows, design it with a contractor and an engineer, get the permits and build it. As an addition at the back of the house, Kay2's 2026 planning range starts at about $80,000 to $150,000 for a main-floor extension, and a bedroom with an accessible ensuite and its own heating and kitchen sits toward the upper end or above.
In-law room or legal secondary suite?
| Main-floor bedroom suite | Self-contained secondary suite | |
|---|---|---|
| What it includes | Bedroom, bathroom, maybe a sitting area and a kitchenette without a stove | Bedroom, bathroom, full kitchen with cooking and a living area |
| Entrance | Shared with the house | Its own entrance, or a shared stair that opens directly outside |
| City rules | An addition or renovation with standard permits | Secondary suite rules, plus the addition permits |
| Fire separation and alarms | Normal house rules | Smoke-tight separation, interconnected smoke and carbon monoxide alarms, solid self-closing doors |
| Limit per property | None | One secondary suite or one backyard suite, not both |
| Federal tax credit | Not eligible | May qualify for the Multigenerational Home Renovation Tax Credit |
The City is clear on the line. A wet bar is allowed, but once a space has both a bathroom and cooking facilities such as a stove, cooktop, oven or microwave, or can be reached from outside without going through the main home, it is treated as a secondary suite, even if you never charge rent.,Our guide to building a legal basement suite covers the suite rules in detail.
Where the suite can go
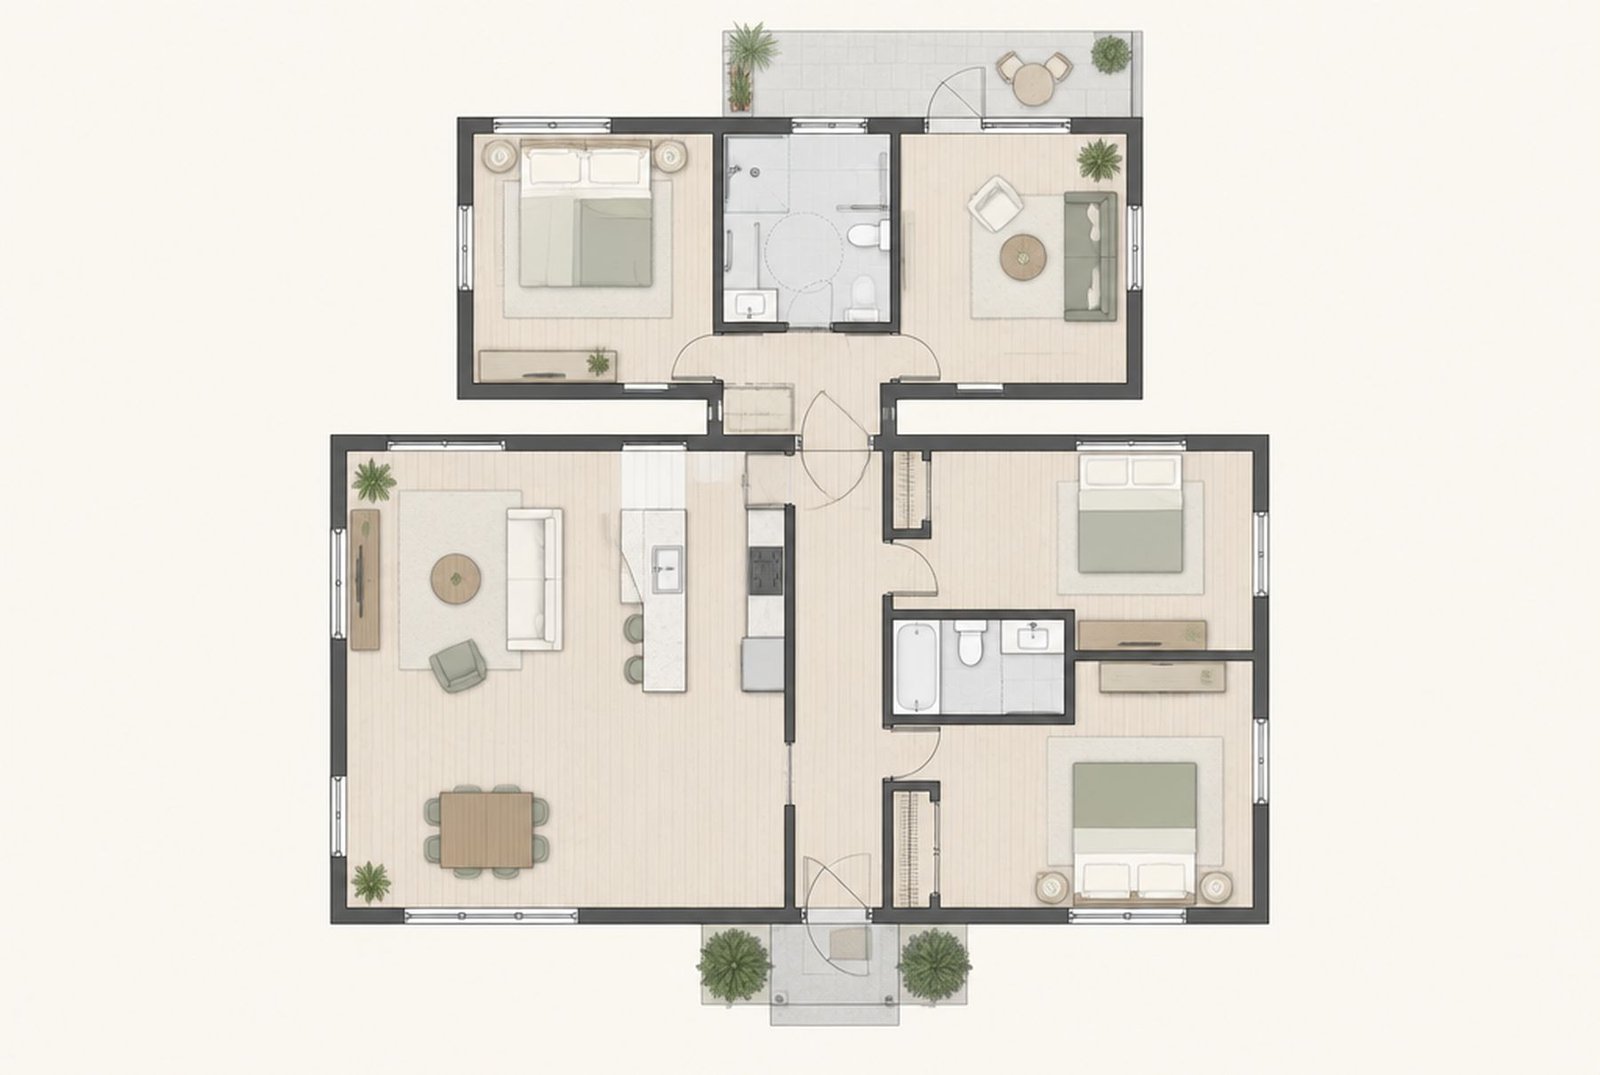
- A main-floor addition at the back of the house, which is the most popular choice for parents because there are no stairs. Our guide to adding a family room at the back explains the rear setback and the 4.6 metre development permit rule that also apply here.
- Over an attached garage, which keeps the yard but adds a stair. Our guide on building a room over your garage covers the structure and the cold floor problem.
- In the basement, the lowest-cost option if the ceiling height, windows and exits work, but stairs make it a poor choice for an older parent.
- As part of a second storey, freeing up the main floor for the parent.
- In a backyard suite, a separate small house at the back of the lot, which our backyard suite guide explains.
Designing for a parent now and later
An in-law suite is often built for someone who is fine today and will need more help in ten years. Designing for that from the start costs little and avoids a second renovation.
- Step-free entry from the driveway or garage, and level thresholds inside.
- Wide doorways and a turning space in the bathroom and bedroom.
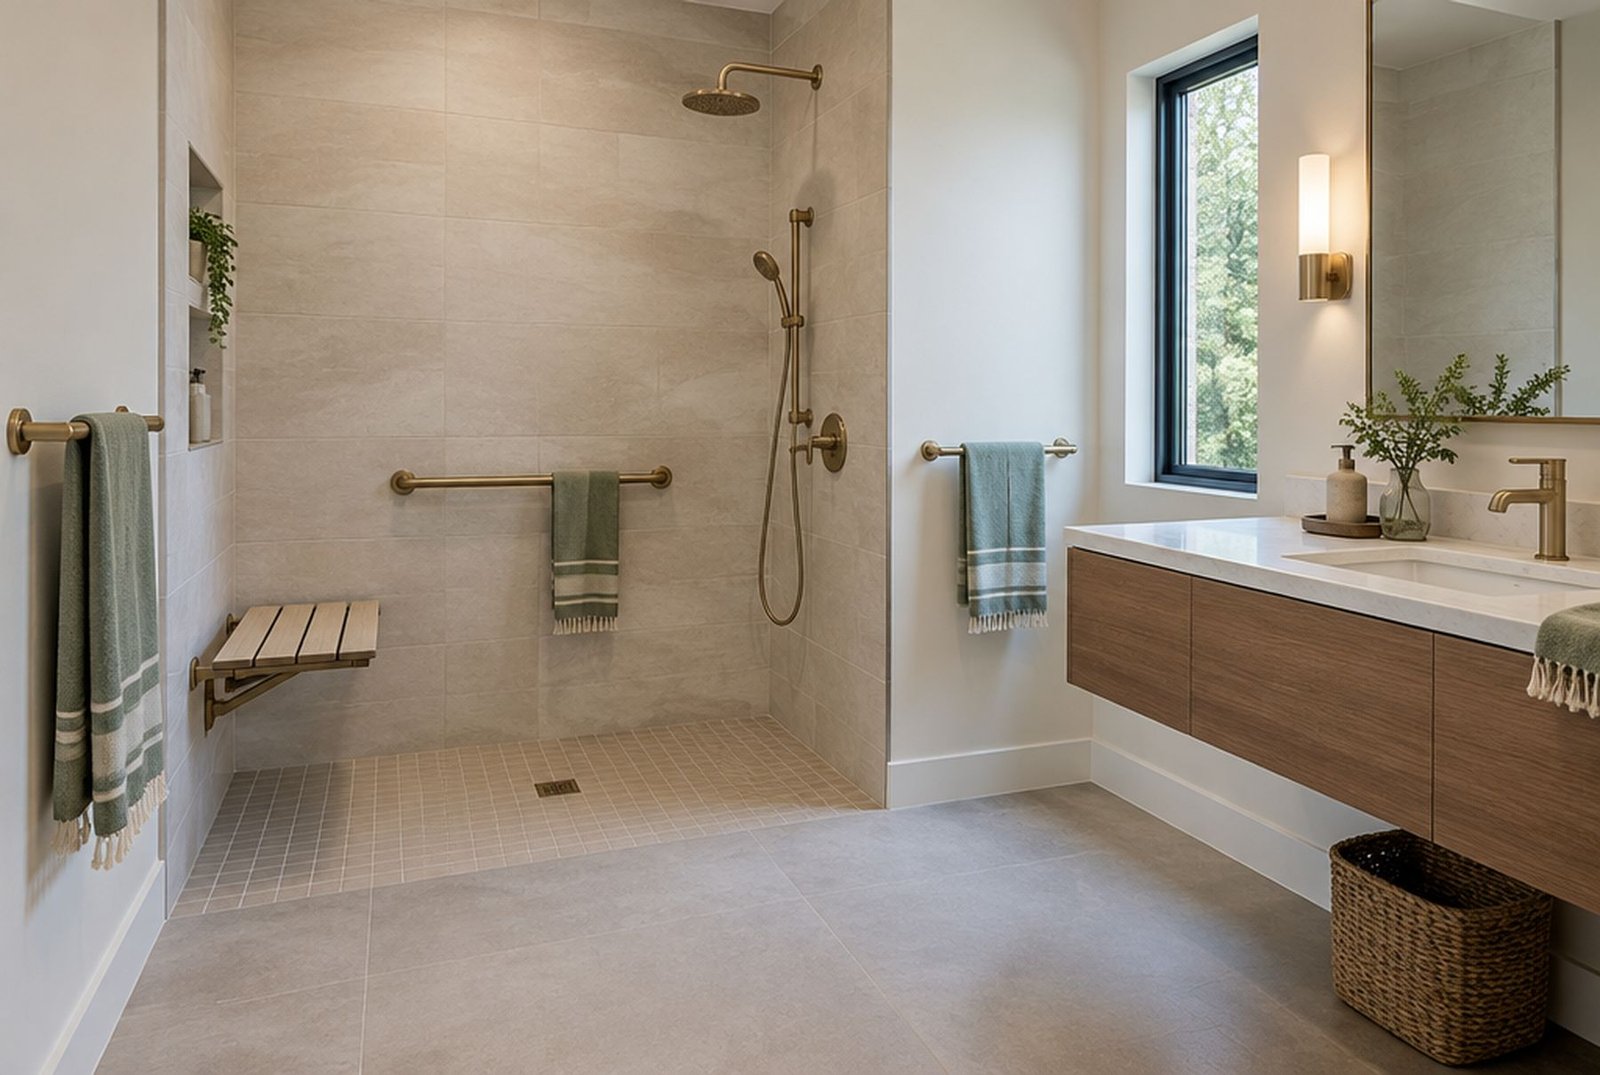
- A curbless shower with a bench and a handshower, and blocking in the walls for grab bars before the tile goes on.
- Lever handles, rocker light switches and good lighting, including low night lighting to the bathroom.
- Its own thermostat, so each household can set its own temperature.
- Sound insulation between the suite and the main house, for everyone's privacy.
- A small kitchenette or coffee station, if a full kitchen is not wanted.
Our guide to aging in place and multigenerational renovations goes further on accessible design.
The rules that shape the design
Every addition in Calgary needs a building permit, plus electrical, plumbing and usually mechanical permits. A main-floor addition at the back needs a development permit if it extends more than 4.6 metres past the original rear wall or is larger than 40 square metres, and your district's rear setback, side setbacks and lot coverage set the maximum size.
If the space is a secondary suite, the City's suite rules also apply. Bedrooms need escape windows, the suite needs smoke-tight separation from the main home, smoke and carbon monoxide alarms must be hard-wired and interconnected through both homes, and the suite needs its own exit. A new suite also needs its own heating and ventilation system. Since August 2026, a property can have a secondary suite or a backyard suite, but not both.
What it costs
| Type of in-law space | What to plan for in 2026 |
|---|---|
| Converting existing main-floor rooms into a bedroom suite with an accessible bathroom | Priced like a renovation. A new ensuite alone is about $35,000 to $65,000, plus walls, doors and flooring |
| Main-floor addition with a bedroom and accessible ensuite | From about $80,000 to $150,000 or more |
| Main-floor addition built as a legal self-contained suite | Above the main-floor extension range, because of the kitchen, separation and separate heating |
| Garage with a finished suite above | About $250,000 to $420,000 |
| Legal basement suite | About $90,000 to $140,000 |
These are Kay2's 2026 planning ranges, not quotes. A structural engineer on a mid-size addition is typically $3,000 to $8,000. Our home addition cost guide lists the costs people forget.
The Multigenerational Home Renovation Tax Credit
The federal Multigenerational Home Renovation Tax Credit is a refundable credit for renovations that create a self-contained secondary unit so that a senior, or an adult eligible for the disability tax credit, can live with a relative. You can claim up to $50,000 of qualifying costs for each completed renovation, at the lowest federal tax rate, which is 14 per cent for 2026, a credit of up to $7,000. It is claimed on line 45355 of your tax return.
The unit needs its own entrance, kitchen, bathroom and sleeping area, and has to meet municipal bylaws, which in Calgary means a permitted secondary suite. A bedroom suite without a kitchen does not qualify. Our guide to renovation tax credits and rebates has the details.
How long it takes
Design and budgeting usually take about three months, and a development permit, if needed, adds about 10 to 12 weeks. A main-floor addition takes several months to build, within Kay2's usual range of 4 to 12 months for additions. Our step-by-step guide to how a home addition works in Calgary covers each stage.
Questions people ask
- Can a parent's suite have a full kitchen? Yes, but then it is a secondary suite and has to meet the suite rules, even if no rent is paid.
- Can we add an in-law suite if we already have a basement suite? Only one secondary suite is allowed per house. You could include the parent's space in the main home instead, without a separate kitchen.
- Does an in-law suite add value? It can widen the pool of buyers, especially multigenerational families, but it is best built for how your family will use it.
- Who needs to sign off on the design? The City, through the permits, and a structural engineer for the addition.
Plan it with Kay2
Book a consultation and we will look at your lot, how your family wants to live, and whether a bedroom suite or a full secondary suite makes more sense. Kay2 designs and builds additions across Calgary, and every project gets a guaranteed price before construction starts. See our home additions page and our guide to primary suite additions.
Sources
- City of Calgary: Home renovations and basements (wet bars and secondary suites)
- City of Calgary: Adding a new secondary suite
- City of Calgary: Build an addition
- City of Calgary: Repeal of citywide rezoning
- Canada Revenue Agency: Multigenerational home renovation tax credit
- Kay2 Contracting: The Calgary Renovation Cost Guide 2026
Checked November 13, 2026. Programs and rules change; confirm current details with the source before you rely on them.
Talk it through with Kay2
Every project starts with a complimentary consultation with one of our estimators.