Why add a garage in Calgary
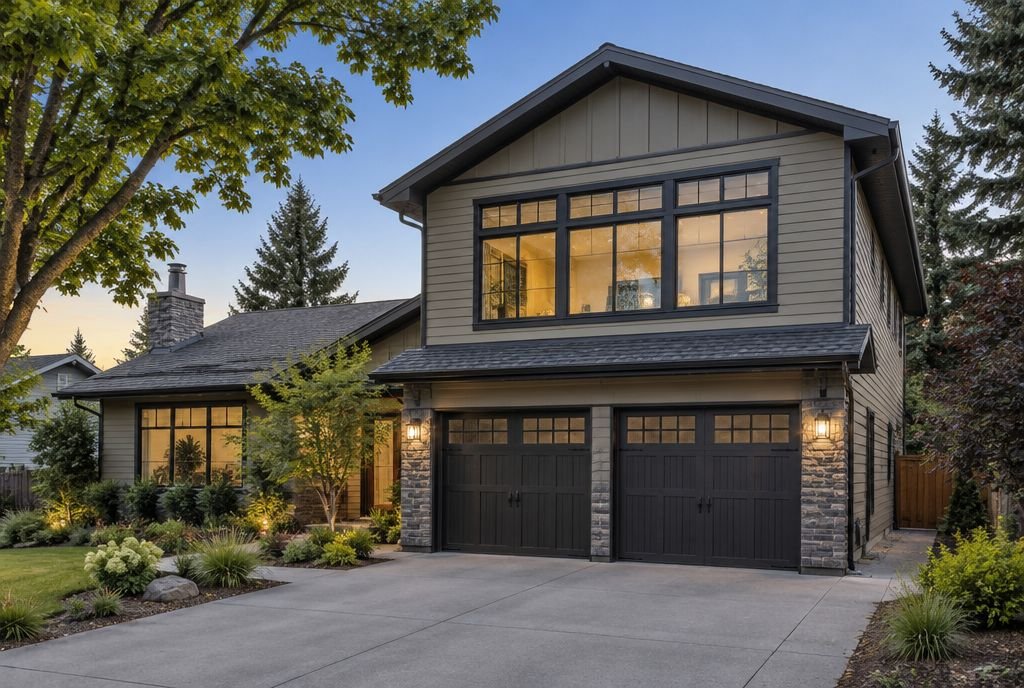
Scraping frost off a car parked outside gets old quickly in a Calgary winter. An attached garage keeps vehicles warm and dry, gives bikes, skis and tools a home, and lets you walk into the house without going outside. Many older Calgary homes have no garage, a single garage, or a detached garage at the back of the lot, which is why garage additions are a common project.
Types of garage additions
- A single or double attached garage beside the house.
- A heated and insulated garage, with a finished floor and storage, that works as a workshop or gym as well.
- A garage with living space above, such as a home office, a guest room or a suite for a family member.
- A wider or deeper garage built by extending an existing one.
If the garage would sit at the back of the lot instead, our backyard suite guide covers detached buildings with a suite above.
Design and building rules
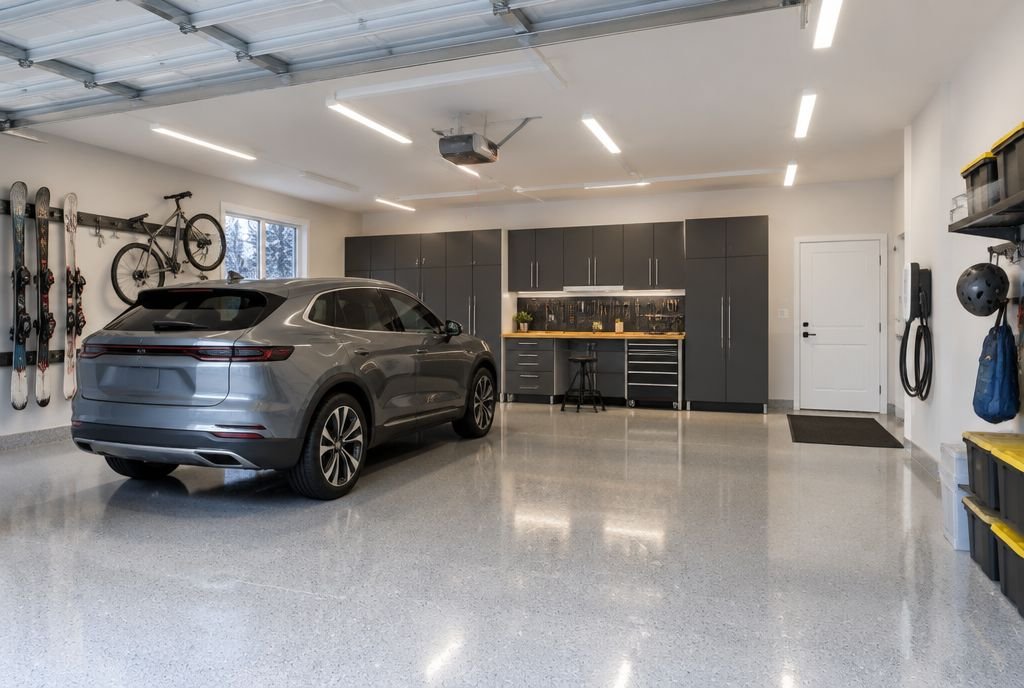
An attached garage must keep exhaust fumes out of the house, so the wall and ceiling between them are built as a sealed barrier and the door into the house is tight-fitting and self-closing. A garage addition also has to fit your setbacks and lot coverage, and it needs a driveway that works with the street. Planning the electrical service now for an electric vehicle charger, a heater and good lighting saves opening the walls later.
Living space above the garage
Building a room or suite over the garage gives you two additions in one footprint. It needs a floor designed to carry the load and to separate the living space from the garage below, plus insulation, heating, ventilation and a proper stair. If the space will be a separate suite for rent or for family, it also has to meet Calgary's rules for secondary suites, which our legal suite guide explains.
Permits in Calgary
The City of Calgary counts an attached garage as an addition, so it always needs a building permit, and electrical work needs its own permit. A garage that does not fit your district's rules, or a garage with a suite above, may also need a development permit. If the work is within six metres of a public tree, the City requires a tree protection plan.
What it costs
Canadian 2026 cost guides put a basic attached double garage at roughly $45,000 to $95,000, depending on size, foundation, finishes and how it ties into the house. Insulating, heating and finishing the inside, adding storage and an EV charger push it higher. A garage with a finished suite above is a much bigger project, which Kay2's 2026 cost guide puts at $250,000 to $420,000. Every Kay2 addition is priced on a fixed-price contract before construction starts.
Plan your garage addition
Book a consultation and we will check how a garage fits your lot and your zoning, and whether the space above it is worth building now. If you already have a garage and want to make more of it, see our garage renovations page, and our home additions page covers every other type of addition we build.
Sources
- City of Calgary: Build an addition
- City of Calgary: Protecting trees during construction and development
- Kay2 Contracting: The Calgary Renovation Cost Guide 2026
Checked October 17, 2026. Programs and rules change; confirm current details with the source before you rely on them.
Talk it through with Kay2
Every project starts with a complimentary consultation with one of our estimators.