
The short answer
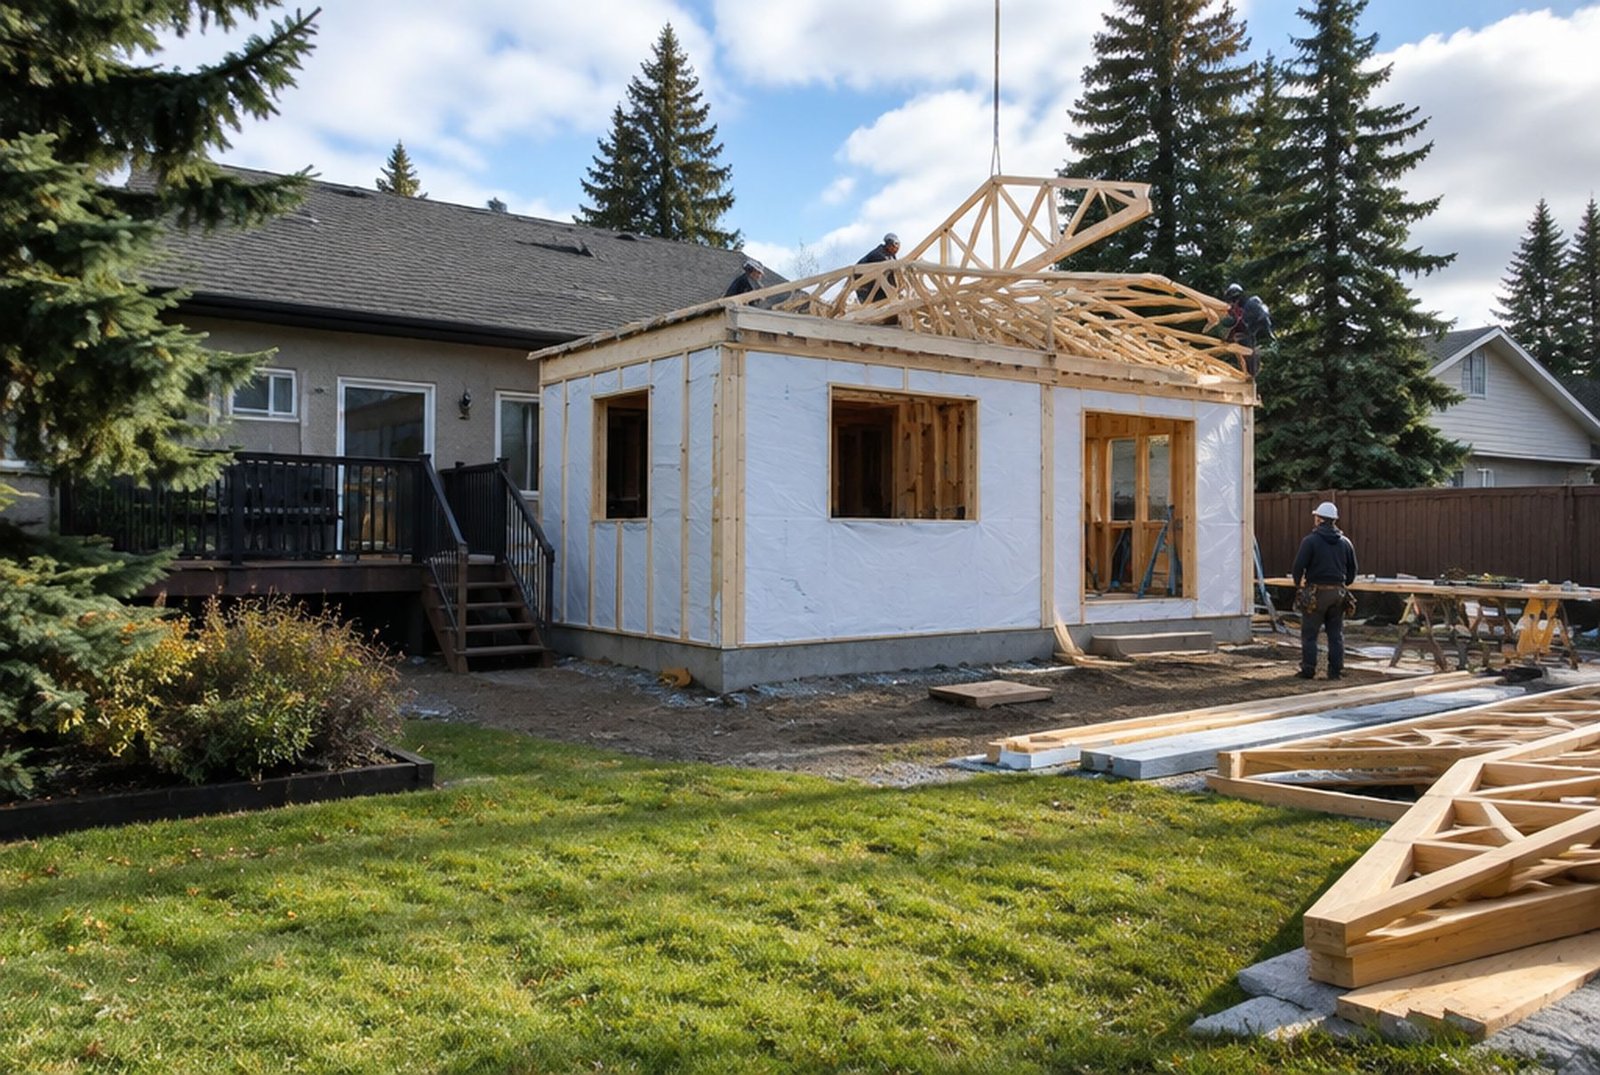
An architect is rarely required for an addition to a house in Calgary. Houses are built under Part 9 of the National Building Code, Alberta Edition, which has ready-made rules and span tables for ordinary wood-frame construction. A competent residential designer can draw an addition that follows those rules.
An engineer is a different story. The City says engineering documents are needed for any construction the code's tables do not cover, and on most additions something falls outside them. A long beam where the old back wall used to be, a second storey sitting on an old foundation, a pile foundation or a big new opening in a basement wall all need a professional engineer registered in Alberta to design and stamp them.
So the honest answer for most people is no architect, one engineer, and a good designer pulling it all together.
What the City of Calgary actually says
The City's addition page says an architect or professional engineer may be required to design and inspect your project, and it points to Division C, Section 2.4.2 of the National Building Code, Alberta Edition, which sets out when professional involvement is required. Where a professional is required, the plans must carry their stamp, and an engineer's seal must come from someone registered with APEGA, the Association of Professional Engineers and Geoscientists of Alberta.
The City also gives one specific trigger that catches a lot of renovations. A new opening in a foundation wall, for example one wider than 1.2 metres, needs a structural review by a professional engineer. That covers many walkout doors, large basement windows and openings that connect an old basement to a new one under an addition.
When engineering drawings are submitted, the City checks that the engineer's stamp and their firm's Permit to Practice can be verified in the PDF's signature panel. A scanned image of a stamp is not enough.
Who does what on an addition

| Professional | What they do on a typical Calgary addition | Usually needed? |
|---|---|---|
| Residential designer or architectural technologist | Measures the house, designs the layout and draws the plans the City needs | Yes, someone has to draw it |
| Architect | Designs the addition, often with more emphasis on the look and how it fits the house and street | Optional for most houses |
| Structural engineer | Designs beams, posts, foundations and anything outside the code tables, and stamps those drawings | Almost always for part of the job |
| Geotechnical engineer | Tests the soil and recommends foundation depth or pile design | On some lots, and for many pile foundations |
| Land surveyor | Provides the Real Property Report or site survey that shows where the house sits on the lot | Very often |
| Energy advisor | Models the energy performance if the design uses the performance path of the energy code | Sometimes |
| Truss and joist suppliers | Provide the engineered floor joist, roof truss and beam layouts the City asks for | Yes, when engineered products are used |
When an engineer is needed
- Removing or opening a load-bearing wall where the beam or the loads go beyond what the code tables allow. Our guide on load-bearing wall removal explains how this is handled.
- For a second or third storey, the engineer checks whether the existing footings, foundation walls and main-floor framing can carry the new weight, and designs any reinforcement.
- Building a room over a garage, where the garage door header and the slab were never meant to carry a floor above.
- Pile and grade beam foundations, steel screw piles, or foundations on poor or sloping ground.
- New openings in foundation walls, such as a walkout door or an opening into a basement under the addition.
- Underpinning or lowering a basement needs one too. Our underpinning guide covers that work.
- Retaining walls, large decks with heavy loads such as hot tubs, and anything with unusual spans or point loads.
A simple single-storey addition on a conventional foundation, with standard joists and a manufactured roof, may need very little engineering. Even then, the engineered floor and roof products come with their own stamped layouts from the supplier.
When an architect is worth hiring
Hiring an architect is a choice more than a requirement on most houses. It can make sense when the design is the hard part, for example a modern addition on a heritage house, a steep or awkward lot, a large addition that changes how the whole house looks from the street, or an owner who wants a signature design.
Many architects also manage the tender and review the builder's work, which some homeowners value. The trade-off is cost and time, and a design that has not been priced by a builder until it is finished can come back over budget. Paying for a full set of plans and then finding you cannot afford to build them is a painful way to start.
What it costs in 2026
| Service | Typical Calgary cost |
|---|---|
| Structural engineer on a mid-size addition | About $3,000 to $8,000 |
| Architect for a residential addition | Often 5 to 15 per cent of construction cost, or a flat fee on smaller jobs |
| Building permit for an addition under 400 sq ft | $333.84 |
| Building permit for an addition over 400 sq ft | $1,302.08 |
| Development permit for an addition over 10 m² in the developed area | $775, plus a $472 service grades fee for most applications |
The engineering range comes from Kay2's 2026 cost guide, and the permit fees are the City's 2026 figures. Calgary directory listings put architect fees at 5 to 15 per cent of the build or roughly $2,000 to $8,000 as a flat fee for a smaller residential extension, but fees vary a lot with the scope of service, so ask for a written proposal.
The drawings a Calgary permit needs
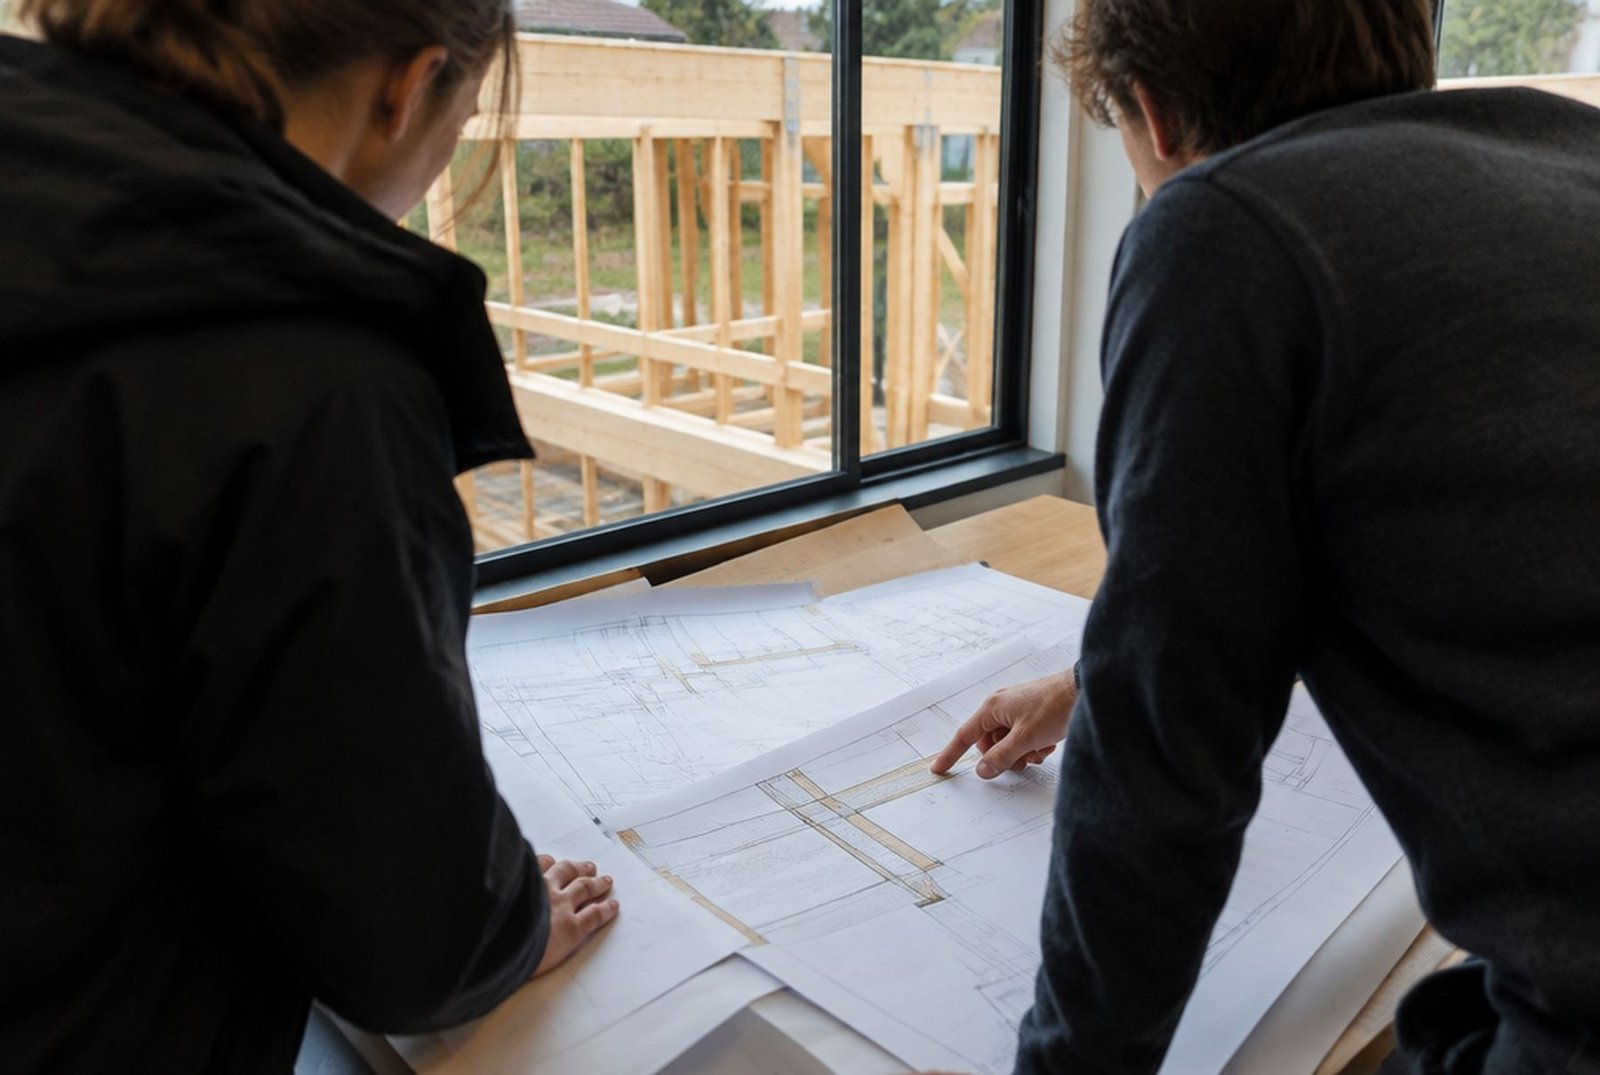
The City's July 2026 checklist for additions lists what goes into a complete building permit application. Plans have to be drawn to professional drafting standards, and drawings marked preliminary or not for construction are rejected.
- A site plan showing property lines, the house, the addition, other buildings and the distances to the property lines.
- Floor plans of every affected floor, with rooms labelled and walls marked as existing, new or removed, plus the window and door sizes.
- Elevations showing heights, windows, grade, and the exterior wall and roof materials.
- Structural cross sections showing the wall, floor and roof assemblies and their insulation values.
- The manufacturer's floor joist and roof layouts and the beam calculations.
- Engineering documents where they apply.
- A block plan if the addition is in the front yard on certain low-density lots.
- An asbestos abatement form if the house was built before 1990, and a Section 9.36 energy efficiency summary.
- A rough-in for a radon system shown on the foundation plan, if the addition adds to the footprint.
If the addition needs a development permit, the City also asks for photos, an abandoned wells declaration, a public tree disclosure and a site contamination statement. Incomplete applications can be refused if the missing information is not supplied within 90 days.
Can you draw your own plans?
A homeowner can submit drawings, but they have to meet the same drafting standard and code requirements as a professional's, and any part that needs engineering still needs an engineer's stamp. For a deck or a small porch some owners manage it. For an addition with a foundation, a roof tie-in and new structure, we would not recommend it. A rejected application costs more in lost time than the drafting fee would have.
Design-build, architect-led or designer-led

There are three common ways to run an addition. In an architect-led project, the architect designs it and the homeowner then hires a builder, often through a tender. In a designer-led project, a drafting or design firm draws the plans and the homeowner finds a builder. In a design-build project, one company handles design, engineering, permits and construction.
Kay2 is a design-build firm, so we are biased, but here is the practical difference. When the people pricing the job are in the room while it is designed, the drawings and the budget grow together. Our in-house designers draw the plans and work with structural engineers on the parts that need them. After about three months of design and budgeting, you get a guaranteed price before you sign a construction contract. Our guide on design-build renovation explains the model in more detail.
Questions to ask before you hire anyone
- Have you designed additions on houses like mine, and can I see two or three?
- Who does the structural engineering, and is that included in your fee?
- Will you prepare the full permit set, including the site plan, sections and joist layouts?
- Who answers the City's questions during the permit review?
- Has a builder priced your designs before, and how close did they come to the budget?
- Will the engineer visit the site, and who pays for site reviews during construction?
Talk it through with us
Book a consultation and we will look at your house, your lot and what you want to add, and tell you which professionals the project will need before any money is spent on drawings. See our home additions page for the additions we build, or read how a home addition works in Calgary, step by step.
Sources
- City of Calgary: Build an addition (architects, engineers, APEGA seals, fees)
- City of Calgary: Home improvement application requirement list, new porch or addition to an existing house (July 2026)
- City of Calgary: Construction drawing bulletin, engineer stamp and Permit to Practice authentication (2025)
- HomeStars: Architects in Calgary, Alberta (fee ranges)
- Kay2 Contracting: The Calgary Renovation Cost Guide 2026
Checked November 10, 2026. Programs and rules change; confirm current details with the source before you rely on them.
Talk it through with Kay2
Every project starts with a complimentary consultation with one of our estimators.