Why they matter in Calgary
Calgary winters bring snow, salt and slush through the door for months of the year, and families with kids and sports gear feel it most. A mudroom gives boots, coats, backpacks and hockey bags a home of their own, and a main-floor laundry saves hauling baskets up and down the stairs. Both come up often when families plan a renovation.
Two ways to get one
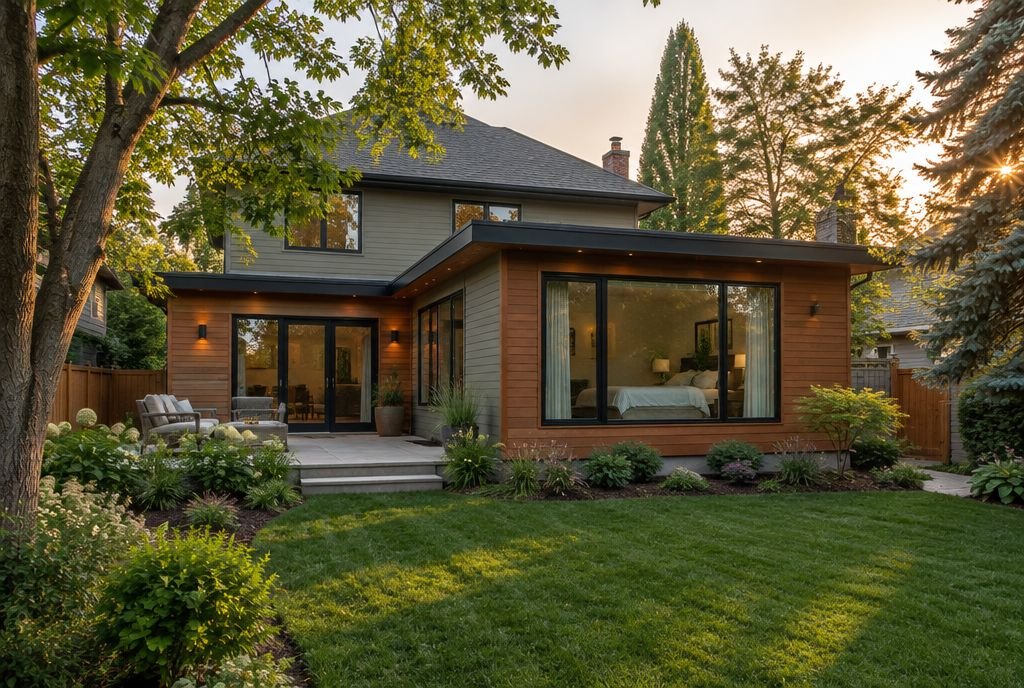
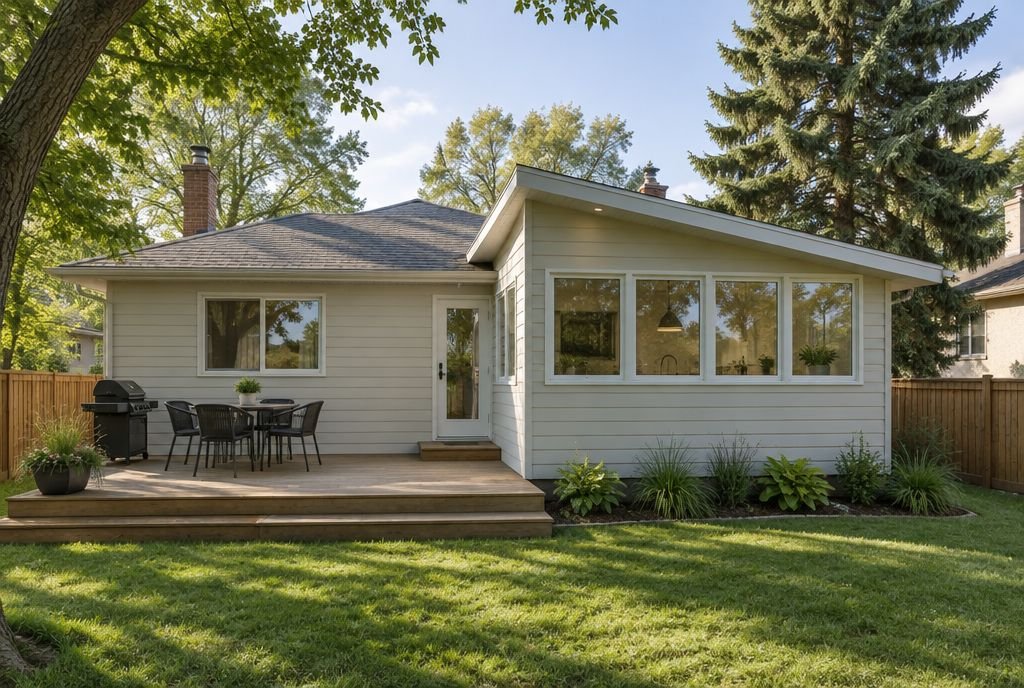
The first is to rework space you already have. A side entry, a hallway by the garage door or an underused room can often become a mudroom, as we did in a Glenwood home where an unused flex room became a mudroom and home office. The second is a small addition, usually at the back or side entry, or between the house and the garage, when there is simply no space to spare inside.
What makes a mudroom work
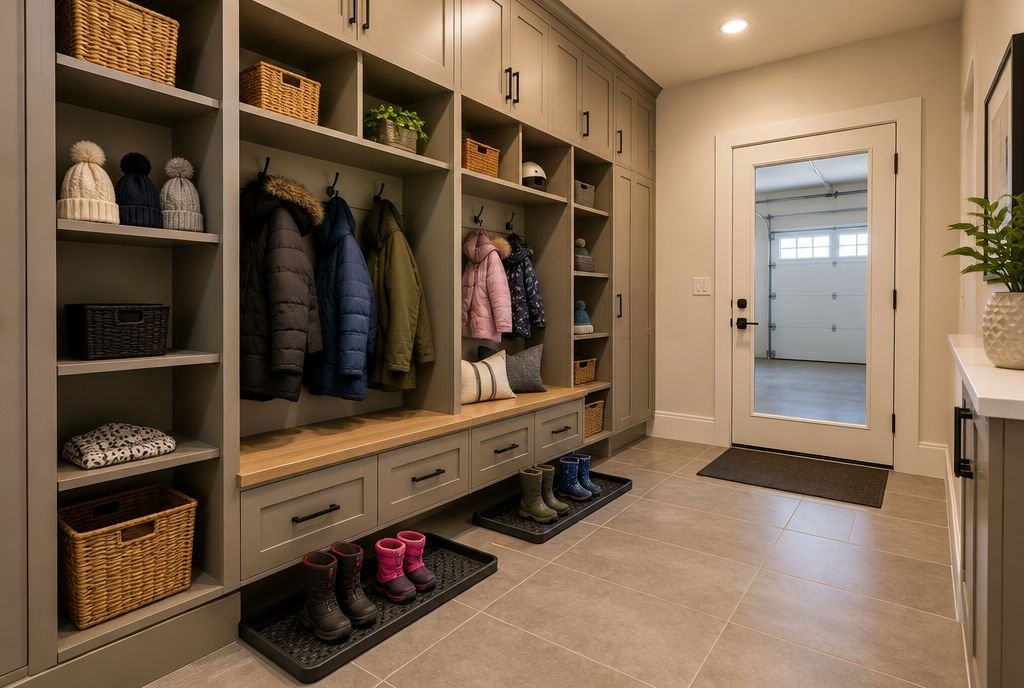
- A tough, easy-to-clean floor such as porcelain tile, with a spot for wet boots to drain.
- Built-in storage with a cubby or locker for each person, hooks at kid height and closed cabinets for the clutter.
- A bench to sit on while pulling boots on and off.
- Good lighting and somewhere to plug in phones and devices on the way out the door.
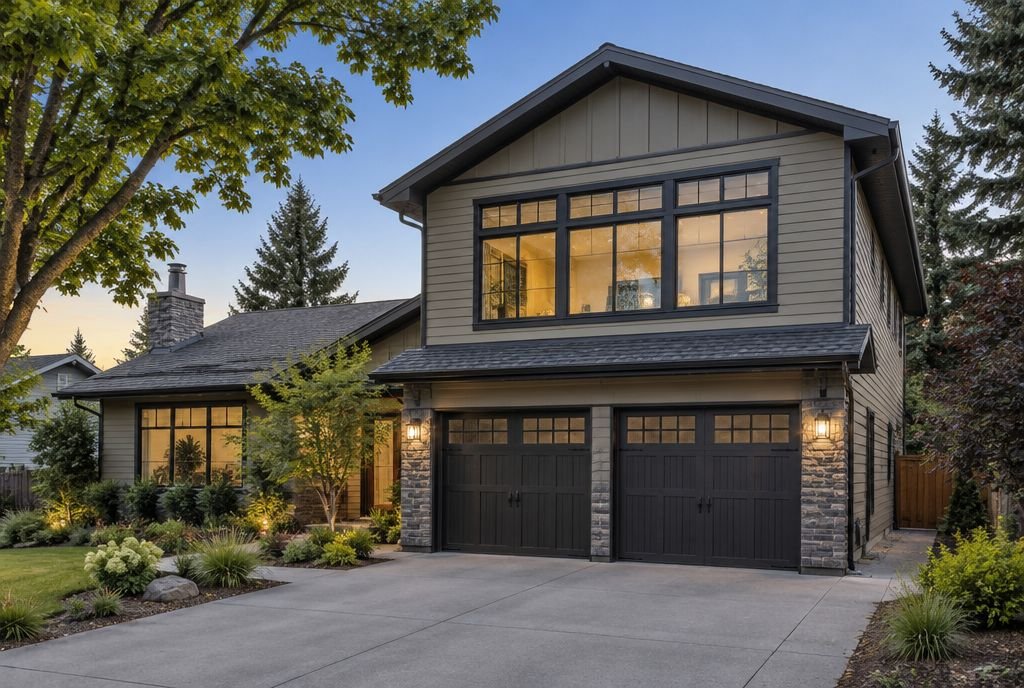
- A direct route from the garage or side door, so mud stops at the mudroom.
Adding main-floor laundry
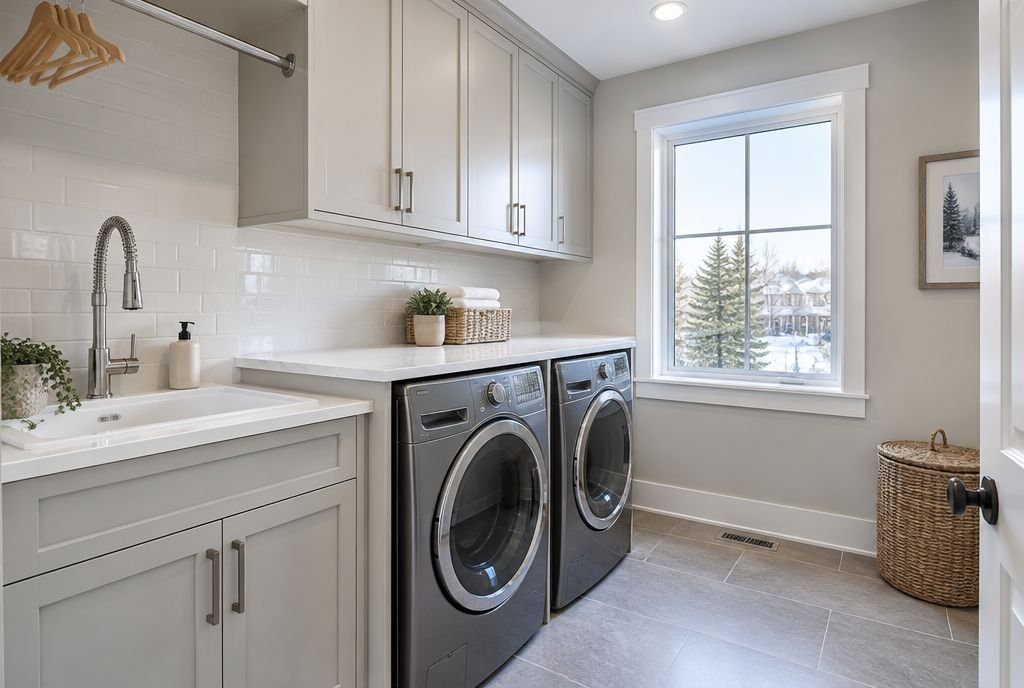
Laundry pairs naturally with a mudroom, since both need durable floors and both deal with dirty clothes. Moving laundry takes more planning than it looks. The washer needs a drain and water supply, the dryer needs a vent to the outside and the right electrical circuit or gas line, and a leak pan or floor drain protects the rooms around it. A utility sink and a folding counter make it far more useful.
Permits and planning
A mudroom addition is a small addition, so it needs a building permit, and it has to fit your lot coverage and setbacks. Moving plumbing, gas or electrical work also needs permits. If the work is within six metres of a public tree, the City requires a tree protection plan. Our renovation permit guide explains the details.
What it costs
Reworking existing space is usually the most affordable route. A small mudroom addition at the side or back of the house is priced like any main-floor extension, which in Kay2's 2026 cost guide typically starts around $80,000 and rises with size, foundations and finishes. Many families add a mudroom as part of a larger kitchen or main-floor renovation, which spreads the cost of permits, design and trades.
Real Kay2 mudrooms
Kay2 has built mudrooms with custom built-ins as part of several projects, including the St. Andrews Heights second-storey addition, the Rutland Park renovation and the 19th Street home addition, where a mudroom drop zone was designed around a busy family's day. If you would like one, book a consultation and we will show you the options for your house.
Talk it through with Kay2
Every project starts with a complimentary consultation with one of our estimators.