

The short answer
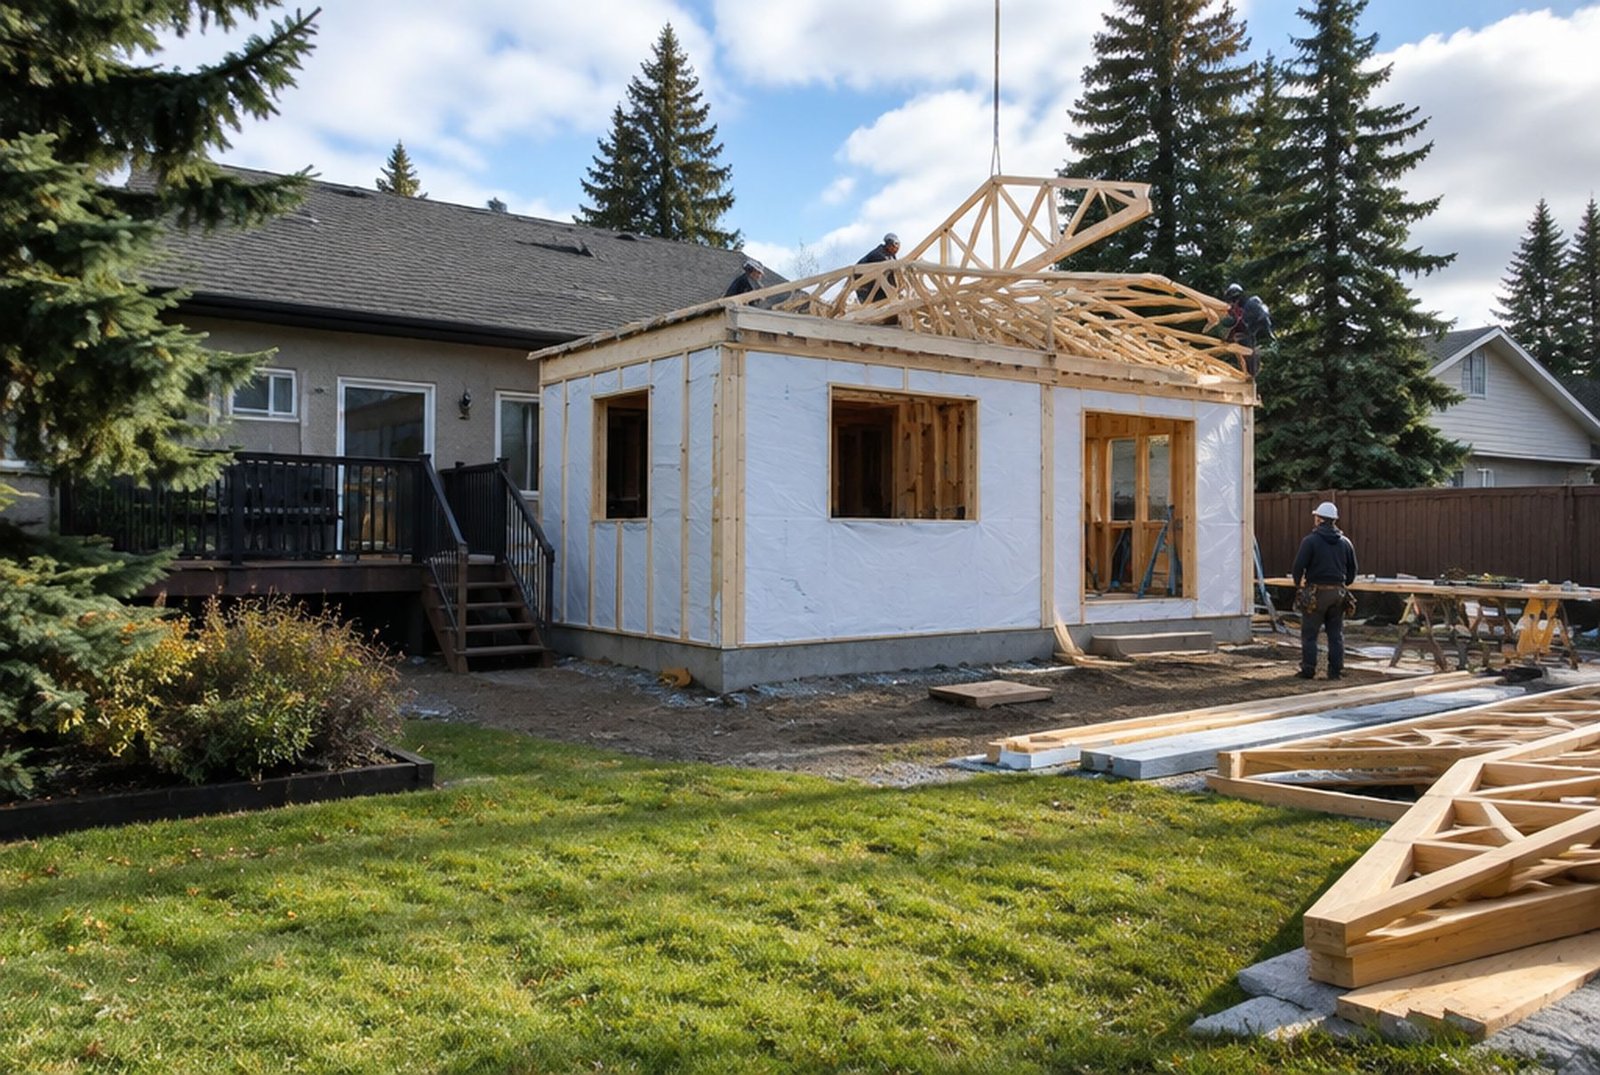
Yes, on most Calgary lots there is room. Of all the additions we build, a main-floor room at the back is usually the least disruptive. The roof of the existing house stays on, and most families keep living at home for nearly all of the build.
Kay2's 2026 planning range for a main-floor extension in Calgary starts at around $80,000 to $150,000. If the addition also extends the basement underneath, plan on $200,000 to $300,000 or more, because there is far more foundation work. The foundation and what you put inside the room move that number most.
How big can a rear addition be?

Three rules from your land use district set the limit. The rear setback is the distance the house has to stay back from the back property line, and in the R-C1 family of districts, R-2 and R-2M it is 7.5 metres. Parcel coverage limits how much of the lot can be covered by buildings, including a detached garage, and it is 45 per cent in R-C1, R-C2 and R-1 and 40 per cent in R-C1L. Height limits keep the addition within the envelope your district allows.
On a typical 50 by 120 foot inner-city lot with a detached garage at the lane, those rules often leave room for a family room of roughly 12 by 16 feet up to 16 by 20 feet. A smaller lot, a large garage or a house that already sits far back can leave less.
Many Calgary lots went back to their earlier low-density districts in August 2026, so check your current district before you design. Our guide to Calgary's rezoning repeal explains what changed.
The City's formula for coverage is the total area of all buildings divided by the lot area, times 100. A worked example on the City's addition page shows 137.5 square metres of buildings on a 331.52 square metre lot coming to 41.47 per cent, inside the 45 per cent limit for R-C1.
The 4.6 metre rule and development permits
Every addition in Calgary needs a building permit. The question is whether it also needs a development permit, which is the City's planning approval and adds time.
According to the City's July 2026 checklist for additions, a main-floor addition at the back of a house in the developed area needs a development permit if it extends more than 4.6 metres (about 15 feet) back from the original rear wall, if it is larger than 40 square metres (about 430 square feet), or if it exceeds the height rules. A house in a floodway, flood fringe or overland flow area, or one listed on the City's inventory of evaluated historic resources, always needs a development permit for an addition.
| Rear addition | What the City requires |
|---|---|
| Up to 4.6 m deep, under 40 m², within height rules and the Land Use Bylaw | Building permit only, plus trade permits |
| Deeper than 4.6 m or larger than 40 m² | Development permit first, then the building permit |
| Anything that breaks a setback, coverage or height rule | Development permit with a relaxation, which is not guaranteed |
The City estimates about 7 days to review a building permit for an addition and about 10 to 12 weeks for a development permit, including the 21 day appeal period. In 2026 the building permit fee is $333.84 for an addition under 400 square feet and $1,302.08 for one over 400 square feet. A development permit for an addition over 10 square metres on a house in the developed area costs $775, plus a $472 service grades fee for most applications.
What goes underneath
Nobody gets excited about foundations, but this choice moves the budget more than anything you will see when the room is finished.
- A full basement under the addition gives you extra space downstairs and the simplest connection to the existing basement, but it is the most expensive option because of the digging, the concrete and the waterproofing.
- A crawlspace is shallower and cheaper, and it still gives room for ducts, drains and insulation under the floor.
- Piles and a grade beam, often steel screw piles in Calgary, support the addition on posts driven below the frost line. They suit tight sites and poor soil, and they disturb the yard the least.
- Whatever the foundation, the new floor has to line up with the existing floor, and the City requires a rough-in for a radon system under any addition that adds to the home's footprint. Our radon guide explains why.
Foundations outside the code's standard tables, and new openings wider than 1.2 metres in an existing foundation wall, need a professional engineer. Our guide on when you need an architect or engineer covers this.
Roof shapes and ceilings
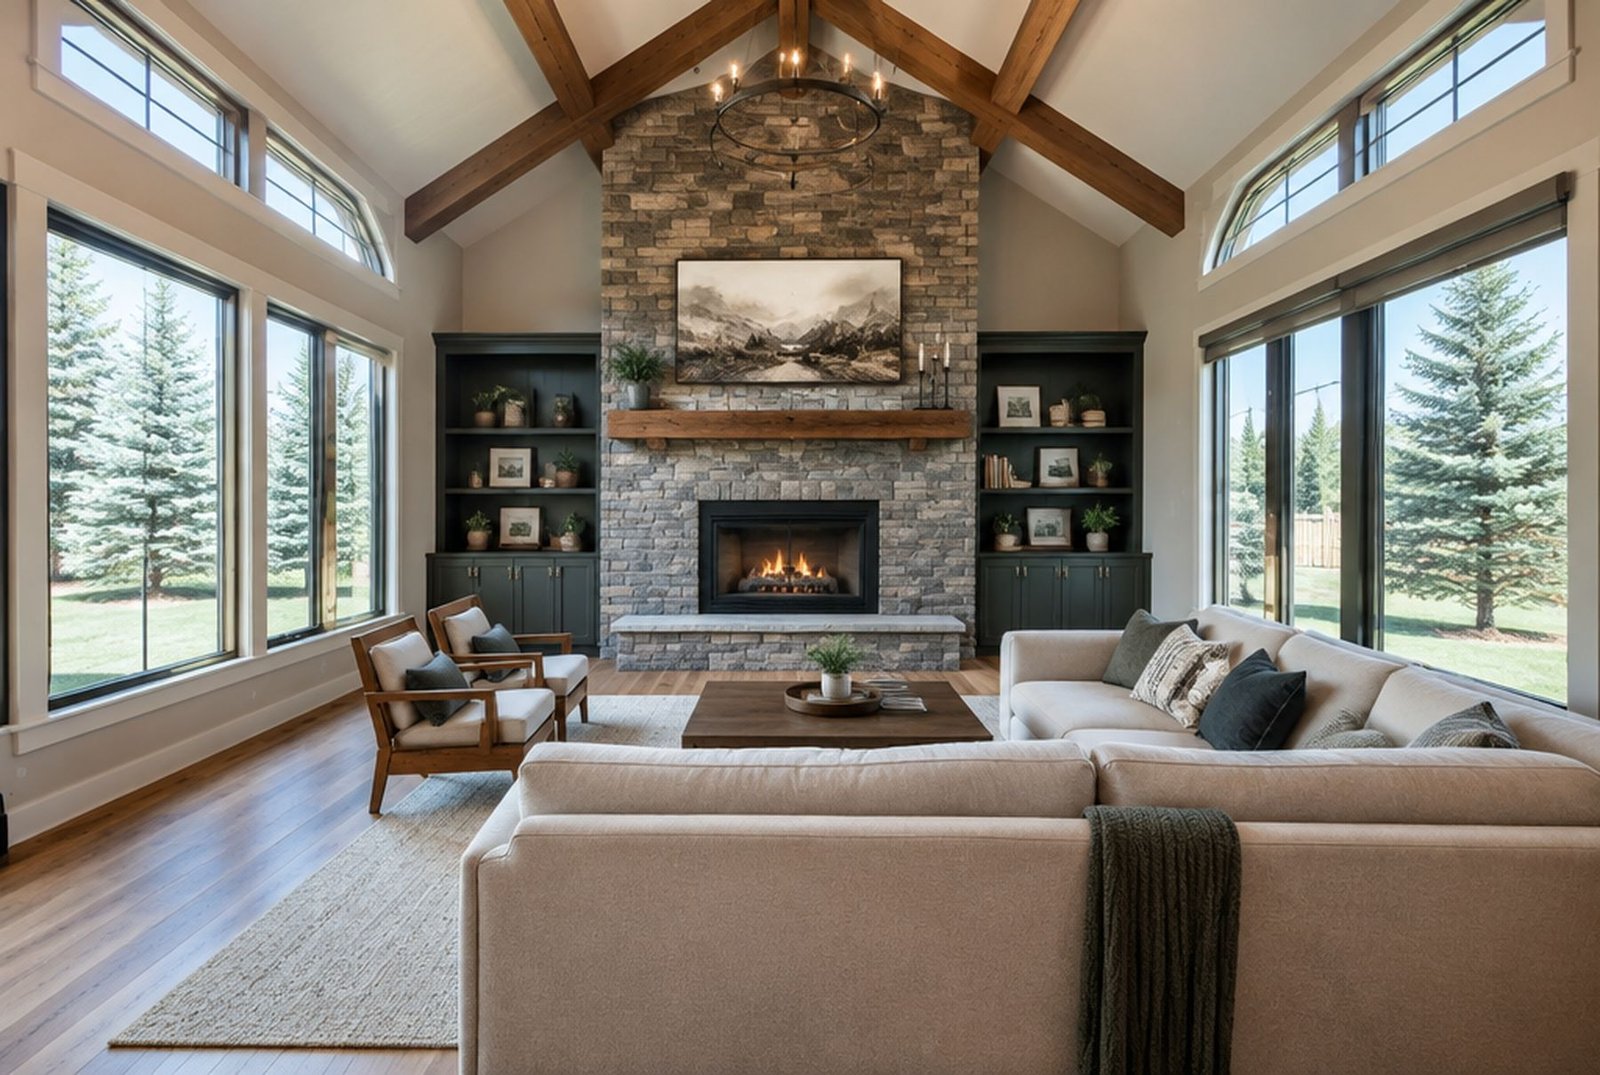
A single-storey addition at the back usually gets one of two roofs. A shed roof slopes in one direction and tucks under the eaves of the existing house. It is simple, it leaves room for high windows, and it suits modern and mid-century homes. A gable roof matches a traditional house and gives a taller, more formal room, but it is more work to tie into the existing roof without creating a valley that traps snow.
A vaulted ceiling makes a modest addition feel far bigger, and clerestory windows or skylights bring in light from above. In Calgary, a vaulted room needs good insulation and careful air sealing at the roof, or it will be cold in January and hot in July.
Opening the back wall
A new room tacked onto a dark kitchen is still a dark kitchen with a room behind it. Most rear additions open the old back wall into the kitchen or living room. That wall usually carries the roof, so the opening needs a beam sized by the code tables or by an engineer, and sometimes new posts down to the foundation.
This is the moment to rethink the whole back of the house. Moving the kitchen, adding an island that faces the new room, or turning a dark dining room into a bright one often gives more than the new square footage alone. Our guide on removing a load-bearing wall explains how the structure is handled.
Light, heat and a fireplace
- South and west facing additions get the most light in Calgary. North facing additions stay cooler and benefit from skylights or clerestory windows.
- Windows are generally not allowed in a wall closer than 1.2 metres to a property line, which matters on narrow lots where the addition comes close to the side.
- The furnace may not have the capacity to heat a large new room with lots of glass. Options include extending the ductwork, upgrading the furnace, adding in-floor heat or adding a separate heat pump for the new space.
- A gas fireplace is a favourite in a family room. Our guide comparing gas, electric and wood fireplaces covers the choice.
- Additions have to meet Alberta's energy code for insulation, windows and air sealing, and the permit application includes an energy efficiency summary.
What it costs
These are Kay2's 2026 planning ranges for Calgary, not quotes.
| Type of rear addition | Typical 2026 range in Calgary |
|---|---|
| A small bump-out to enlarge an existing room | $20,000 to $60,000+ |
| A main-floor family room addition on a crawlspace or piles | $80,000 to $150,000+ |
| A family room with a full basement below | $200,000 to $300,000+ |
| A four-season sunroom | $40,000 to $150,000+ |
We don't quote a price per square foot for additions, because two rooms of the same size can cost very different amounts depending on the foundation, the roof, the glass and how the back of the house is reworked. A structural engineer on a mid-size addition is typically $3,000 to $8,000, and a contingency of 10 to 15 per cent covers what is found when the old wall is opened.,Our home addition cost guide has the full breakdown, including the costs people forget.
Can you stay at home while it is built?
Often, yes. A rear addition can be built almost to completion while the old back wall stays closed, so the house stays warm and secure. The wall comes down near the end, when the new room is weathertight, and that is the noisiest and dustiest week or two. If the kitchen is being reworked at the same time, many families plan to be away for that part of the project.
What happens to the yard, the deck and the trees
A rear addition usually replaces a deck or a patio, so plan the new outdoor space at the same time. A lower deck or a patio off the new room's doors keeps the connection to the yard. Kay2's Lower Springbank project paired a main-floor addition with a large covered deck facing the mountains.
If there is a City tree within six metres of your property or hanging over it, the permit application asks for a public tree disclosure, and the tree may need protecting during construction. Large private trees near the addition should be checked by an arborist before the foundation is designed.
Family room addition or sunroom?
A four-season sunroom is a type of addition with more glass. It brings in more light but is harder to keep comfortable in a Calgary winter and summer. A family room addition has normal insulated walls with large windows and feels like part of the house all year. Our sunroom guide compares the two in detail.
How long it takes
Kay2 typically spends about three months on budgeting and design. Construction of a main-floor addition takes several months, and larger projects that include a basement or a kitchen renovation take longer, within our usual range of 4 to 12 months for additions. Add 10 to 12 weeks for a development permit if your addition needs one. Our step-by-step guide to how a home addition works in Calgary walks through each stage.
Questions people ask
- How much does a 12 by 16 addition cost? A room that size is about 18 square metres, so it fits under the 40 square metre development permit trigger. It usually sits in the main-floor extension range, from about $80,000, depending on the foundation and finishes.
- Can I add a family room if I already have a detached garage? Usually, as long as the house and garage together stay within the coverage limit and the addition keeps the rear setback.
- Does a covered patio count as an addition? Yes. In Calgary a covered deck, a porch or a sunroom that adds to the home's area is treated as an addition and needs a building permit.
- Will the new room match the house? It should. Matching the roofline, the cladding and the window style is part of the design, and new siding on the whole house is sometimes the best way to tie old and new together.
Plan your family room addition
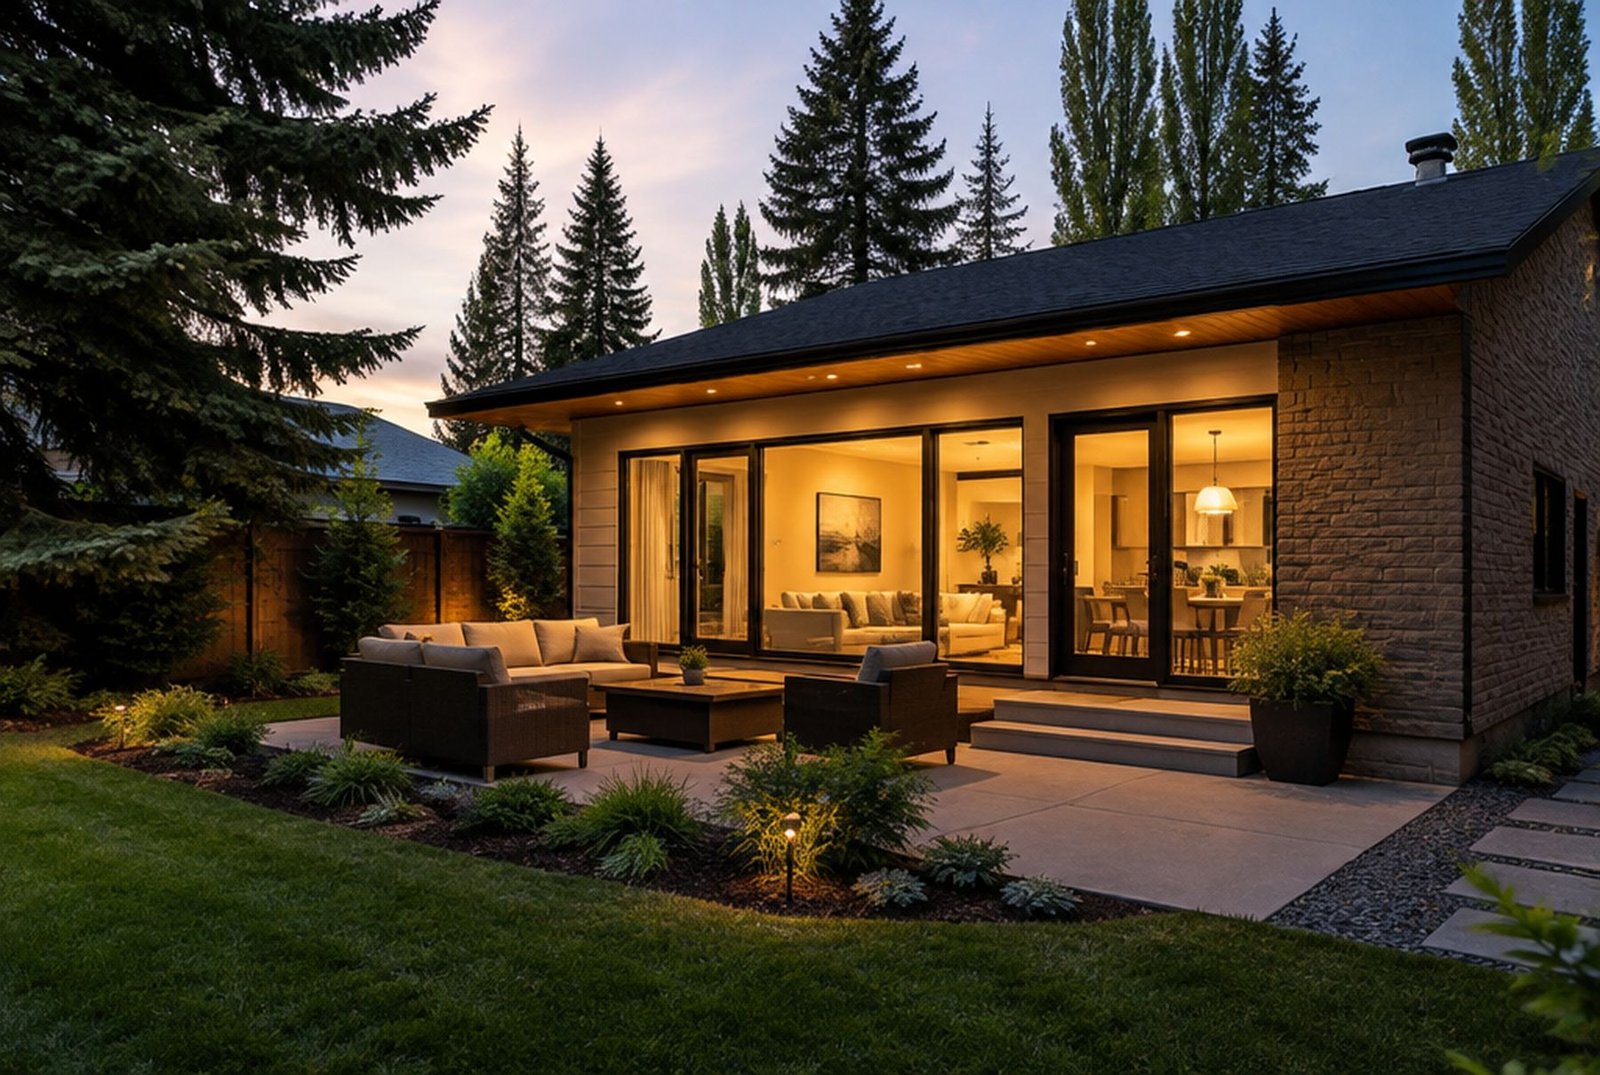
Book a consultation and we will check your lot's district, setbacks and coverage, look at how the back of the house is built, and tell you whether a development permit is likely. Kay2 is a design-build firm, so design, engineering, permits and construction are handled by one team, and every addition gets a guaranteed price before construction starts. See our home additions page for the additions we build.
Sources
- City of Calgary: Build an addition (setbacks, coverage, timelines, fees)
- City of Calgary: Home improvement application requirement list, new porch or addition to an existing house (July 2026)
- City of Calgary: Repeal of citywide rezoning
- Kay2 Contracting: The Calgary Renovation Cost Guide 2026
Checked November 10, 2026. Programs and rules change; confirm current details with the source before you rely on them.
Talk it through with Kay2
Every project starts with a complimentary consultation with one of our estimators.