Why the decade matters
The year a house was built tells a builder more than almost anything else. It hints at the wiring and plumbing behind the walls, how the foundation was poured, how much insulation there is and which hazardous materials might be present. It also shapes what a renovation can do, from opening a wall to adding a second storey. Calgary grew in distinct booms, so most neighbourhoods have a clear era, and most homes in them share the same strengths and weaknesses.
1900s to 1920s, Craftsman bungalows and the first boom
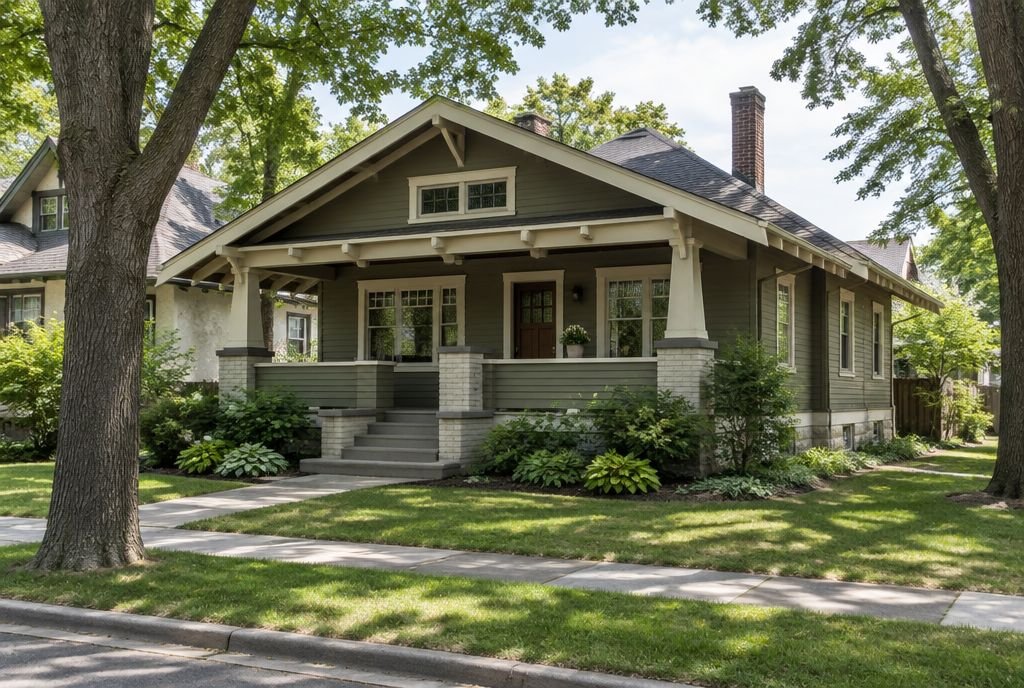
Calgary's first building boom ran from about 1904 until the First World War, peaking around 1912. Inner-city communities such as Sunnyside, Hillhurst and Cliff Bungalow grew up in this period, with Craftsman bungalows, four-square houses and larger homes in areas like Mount Royal. After the war, catalogue and pattern-book homes were popular, built from plans chosen out of a book.
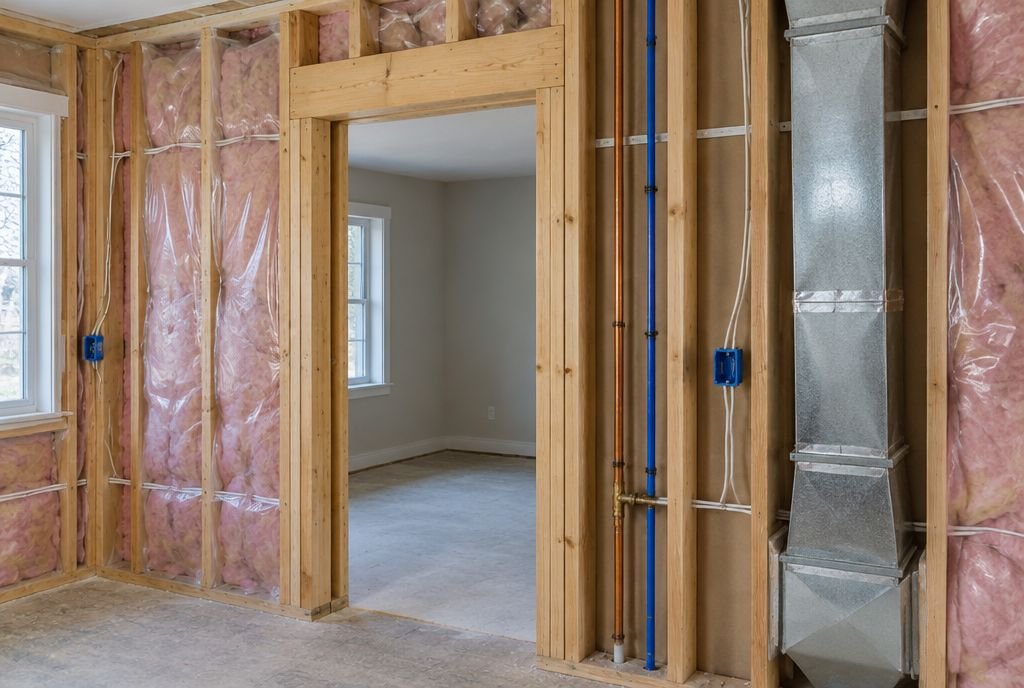
Expect plaster walls, fir floors, tall ceilings, deep porches and real craftsmanship, along with knob and tube wiring, old cast iron and galvanized pipe, rubble or early concrete foundations, little or no insulation and small, separate rooms. Many of these homes sit on heritage inventories, so check before you change the exterior.
What to plan for is a full electrical and plumbing update, foundation and drainage work, insulation and air sealing, and a layout that keeps the character while opening the kitchen. Our older home guide covers what to check.
1940s, wartime houses
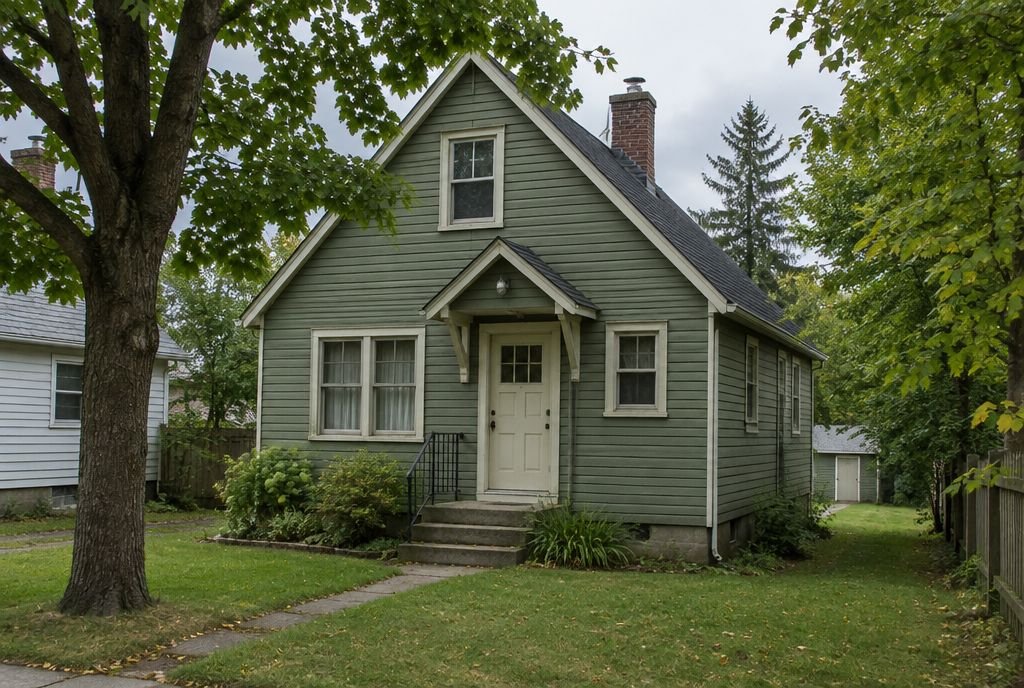
During the Second World War, small houses were built quickly across Canada for workers in war industries, sometimes called Victory housing or strawberry box houses. Parkdale is one Calgary community with this housing. They are compact, one or one-and-a-half storey homes with steep roofs and simple plans.
They are small, so additions, second storeys and basement development are common renovations. Expect thin walls, minimal insulation, older wiring and shallow basements. Many of these homes were replaced by infills, so renovating one well can be a good way to keep the character of a street.
1950s and 1960s, the postwar bungalow
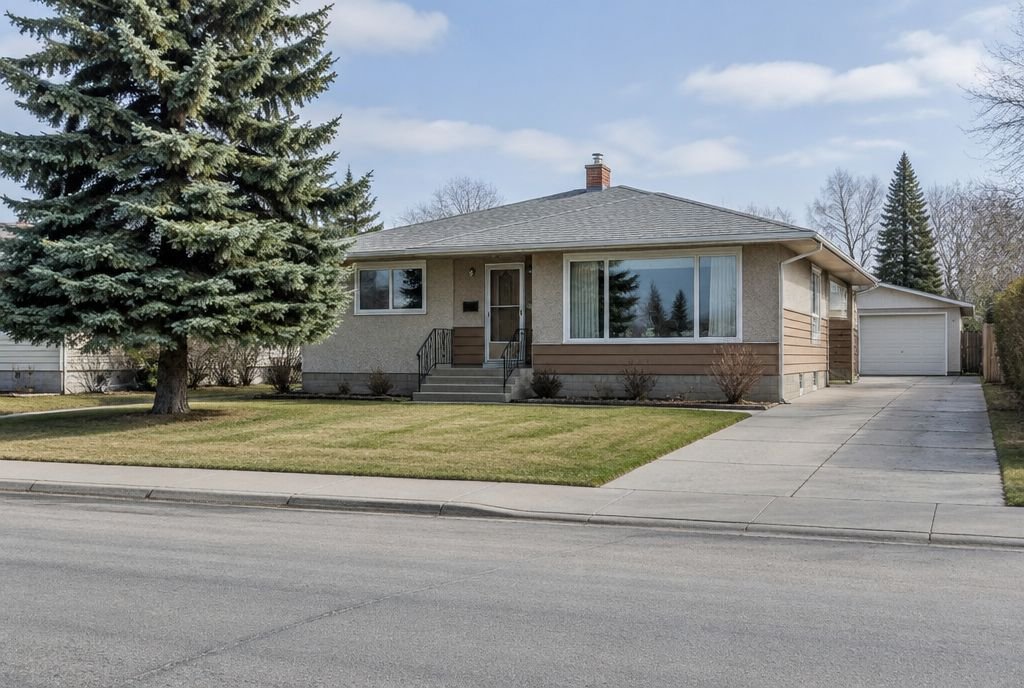
The defining Calgary house is the postwar bungalow, the main type built across the city well into the 1960s. Many are under 1,000 square feet, built from repeated plans with small variations, often on generous lots. Typical features include a living room with a picture window, a closed kitchen, three small bedrooms, one bathroom and a full-height basement, sometimes finished as a rec room in later decades.
These homes renovate beautifully. The interior walls are often easy to rework, the lots leave room for additions, and many can take a second storey. Watch for 9 by 9 inch vinyl floor tiles and textured ceilings that may contain asbestos, vermiculite insulation in the attic, ungrounded wiring, cast iron drains and 60 or 100 amp electrical service.
Popular renovations are opening the kitchen to the living room, adding a primary suite, developing the basement and going up. See our guides to load-bearing walls, second storeys and primary suite additions.
1960s and 1970s, split-levels and bi-levels
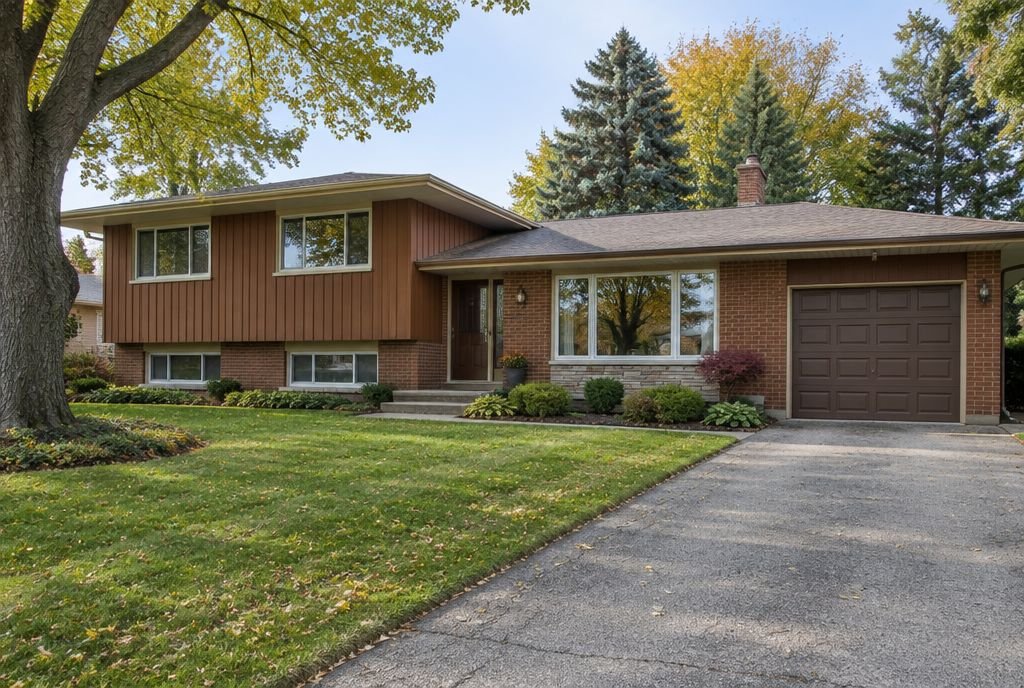
Calgary's population rose sharply through the 1960s and 1970s, and new suburbs filled with split-levels and bi-levels. A split-level has short flights of stairs between three or four levels, while a bi-level enters at a landing between two floors, with the lower one partly above ground and bright enough for bedrooms. Attached garages became common.
The staggered floors are the challenge. Opening up a split-level often means moving stairs or working with half walls, and the lower levels can feel dark. Watch for aluminum wiring from the mid-1960s to mid-1970s, early particleboard cabinets and older windows. The upside is generous lot sizes and a layout that suits families once it is opened up and brightened.
1980s, modest homes after the boom
The oil downturn of the early 1980s slowed building and led to more modest homes. Asymmetrical windows, staggered rooflines, cedar or vinyl siding and brown brick are common. Inside, expect oak trim and cabinets, almond fixtures and sunken living rooms. Grey Poly-B water pipe was used in many Canadian homes from the late 1970s to the mid-1990s and is worth checking for. Kay2's award-winning Mayland Heights renovation transformed a 1987 home with three additions, a basement pool and a new exterior.
1990s and 2000s, the two-storey family home
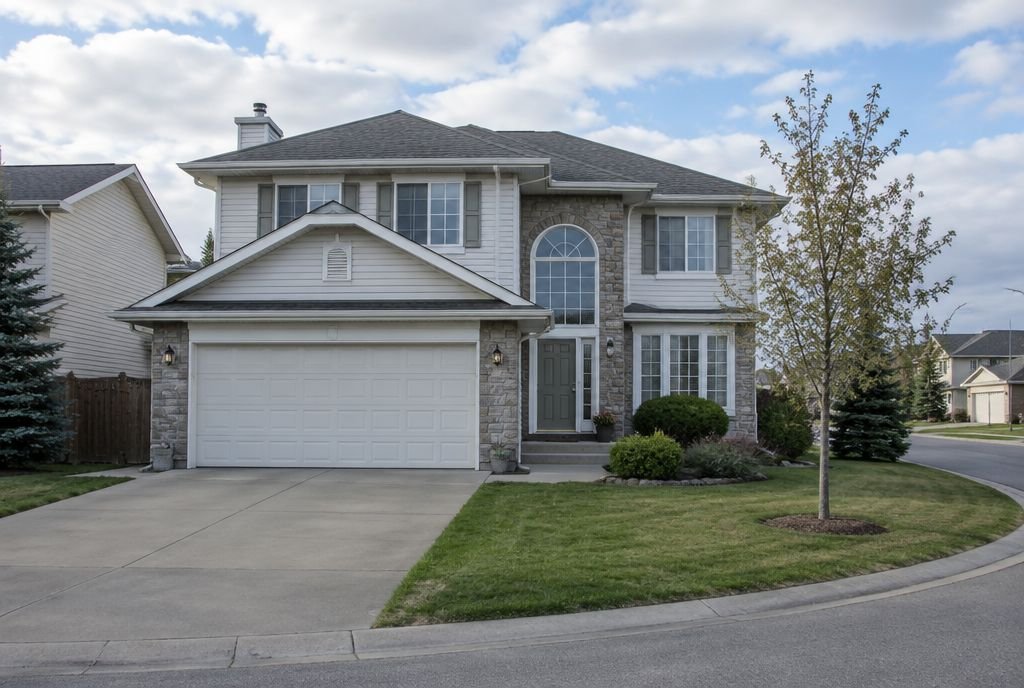
New suburbs on the edge of the city filled with two-storey homes with front attached garages, vaulted entries, main-floor family rooms and bonus rooms. Construction quality and energy efficiency improved, and these houses usually have sound structure and 100 or 200 amp service.
Renovations here are about updating rather than rebuilding. Common projects are replacing builder-grade kitchens and bathrooms, removing Poly-B, refinishing the stairs and railing, replacing original windows and finishing the basement. Our guide on the order to renovate a house helps plan it in stages.
2000s to today, inner-city infills
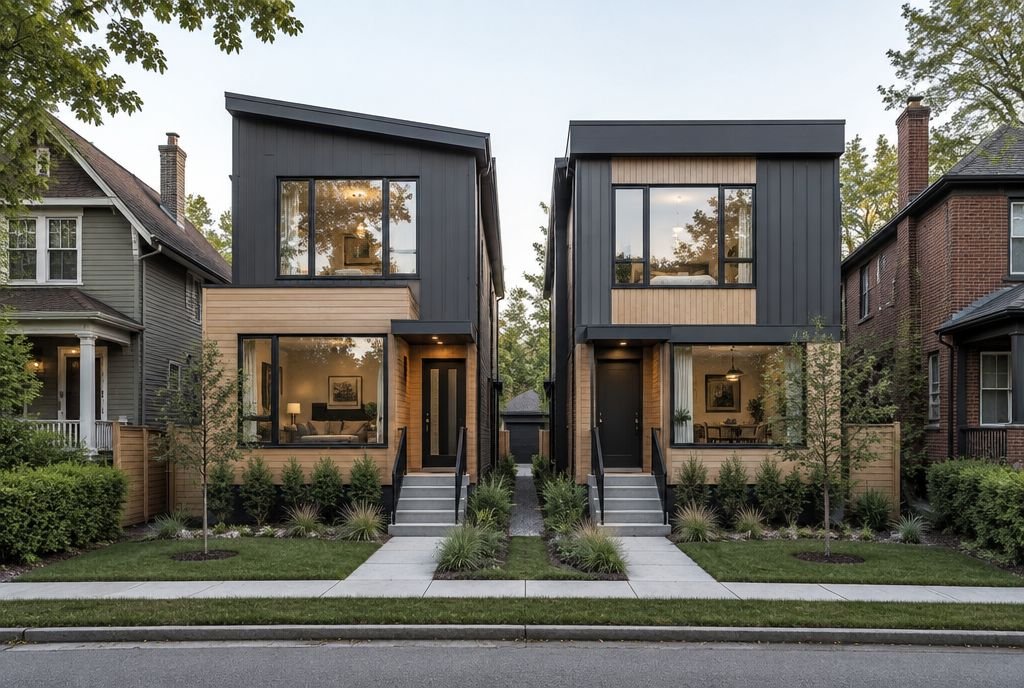
As inner-city land grew more valuable, older bungalows in communities close to downtown were replaced by narrow two-storey infills, semi-detached homes and rowhouses. They are modern inside, with open plans, high ceilings and large windows, and often a garage off the back lane.
Infills are newer, so renovations focus on basements, legal suites, finishes and outdoor space. Zoning has changed several times in recent years, which affects what can be built next to you and what you can add. Our rezoning repeal guide explains the current rules.
How to find out when your house was built
- Check your property assessment or land title, which usually lists the year of construction.
- Look at the City's permit history for your address, which also shows past renovations.
- Look for dates stamped inside the toilet tank lid, on the back of electrical panels or on furnace labels, though these may be replacements.
- Talk to long-time neighbours and your community association, which often keeps local history.
- For heritage homes, Heritage Calgary and the City's inventory of evaluated historic resources list many older houses.
Plan a renovation that fits your house
Whatever the era, a good renovation starts by understanding what you have. Our before-you-renovate inspection checklist walks through what to look at, and our renovation dictionary explains the terms you will hear. When you are ready, book a consultation and we will tell you what your home can become.
Sources
- Heritage Calgary: Plan pattern books, catalogue homes and early prefabricated residences
- Heritage Calgary: Modern architecture, residential homes in Calgary
- Calgary Heritage Initiative: Century homes
- Wikipedia: Parkdale, Calgary
Checked October 18, 2026. Programs and rules change; confirm current details with the source before you rely on them.
Talk it through with Kay2
Every project starts with a complimentary consultation with one of our estimators.