What a primary suite addition includes
A primary suite is a bedroom with its own ensuite bathroom and a walk-in closet, planned together as one private space. In many older Calgary homes the largest bedroom is small, shares a bathroom and has a single reach-in closet. Adding a suite fixes all three at once, and it often frees the old primary bedroom for a child, a guest or a home office.
Where it can go
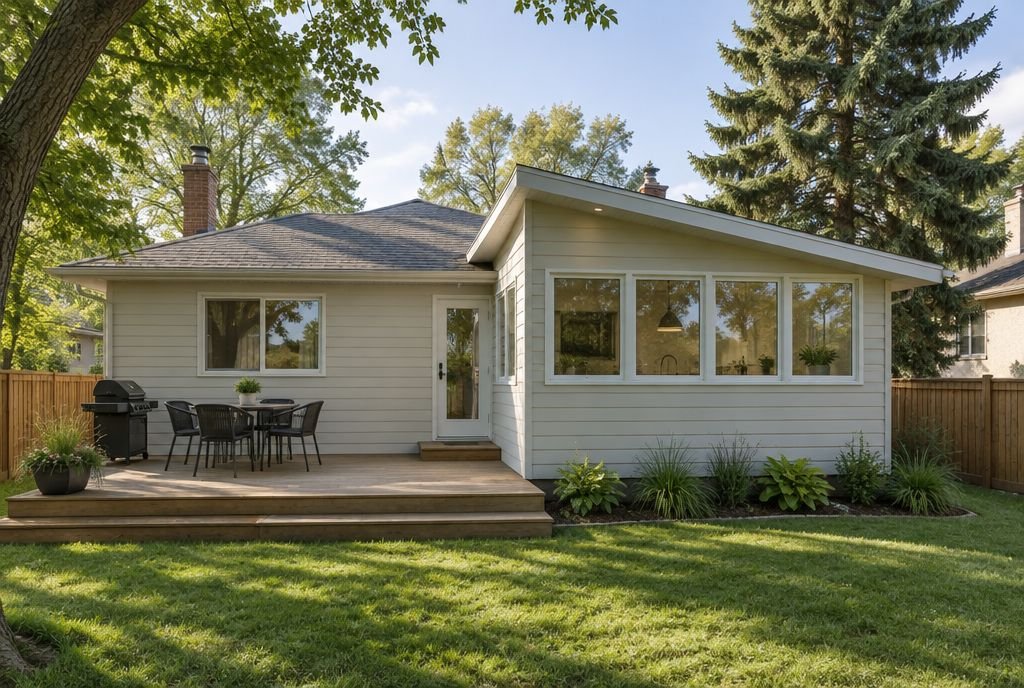
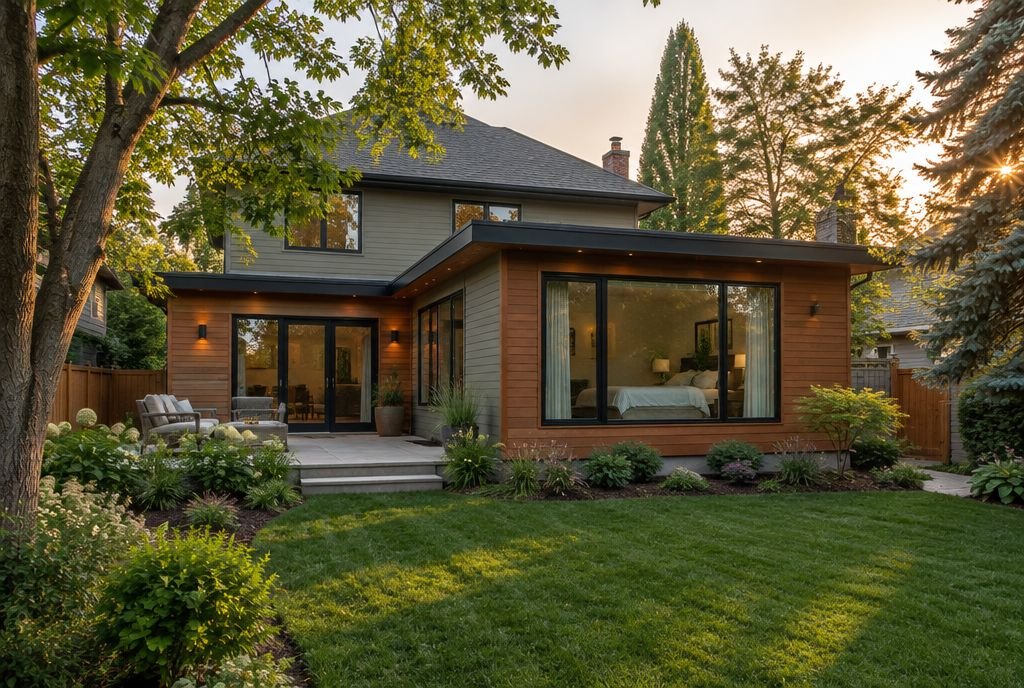
- On the main floor at the back of the house, which suits anyone planning to stay in the home as they get older and want to avoid stairs.
- As part of a second storey, with the suite and new bedrooms on a whole new floor.
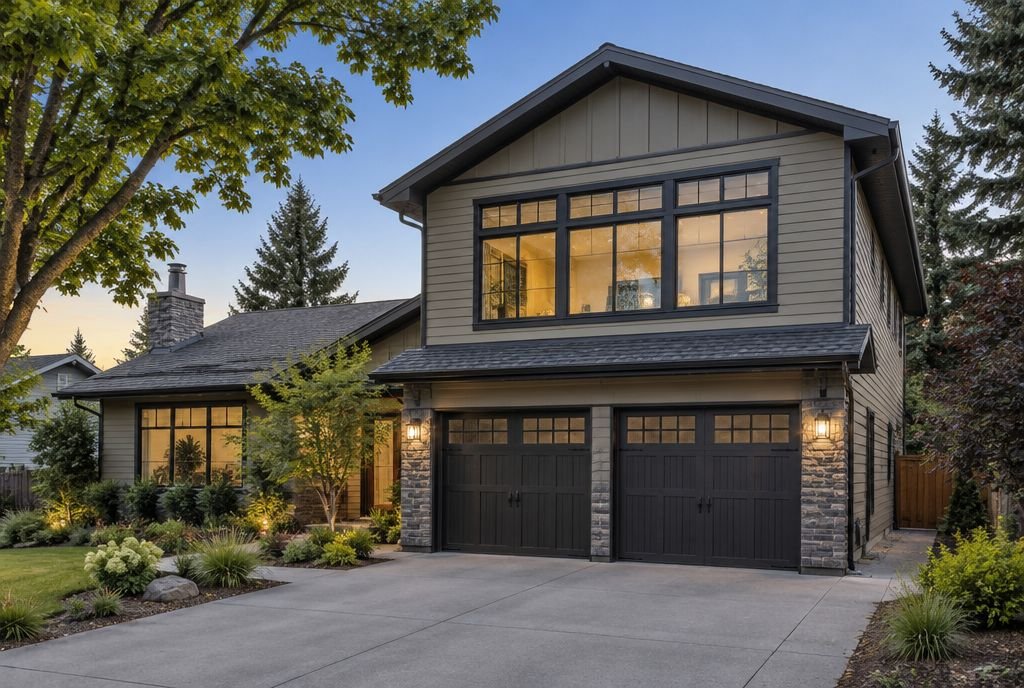
- Over an attached garage, where the space above becomes a private suite.
- By reworking existing rooms upstairs, sometimes with a small bump-out for the closet or ensuite.
The right choice depends on your lot, your zoning and how you want to live. Our guide to adding a second storey and our bump-out guide cover two of these routes in more detail.
Designing the suite
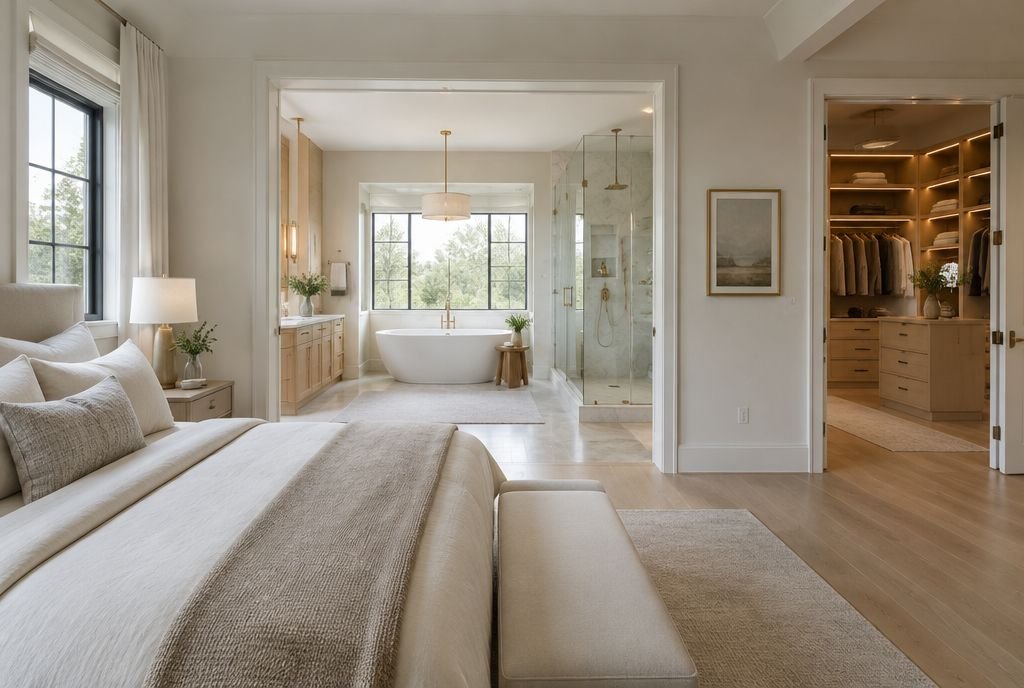
The best suites are planned as a sequence, from the bedroom to the closet to the ensuite, so you can get ready without waking anyone. Separate vanities, a large shower, good light and storage that suits your wardrobe matter more than square footage alone. Sound insulation in the walls and floor keeps the suite quiet, and a separate heating zone or in-floor heat in the ensuite makes it comfortable in a Calgary winter. Our ensuite renovation trends guide has more ideas for the bathroom.
Planning for the years ahead
A main-floor suite can be designed so it still works well if mobility changes later, with a curbless shower, wider doorways, blocking in the walls for grab bars and a clear path from the bed to the bathroom. Building these in from the start costs far less than adding them later. Our aging-in-place guide covers the design ideas and the federal tax credits that can help.
Permits in Calgary
A primary suite addition needs a building permit, plus plumbing and electrical permits for the ensuite. The City of Calgary lists common limits for simpler additions, such as a main-floor addition at the back extending no more than 4.6 metres past the original rear wall and staying under 40 square metres. A larger suite, or one that needs a relaxation of your district's rules, also needs a development permit. Homes built before 1990 need an asbestos abatement form with the application.
What it costs
A main-floor primary suite is priced like a main-floor extension, which Kay2's 2026 cost guide puts at $80,000 to $150,000 or more, and the ensuite plumbing, tile and millwork push it toward the upper end. Calgary renovation companies publish 2026 ranges of about $200,000 to $350,000 or more for larger main-floor additions such as a full primary suite. As part of a second storey, the suite sits inside the cost of the whole new floor, which Kay2's cost guide puts at $250,000 to $500,000 or more. Every Kay2 addition is priced on a fixed-price contract before construction starts.
Real Kay2 primary suites
At Chestermere Lake, Kay2 built a second-storey addition that runs the length of the main floor to expand the primary suite, with a larger bedroom, a large custom walk-in closet and an expanded ensuite. The project was named BILD Calgary Region Renovator of the Year in 2022. In St. Andrews Heights, a new second storey added a primary suite and three bedrooms to a two-bedroom bungalow.
Start with a visit
Book a consultation and we will look at the house, the lot and how you use it, then show you where a primary suite fits best and what it would take. Our home additions page covers every type of addition we build.
Sources
Checked October 17, 2026. Programs and rules change; confirm current details with the source before you rely on them.
Talk it through with Kay2
Every project starts with a complimentary consultation with one of our estimators.