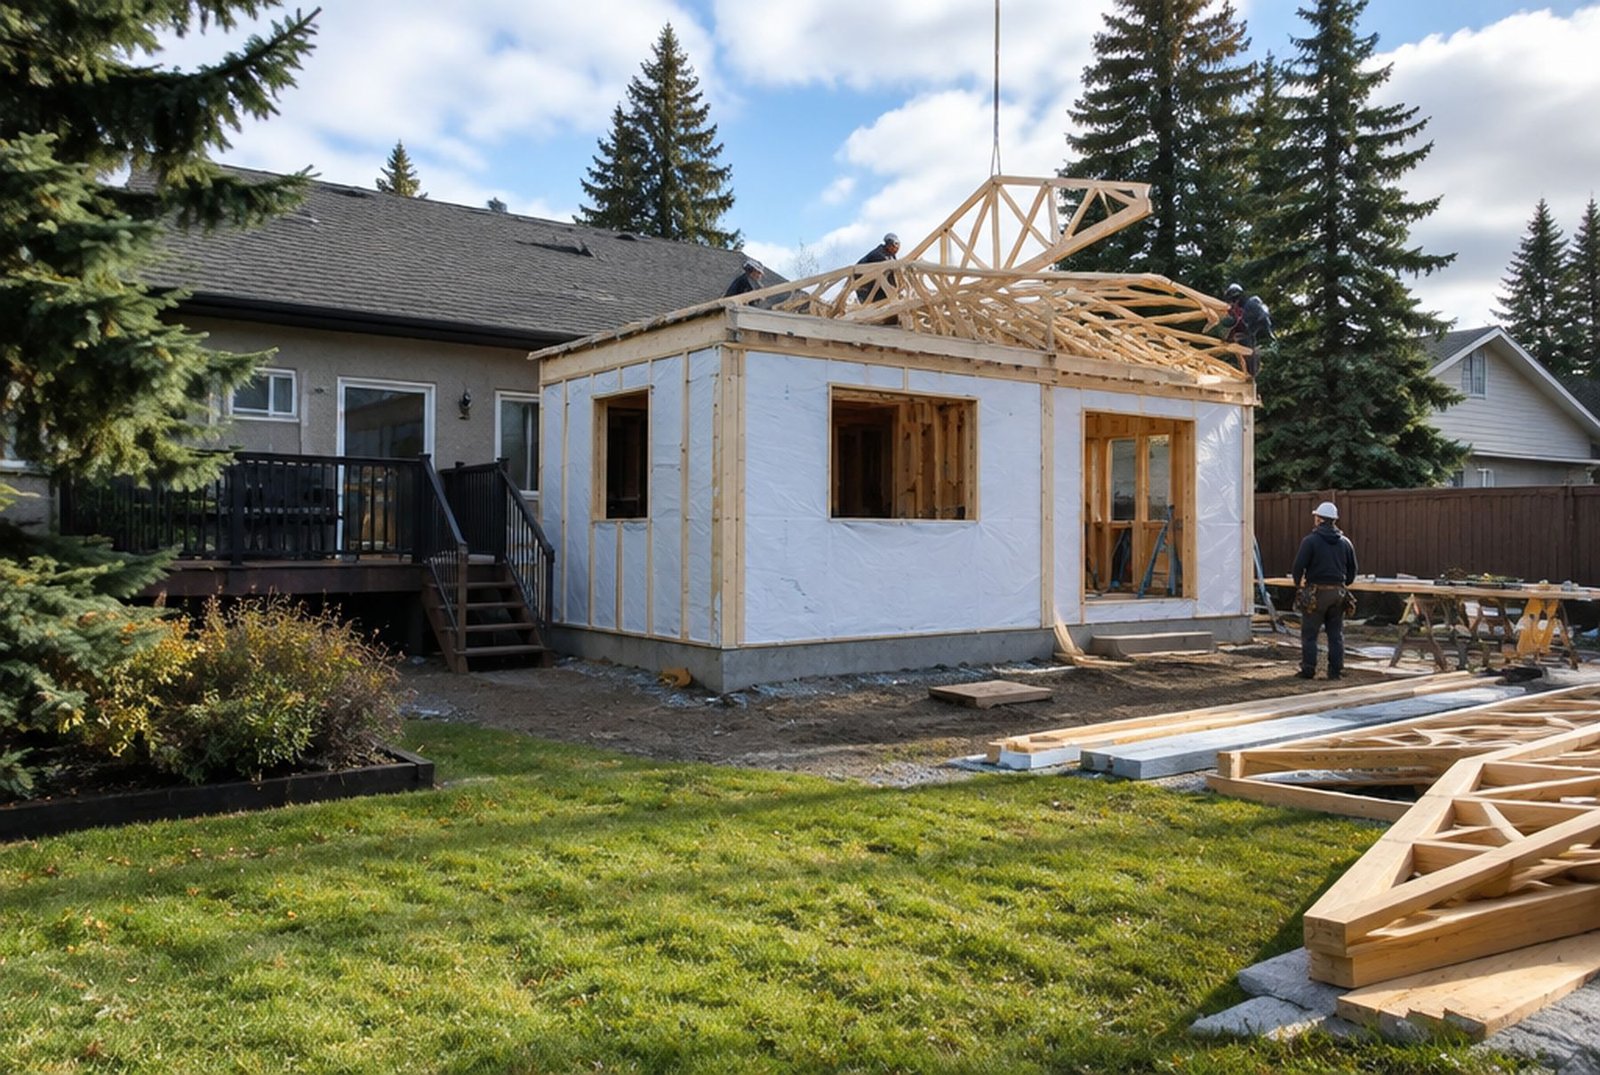
The whole process in one view
| Stage | What happens | Typical time |
|---|---|---|
| Planning | You work out what you need and check what your lot allows | A few weeks |
| Design and pricing | Measuring, layout, engineering, selections and a guaranteed price | About 3 months |
| Permits | Building permit, trade permits, and a development permit if required | About 1 week to 3 months |
| Construction | Foundation, framing, roof, systems, inspections and finishes | About 4 to 12 months |
| Handover | Final inspections, walkthrough, deficiencies and warranty | A few weeks |
The timings are Kay2's usual ranges for additions. A small main-floor addition sits at the short end, and a second storey with a whole-home renovation sits at the long end.
Step 1. Work out what you need
Start with the problem, not the square footage. Is the kitchen too small, are the kids sharing a bedroom, does a parent need to move in, or is there nowhere to take your boots off? Write down how you want to live in the house in five years, and which rooms you hate now.
Then put a number on what you are comfortable spending. Kay2's 2026 planning ranges start at around $80,000 to $150,000 for a main-floor extension and $250,000 to $500,000 for a second storey. Our home addition cost guide has the full list, and our guide to adding on or moving helps if you are still weighing a move.
Step 2. Check what your lot allows
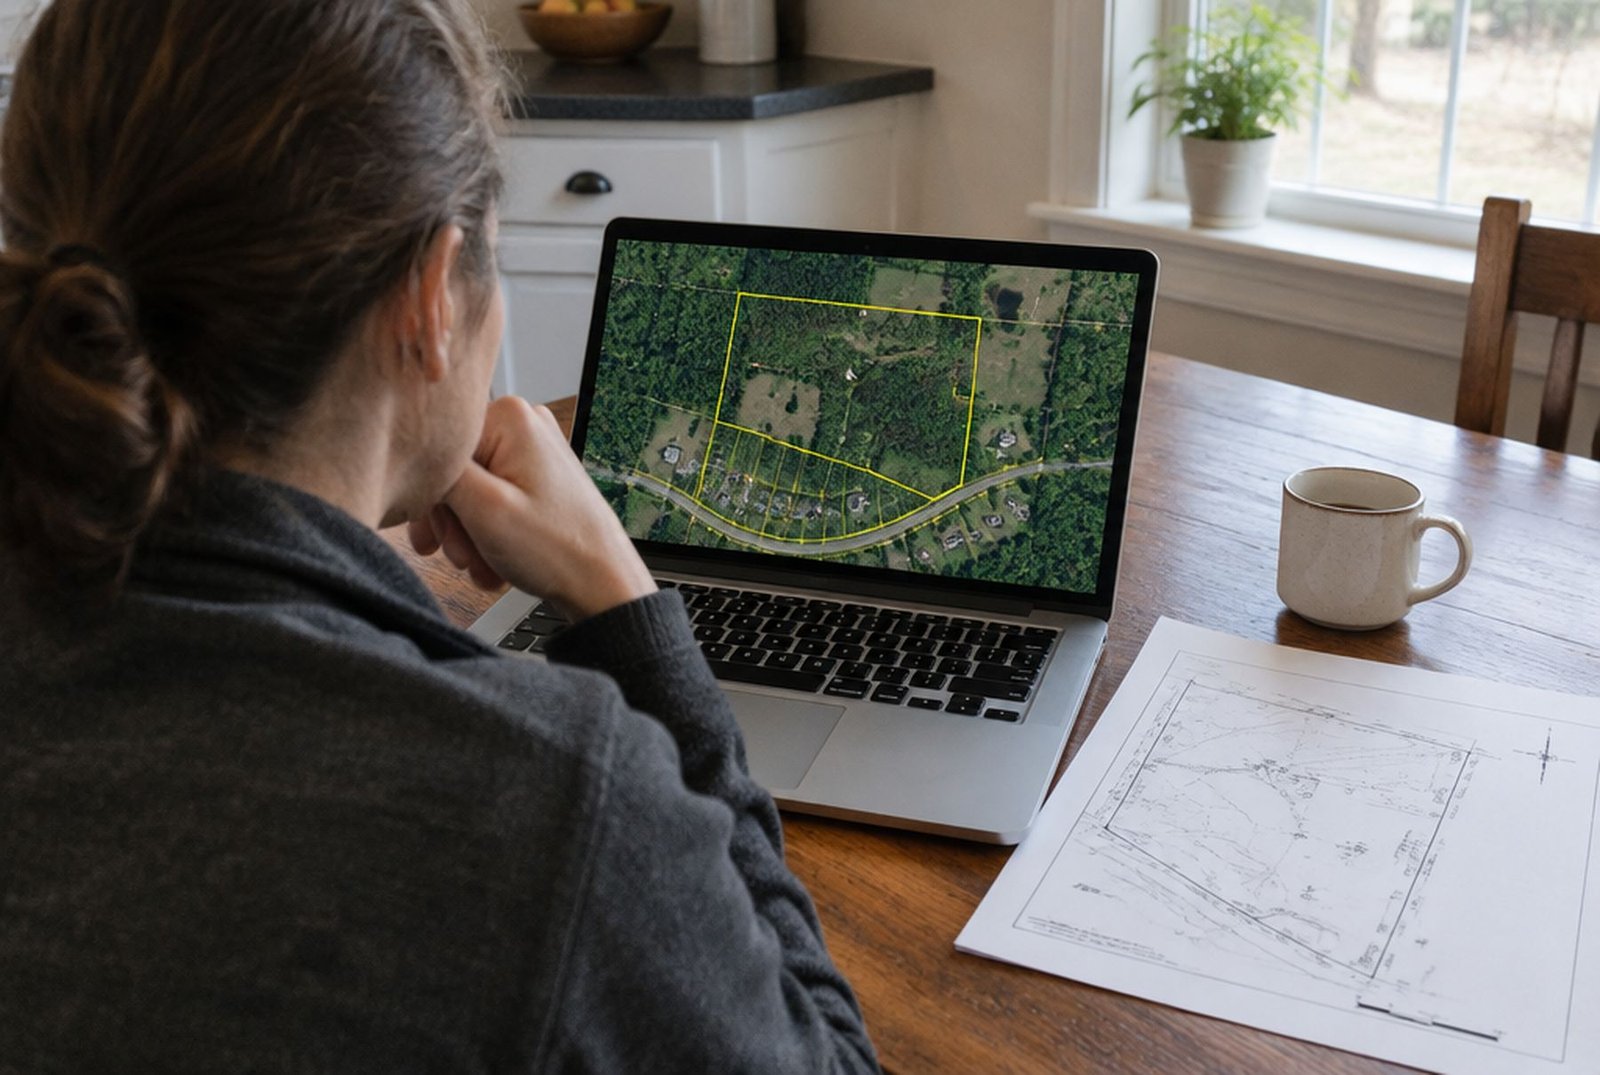
Your land use district sets the rear and side setbacks, how much of the lot buildings can cover and how tall the house can be. Look up your address on the City's website, and find your Real Property Report if you have one from when you bought the house. Many lots went back to their earlier low-density districts in August 2026, so do not rely on what a neighbour was allowed a few years ago.
This is also when you find out whether your addition is likely to need a development permit, which adds months. For a main-floor addition in the developed area, the City's July 2026 checklist says a development permit is needed if it goes more than 4.6 metres past the original rear wall, more than 1.5 metres past the original front wall, or is larger than 40 square metres. An upper-floor addition needs one if it rises above the existing roof or is larger than 10 square metres. Homes in a flood area or on the City's inventory of evaluated historic resources always need one.
Step 3. The first consultation
A good contractor or designer will visit the house before talking about price. They look at how it is built, the age of the wiring and plumbing, the foundation, the attic and the lot, and they listen to what you want.
At Kay2, the first step is a free in-home consultation. You get a rough budget range, and then you visit our Showroom and Design Centre to meet the designers, the construction and project management team and the founders. If the project makes sense, design starts. If it does not, we would rather tell you then than after you have paid for drawings.
Step 4. Design, engineering and a guaranteed price
Design usually takes about three months. The house is measured, a layout is drawn and changed until it works, and a structural engineer designs the beams, foundation and anything else the building code's tables do not cover. Our guide on when you need an architect or engineer explains who does what.
Selections happen here too, including windows, cladding, flooring, cabinetry, tile and fixtures. Choosing them now means they can be priced properly and ordered early, which avoids delays later.
At the end of design, Kay2 gives a guaranteed price before you sign the construction contract. Read the contract carefully. Our guides to signing a renovation contract and paying a contractor in Alberta cover deposits, holdbacks and your right to cancel.
Step 5. Permits
Every addition in Calgary needs a building permit, and new electrical and plumbing work need their own trade permits. When a contractor is hired, the contractor applies. The building permit application includes the site plan, floor plans, elevations, structural sections, joist and roof layouts, any engineering, an asbestos form for houses built before 1990, and an energy efficiency summary.
| Permit | City estimate in 2026 | Fee in 2026 |
|---|---|---|
| Building permit, addition under 400 sq ft | About 7 days | $333.84 |
| Building permit, addition over 400 sq ft | About 7 days | $1,302.08 |
| Development permit, addition over 10 m² in the developed area | About 10 to 12 weeks, including the 21 day appeal period | $775, plus $472 service grades for most applications |
The City's timelines assume a complete application and quick answers to its questions, and they are not guaranteed. A building permit expires if work does not start within 180 days. Our guide to applying for permits and inspections in Calgary has more on the process.
Step 6. Getting ready to build
- Decide where you will live. A rear addition often lets you stay home, while a second storey usually means moving out for the heaviest part. A furnished rental in Calgary runs about $2,200 to $3,500 a month.
- Clear the work area, the yard and the path the crew will use, and pack up anything fragile in nearby rooms.
- Underground utilities have to be located before anyone digs. Your contractor requests the locates.
- If a City tree is within six metres of the work, the permit asks for a public tree disclosure and the tree may need protection.
- Agree how you will hear about progress and who your day-to-day contact is. Every Kay2 client has a project manager and a project coordinator.
Step 7. Foundation and framing
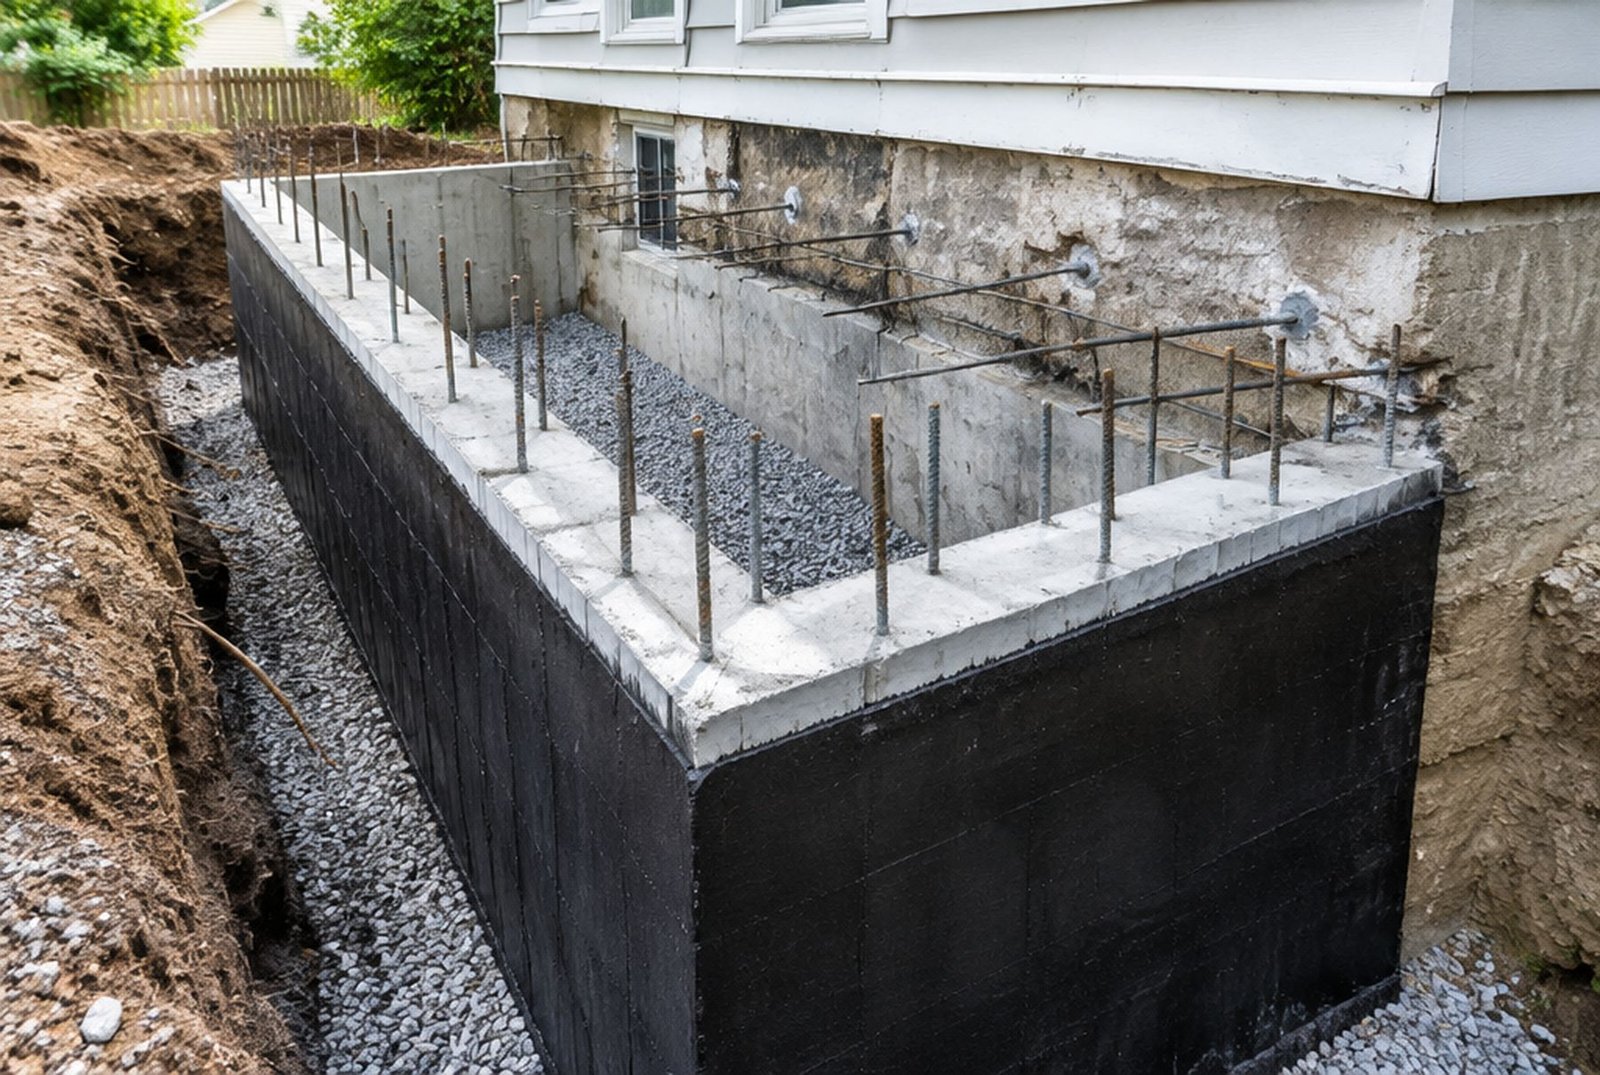
Construction starts with the ground. The crew excavates, then pours footings and foundation walls or installs piles and a grade beam, depending on what the engineer designed. The foundation is damp-proofed and drained, and a radon rough-in goes under the new floor.
Framing follows. Walls go up, floor joists and beams are set, and the roof is built and tied into the old one. On a second storey, the old roof comes off and the house is covered as quickly as possible to keep the weather out. The goal is to get the addition closed in, with sheathing, house wrap, windows, doors and roofing, before anything inside is opened.
Most of the time the old exterior wall stays in place during this stage, so the house stays sealed and warm.
Step 8. Systems and the framing inspection
Once the shell is closed, the electricians, plumbers and heating crew run wiring, drains, water lines and ducts. The house's electrical panel and furnace are checked to make sure they can handle the new space, and they are upgraded if not.
Then comes the framing inspection, sometimes called the rough-in inspection. Before it, the City expects all structural work, framing, windows and exterior doors, heating changes, and plumbing and electrical rough-ins to be done, with nothing covered by insulation, vapour barrier or drywall. The inspector has to see it all. Our guide to Calgary building inspections lists every inspection.
Step 9. Insulation, drywall and joining old to new
After the inspection passes, the walls and roof are insulated and sealed to meet Alberta's energy code, and the drywall goes up. This is usually when the old exterior wall finally comes down and the addition becomes part of the house. It is the dustiest and noisiest week of the project, so it is a good time to be out if you can.
Floors are matched or replaced so the old and new rooms run together, and heating is balanced so the new room is not the cold one.
Step 10. Finishes
Finishing is the longest stage on many additions. Cabinetry, tile, flooring, trim, paint, lighting, fixtures and the outside finishes all go in. Materials chosen during design should already be on site or on their way, and that is the main reason we push for early selections. A missing light fixture can hold up a final inspection.
Step 11. Final inspections and handover

When the work is complete, the City's final inspections close out the building, electrical and plumbing permits. Keep copies of the permits and final inspection reports, because a buyer's lawyer or your insurer may ask for them one day.
Before final payment, walk through every room with the project manager and list anything unfinished or not right. Holdbacks protect you while that list is completed. Every Kay2 project comes with a five-year limited warranty, and an addition that is 75 per cent or more of the size of the existing house may also need to be registered under Alberta's New Home Buyer Protection program.
Why additions take longer than expected
- A development permit that was not expected, or a relaxation that the neighbours appeal.
- Design changes after construction starts, which mean new drawings, new pricing and sometimes a new permit review.
- Windows, cabinetry or other items with long lead times that were ordered late.
- What the walls reveal in an older house, such as old wiring, rot or asbestos. At Kay2, anything unexpected is explained and a change order is signed before that work goes ahead.
- Weather during excavation and roofing, especially if the foundation is poured in deep winter.
Our guide on how long a renovation takes in Calgary covers timelines for every kind of project, and our guide to winter renovations explains what can and cannot happen in the cold.
Start with a conversation
Book a consultation and we will tell you what your lot allows, whether a development permit is likely, and a realistic budget range before you commit to design. Kay2 has built additions across Calgary, from main-floor extensions to second storeys and pool additions, and our home additions page shows some of them.
Sources
- City of Calgary: Build an addition (permits, timelines, fees, inspections)
- City of Calgary: Home improvement application requirement list, new porch or addition to an existing house (July 2026)
- City of Calgary: Repeal of citywide rezoning
- Kay2 Contracting: The Calgary Renovation Cost Guide 2026
Checked November 10, 2026. Programs and rules change; confirm current details with the source before you rely on them.
Talk it through with Kay2
Every project starts with a complimentary consultation with one of our estimators.