
Why build it in
Built-in storage fits the room exactly, uses awkward corners, sloped ceilings and the space under stairs, and never wobbles or needs to be moved. It costs more than freestanding furniture, and it stays with the house, so it is worth planning carefully.
The most important step happens before construction. Blocking in the walls, outlets inside cabinets, lighting and the depth of each unit are all far easier to plan on paper than to add later.
Entries and mudrooms
A row of lockers, a bench with boot storage and a shelf for hats and mitts handles most of what comes through the door. A drawer for keys and a charging spot keep the counters clear elsewhere. Our guide to designing a mudroom for a snowy climate has the sizes.
Kitchens
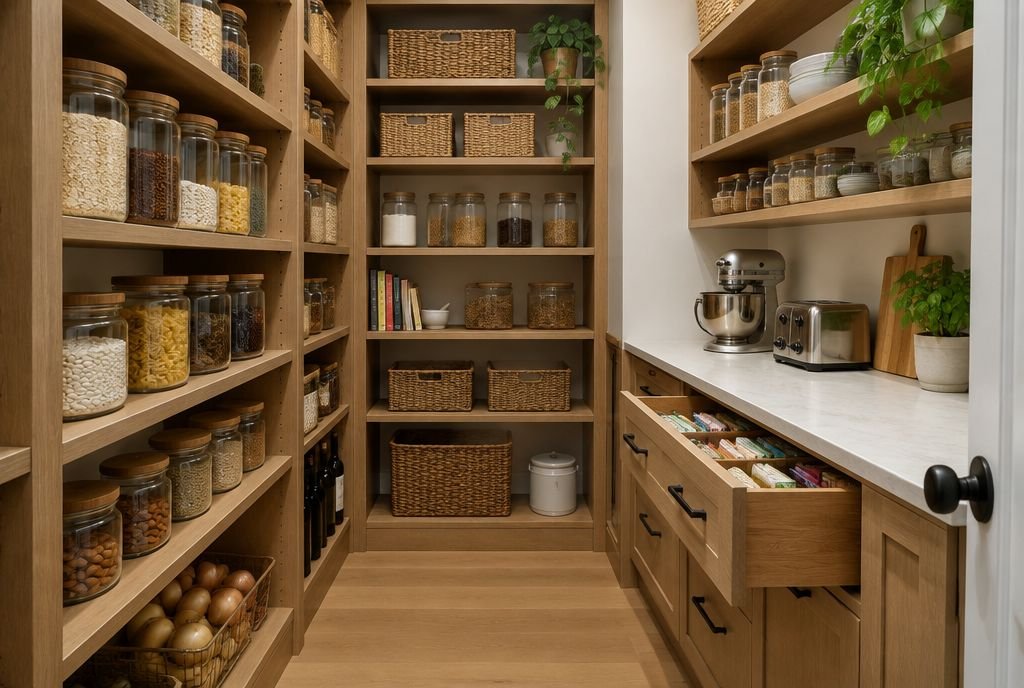
- Choose drawers rather than doors for lower cabinets. You can see and reach everything without kneeling.
- Toe-kick drawers use the space under the base cabinets for trays, baking sheets or a step stool.
- A tall pull-out or a walk-in pantry with shelves about 12 to 16 inches deep. Deeper shelves hide things at the back.
- An appliance garage on the counter keeps the toaster and coffee maker out of sight but plugged in.
- Vertical dividers above the oven or beside the range for trays and cutting boards.
- Our guide to stock, semi-custom and custom cabinets explains how much choice each level gives you.
Living rooms
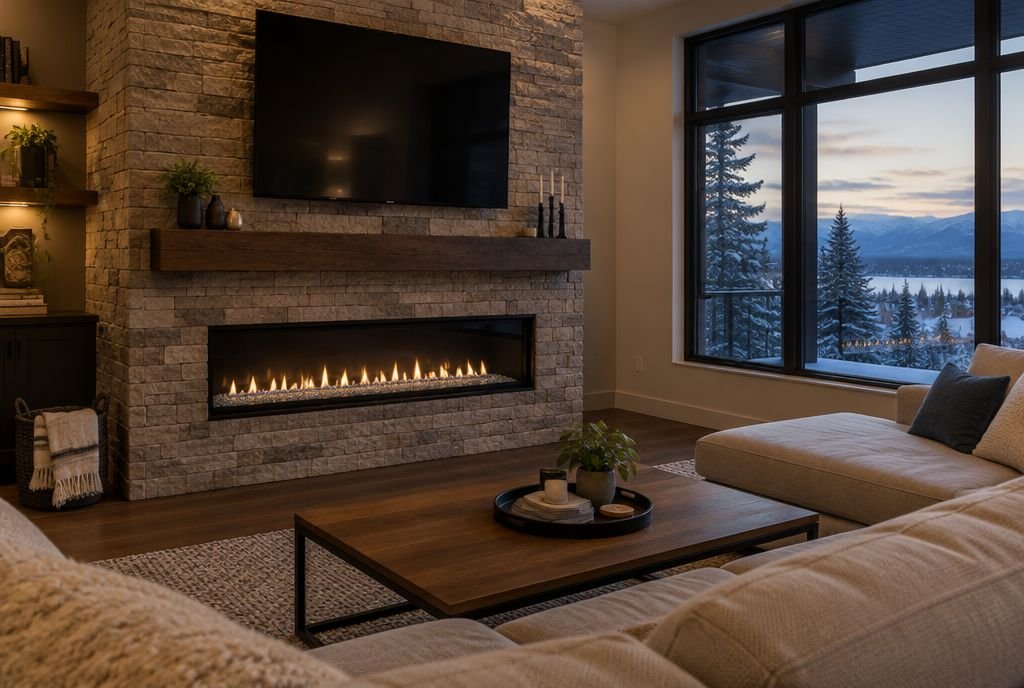
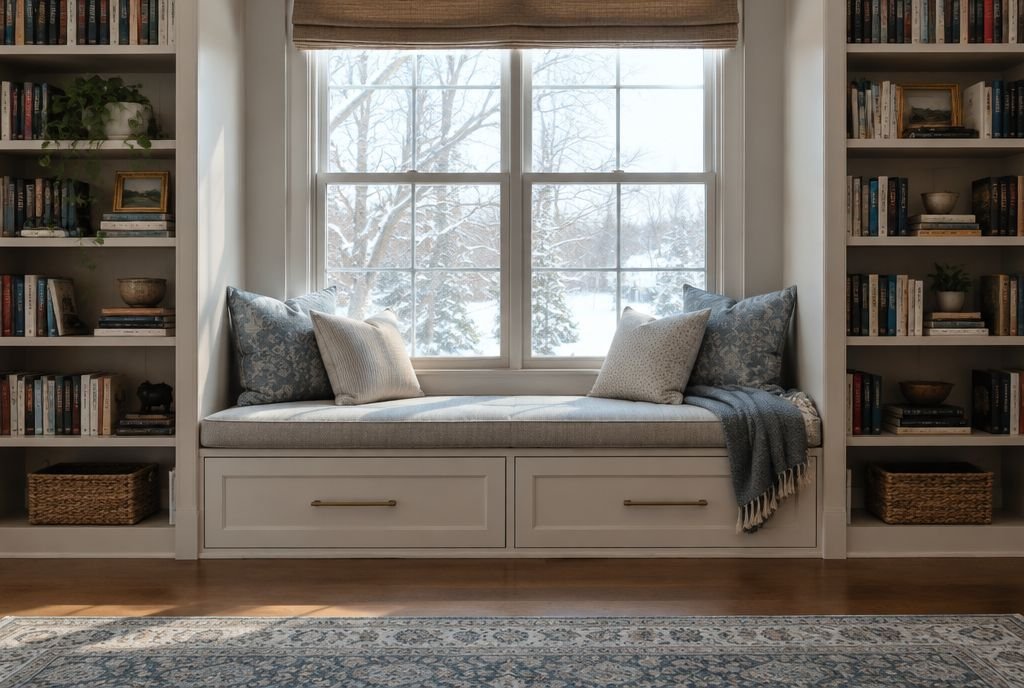
A media wall with closed cabinets hides consoles, cables and clutter, and open shelves above can hold books and art. Plan the outlets, cable paths and ventilation for electronics inside the cabinets. Window seats with deep drawers below are one of the most loved built-ins in any house, and bookshelves about 10 to 12 inches deep suit most books without wasting space.
Stairs and hallways
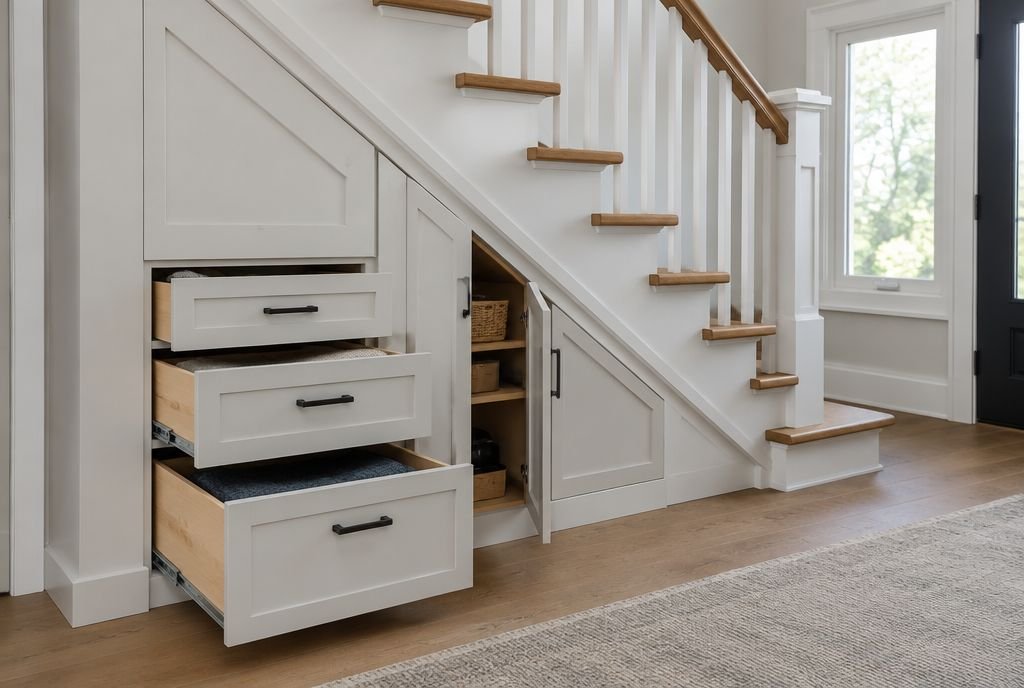
The space under a stair can hold deep pull-out drawers, a coat closet, a small desk or a pet bed. A wide hallway can take shallow cabinets or a linen cupboard about 14 to 18 inches deep. Before you build under a stair, check what is inside the wall, because ducts and pipes often run there.
Bedrooms and closets
- Built-in wardrobes along a whole wall store more than a dresser and closet together, and can frame a bed or a window.
- Hanging space needs about 24 inches of depth so clothes clear the back and the doors.
- Double hanging rods for shirts and trousers almost double the hanging space in the same width.
- Drawers inside a walk-in closet replace a dresser and free up the bedroom.
- A bench or window seat with lift-up storage for seasonal bedding.
Bathrooms
- A recessed medicine cabinet between the studs gives storage without taking room. On an exterior wall, it reduces insulation, so plan it for an interior wall where you can.
- Vanities with drawers rather than doors, and an outlet inside a drawer for hair tools.
- A tall linen cabinet or a niche in the shower for bottles.
- Our guide on making a small bathroom feel bigger has more ideas.
Basements and garages
A basement storage room with sturdy shelving, away from the furnace and water heater, takes pressure off every other closet. In the garage, wall systems keep bikes and tools off the floor. Overhead racks can hold seasonal gear, but the ceiling framing has to be checked first, because roof trusses are not designed for extra hanging loads without an engineer's approval.
Planning tips
- Measure what you need to store, not just the space. Count the shoes, the books and the pots.
- Plan blocking in the walls before drywall, so built-ins and heavy shelves have something solid to fasten to.
- Put lighting inside deep closets, pantries and cabinets.
- Leave a few open shelves for things you love to see, and close up the rest.
- Our renovation dimensions cheat sheet lists depths and heights for most rooms.
Sources
Checked November 7, 2026. Programs and rules change; confirm current details with the source before you rely on them.
Talk it through with Kay2
Every project starts with a complimentary consultation with one of our estimators.