
Why separate rooms are back
Open plans are bright and sociable, and they are also loud, hard to keep tidy and hard to work in. Many families now want a mix. An open kitchen and family room for everyday life, plus a few rooms with doors for eating, working, reading or hosting. You do not need a bigger house to get them. Often it is a matter of rethinking a room that is barely used. Our guide to making an open concept home quieter covers the other half of the problem.
The dining room
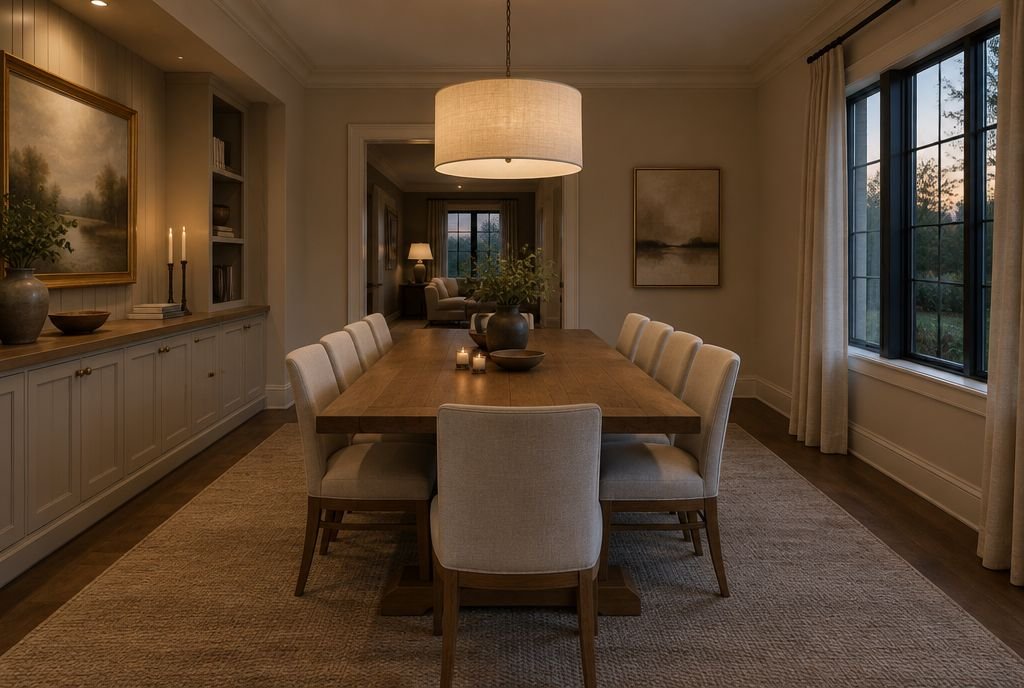
A separate dining room makes dinners with family and friends feel like an occasion, keeps the mess of the kitchen out of sight and gives you a quiet place for long conversations. A built-in sideboard holds serving pieces and linens. If space is tight, a dining room can share a wide opening with the kitchen and still feel like its own room, with a change of ceiling, lighting and flooring.
The pantry
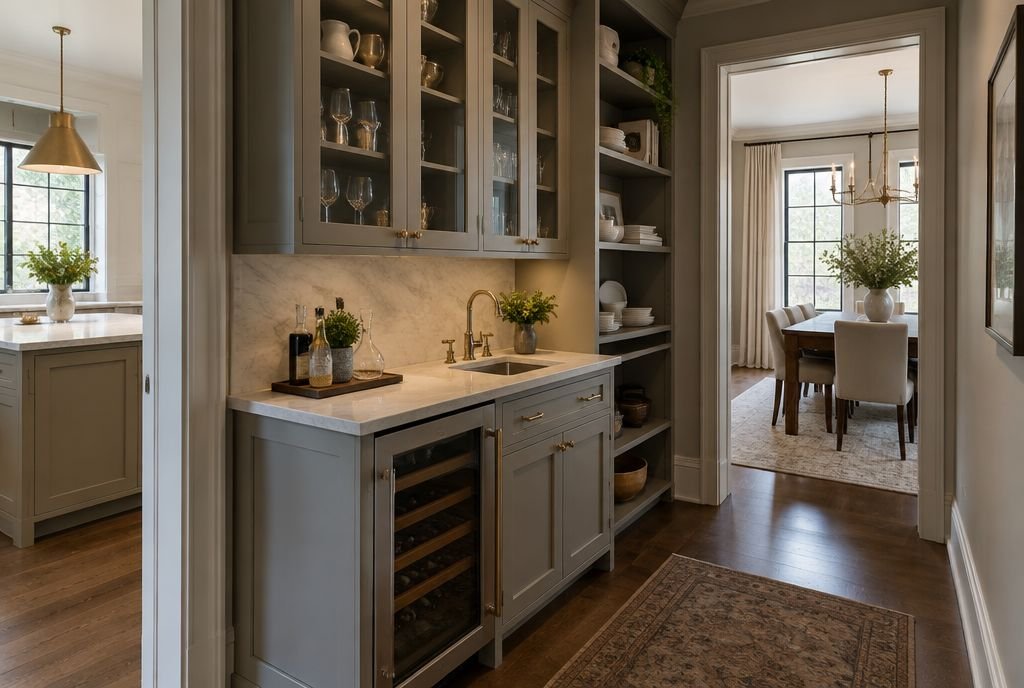
A walk-in pantry or a butler's pantry takes small appliances, bulk food and serving dishes out of the main kitchen, so the kitchen itself can stay clean and simple. A butler's pantry between the kitchen and dining room, with a small sink and a second dishwasher or wine fridge, makes entertaining much easier. See our kitchen layout guide for how a pantry fits a plan.
The den or home office
A room with a door, where calls can happen and paperwork can stay spread out, is the most requested room in many homes. It does not need to be big. A former dining room, a spare bedroom, part of a basement or a small addition can work, as long as it has good light, plenty of outlets and some sound separation from the family room.
The library or reading room
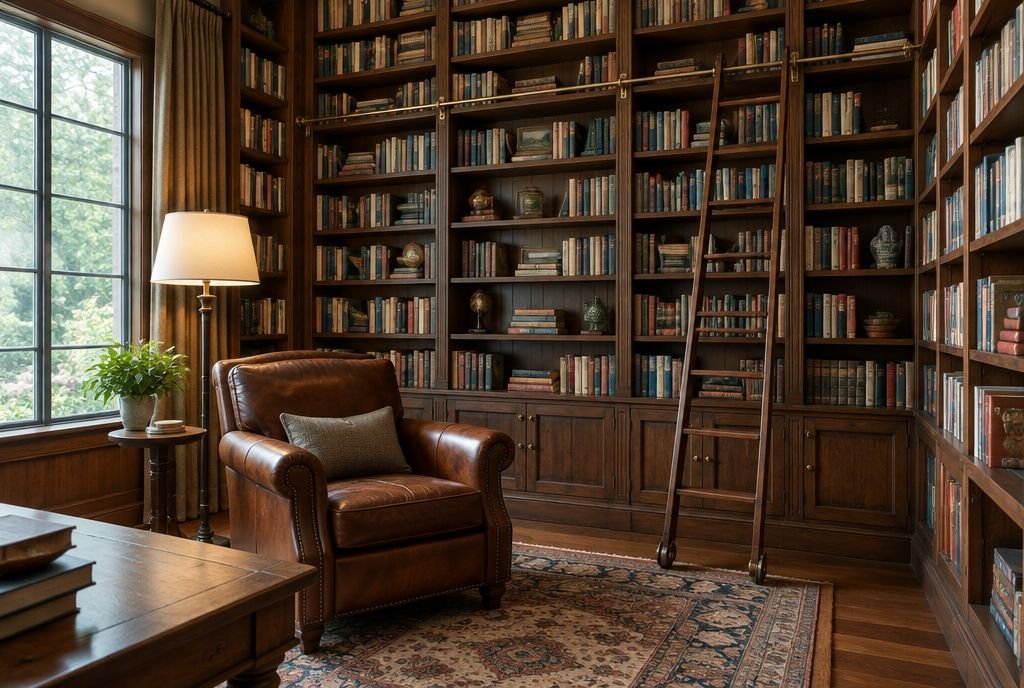
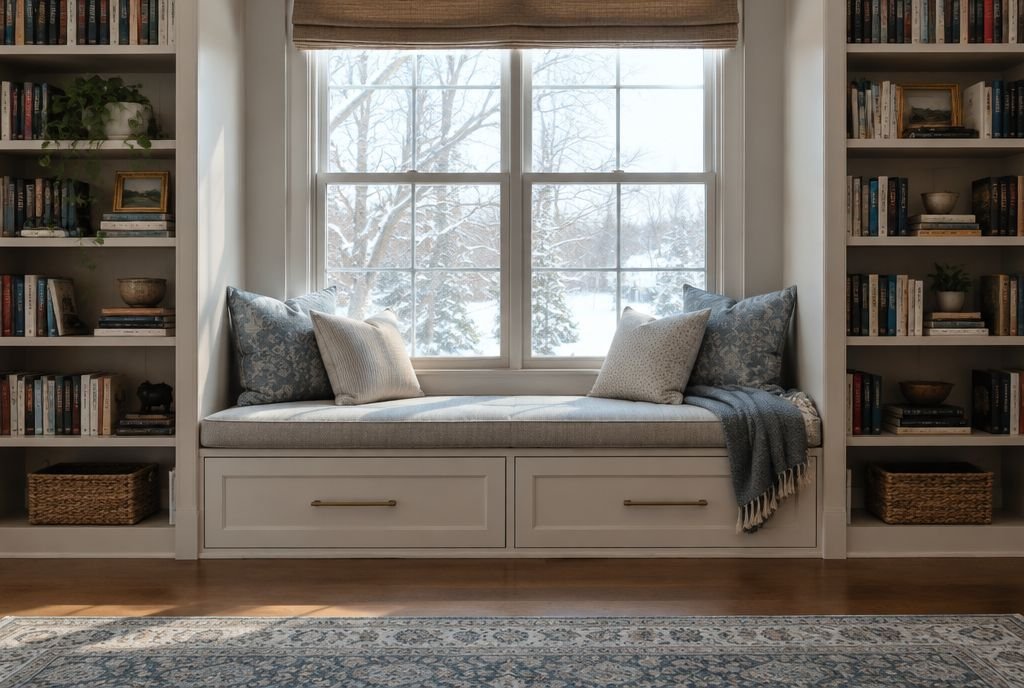
A wall of built-in shelves, a comfortable chair and a good lamp make a reading room, and it can share space with a den or a landing. Built-in bookshelves about 10 to 12 inches deep suit most books. Our guide to built-in storage has more ideas.
The listening or music room
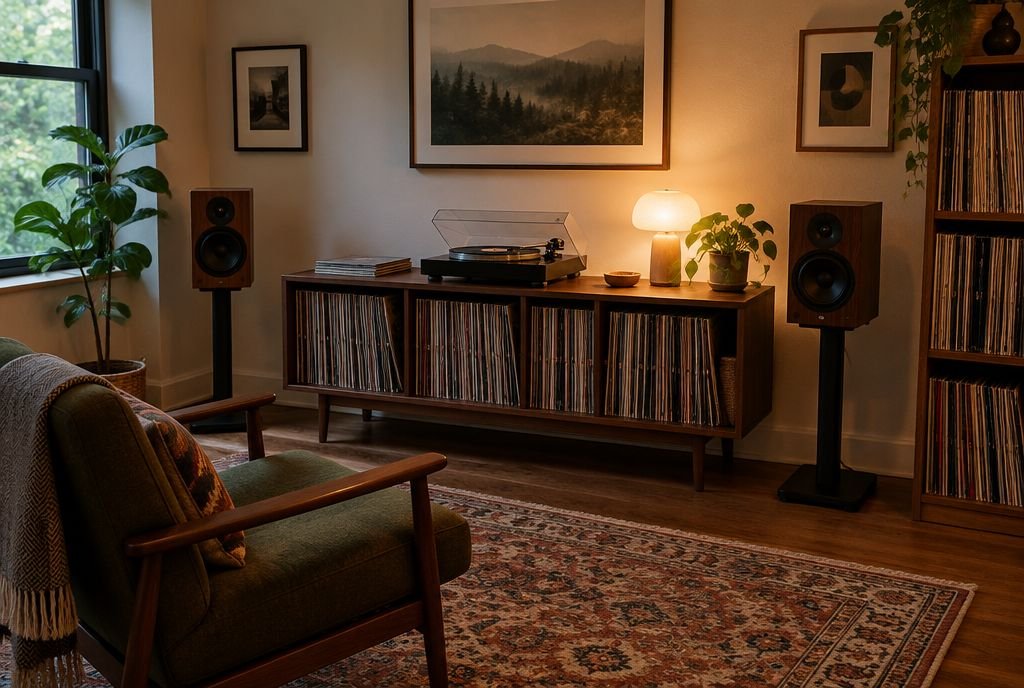
Records, a piano or a quiet corner for music deserve a room where sound does not bounce around an open plan. Soft furnishings, a rug, bookshelves and a solid door do most of the work. A basement corner often suits it well.
The guest or family suite
A bedroom with its own bathroom, and sometimes a small kitchenette, lets a parent, grown child or long-stay guest live with you comfortably. In Canada, the multigenerational home renovation tax credit can help with the cost of creating a secondary unit for an eligible family member. Check the Canada Revenue Agency's rules before you plan around it. Our guide to aging in place and multigenerational renovations covers the design side.
The mudroom
Not new, but newly appreciated. In a cold climate, a real mudroom at the door you use most changes daily life more than almost any other room. See our mudroom guide.
Sources
Checked November 7, 2026. Programs and rules change; confirm current details with the source before you rely on them.
Talk it through with Kay2
Every project starts with a complimentary consultation with one of our estimators.