

Why open plans get loud
Sound bounces off hard surfaces. An open plan is usually one long room with a hard floor, a hard ceiling, a lot of glass and stone counters, and no doors to stop anything. Every clatter in the kitchen reflects around the room and reaches the sofa, and conversations seem louder because the echo adds to them.
Two kinds of noise
It helps to separate echo from sound travelling. Echo, or reverberation, is sound bouncing around inside the room. It is fixed with soft, absorbent surfaces, and acoustic products are rated by a noise reduction coefficient, or NRC, where a higher number absorbs more.
Sound travelling between spaces, such as footsteps from above or the TV in the next room, is fixed by blocking it with mass, separation and sealing. Walls and floors are rated by sound transmission class, or STC, and a higher number blocks more. Absorbing echo does not stop sound passing through a wall, and a heavier wall does nothing for echo, so you often need a bit of both.
Soften the room first
- A large rug with a thick felt pad under the seating area makes more difference than almost anything else.
- Curtains on big windows, even if they are rarely closed.
- Upholstered seating, cushions and an upholstered bench at the dining table.
- Full bookshelves, which break up and absorb sound.
- Acoustic panels or a wood slat wall with felt behind it, which can look like a design feature rather than a fix.
Ceilings are the biggest surface

In most open plans the ceiling is the largest hard surface, and it is the one nobody thinks about. Wood slat ceilings over acoustic felt, coffered ceilings and seamless acoustic plaster all absorb sound while keeping the room clean looking. If the ceiling is opened during a renovation, filling the joist spaces with mineral wool insulation also cuts noise between floors.
Floors and the floor above
A good acoustic underlay under engineered wood or luxury vinyl reduces both the hollow sound of footsteps in the room and the noise heard below. If there are bedrooms over the open plan, the floor between them matters most. Mineral wool in the joists and resilient channels or sound clips holding the drywall ceiling off the joists are the usual fixes, and they are far easier while the ceiling is open.
Quieter appliances and mechanicals
- Dishwashers are rated in decibels, and quiet models are well under 45 dBA. Ask for the rating before you choose.
- Range hoods are rated in sones, and a lower number is quieter. A hood with an inline or remote blower moves the motor away from the cooking area.
- Choose a fridge and wine fridge with quiet compressors, and keep them off shared walls with a bedroom.
- Noisy ducts and grilles can be fixed with larger or lined ducts and quieter grilles, which your heating contractor can size.
Zones without walls
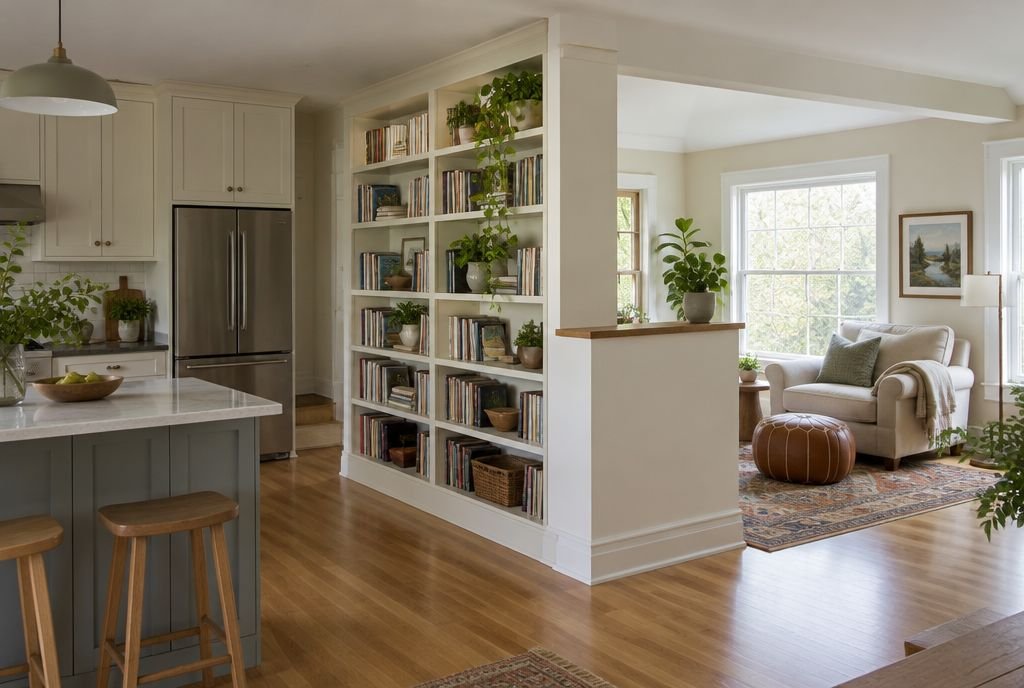
You do not have to close the plan to get some quiet. A partial wall, a double sided bookshelf, a glass partition or a pocket door to a den creates a calmer corner while keeping the light. Offsetting the TV area from the kitchen, rather than lining them up along one wall, also helps, because the noise has a longer path.
What to do when
| Problem | Fix | Best time |
|---|---|---|
| Echo and clatter | Rugs, curtains, panels, slat walls | Any time |
| Echo from a big ceiling | Acoustic slat or plaster ceiling | During a renovation |
| Footsteps from above | Mineral wool, resilient channel or clips | When the ceiling is open |
| Hollow floor sound | Acoustic underlay | When the floor is replaced |
| Kitchen noise | Quiet dishwasher, inline hood blower | When appliances are chosen |
| No quiet corner | Partial wall, shelving, pocket door to a den | During design |
Related guides
For laying out an open kitchen, read how to plan a kitchen layout. For floors, see which flooring is best for each room, and for light in a big open room, our lighting guide.
Sources
- Construction Canada: The noise around acoustics
- National Research Council Canada: National Building Code of Canada
Checked October 29, 2026. Programs and rules change; confirm current details with the source before you rely on them.
Talk it through with Kay2
Every project starts with a complimentary consultation with one of our estimators.