
Start with how your family comes home
Most families use one door far more than any other, and in many Calgary homes it is the door from the garage. Put the mudroom there, even if the front entry is grander. Then think through a normal winter afternoon. Who comes in, with what, and where does it all go? Hockey bags, strollers, the dog and the groceries each need a place, and the room works best when the path from the door to the kitchen stays clear.
Size and layout
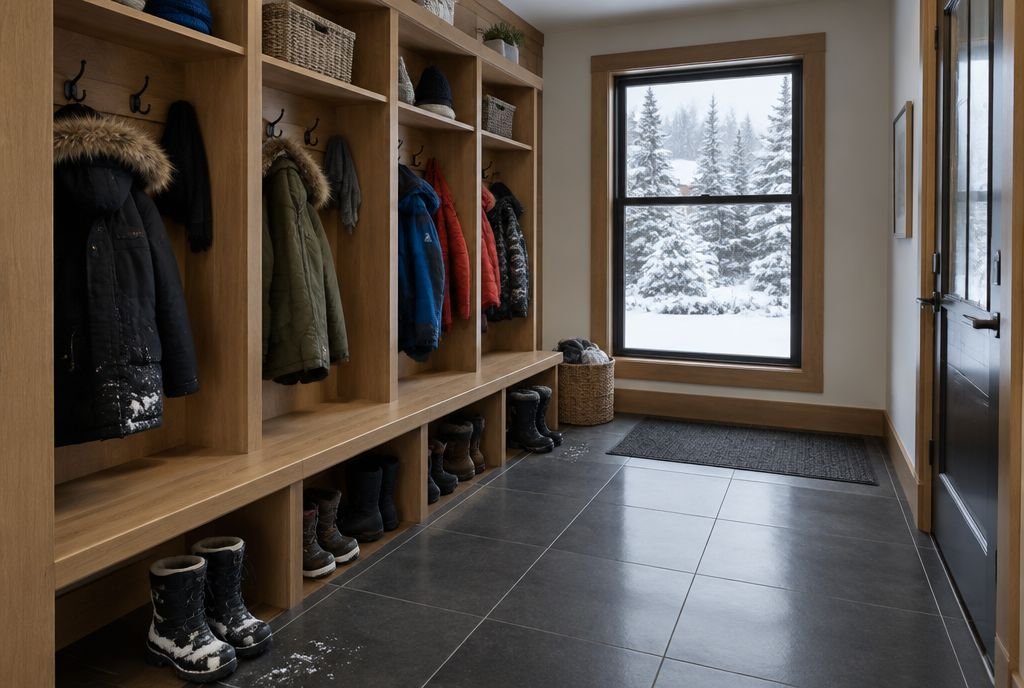
A bench and a row of hooks can fit in a hallway about 5 feet wide. A real mudroom with lockers on one side and room to sit and take off boots is more comfortable at about 6 by 8 feet or more, and a mudroom that doubles as a laundry needs more again.
Keep the walking path at least 36 inches clear, and wider where two people will be getting dressed at once. If space is tight, a bump-out or a small addition at the back of the house can add a mudroom without touching the rest of the plan, and our mudroom and laundry addition guide covers that.
Benches, lockers and hooks
- Benches are most comfortable at about 17 to 19 inches high and 15 to 18 inches deep, with open space or a boot drawer below.
- Lockers or cubbies of about 15 to 24 inches wide per person give each family member their own spot. Plan one for every person, plus one for guests.
- Hooks at two heights help everyone. Around 60 to 66 inches for adults and 36 to 48 inches for younger children.
- A shelf or baskets above for hats, mitts and scarves, and a closed cabinet for things you would rather not see.
- A drawer or tray near the door for keys, sunglasses and the dog's leash.
- Our renovation dimensions cheat sheet has more measurements.
Floors that handle slush and salt
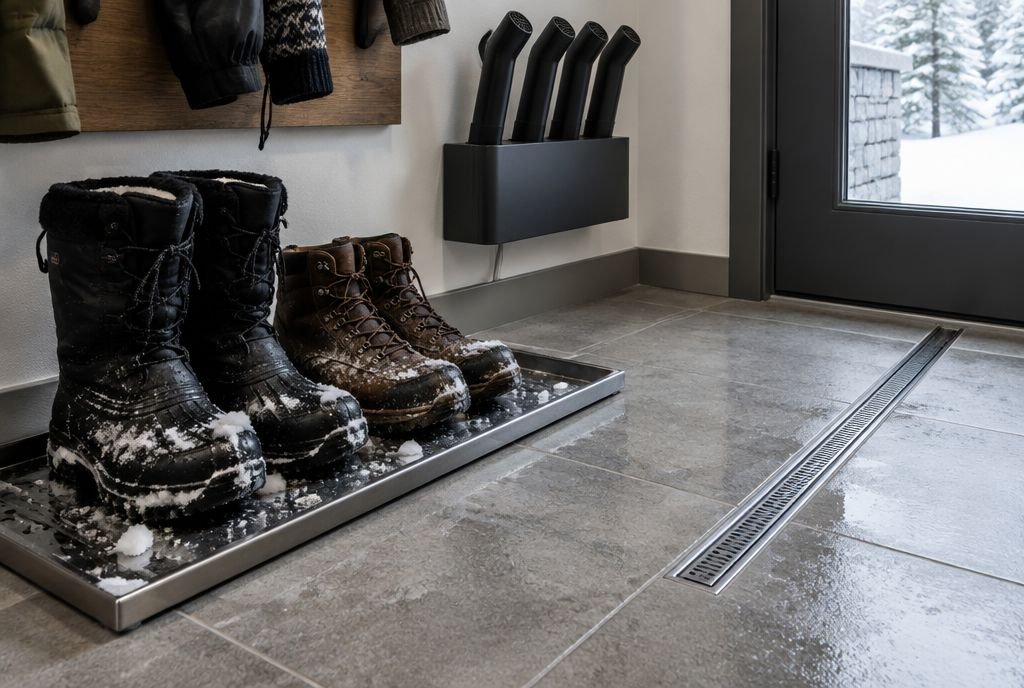
Porcelain tile is the standard for a reason. It does not mind water, salt or grit, and a matte or textured finish is less slippery with wet boots. Darker, sealed grout hides road salt and is easier to keep clean. Luxury vinyl can work too, but hardwood does not like standing meltwater.
A floor drain is the luxury version. Tile is sloped to a drain so a puddle of snowmelt has somewhere to go. It needs plumbing under the floor and a trap that stays filled with water, so it is easiest to add during a larger renovation or an addition. A large boot tray does much of the same job for far less.
Drying everything out
- Heated floors under the tile dry boots and make the room pleasant on a cold morning. An electric mat on a thermostat is a common choice in a renovation.
- Outlets near the bench for boot and glove dryers.
- A heat register or a small heater near the lockers, so wet coats dry overnight.
- An exhaust fan, or a return air grille, to take the damp air away. A wet mudroom with no air movement can start to smell and grow mould.
- Vented locker doors or open cubbies, so wet gear can breathe.
The door from the garage

The National Building Code, which Alberta adopts, asks that a door between an attached garage and the house be tight fitting and weatherstripped to keep exhaust fumes out, and that it have a self-closing device. It also cannot open into a bedroom. Most garages sit a step or two below the house, so plan a landing and a handrail if the step is more than a single riser.
Inside, put a mat or the boot tray right at the door, and keep the bench a few steps in so the door can swing freely.
Useful extras
- A dog wash station or a deep laundry sink with a hand shower.
- A charging drawer for phones and a hook for the car keys.
- A spot for sports gear that can air out, away from the coats.
- Motion sensor lighting for when your hands are full.
- A window or a glass door so the room is not a dark corridor.
Related guides
For what Calgary winters do to entries and steps, read what chinooks do to Calgary homes. For lockers and built-ins, our guide to stock, semi-custom and custom cabinets explains the choices.
Sources
- National Research Council Canada: National Building Code of Canada
- City of Calgary: Plumbing and gas permits
Checked October 29, 2026. Programs and rules change; confirm current details with the source before you rely on them.
Talk it through with Kay2
Every project starts with a complimentary consultation with one of our estimators.