
Space you see and space you use
A bathroom feels small for two reasons. There is not much floor you can actually use, and the eye keeps stopping at edges, curbs, grout lines and clutter. Most of the tricks below fix one or both. Some are simple finish choices, while others are decided inside the walls during construction, which is why small bathrooms reward careful planning more than large ones.
Make the shower part of the room

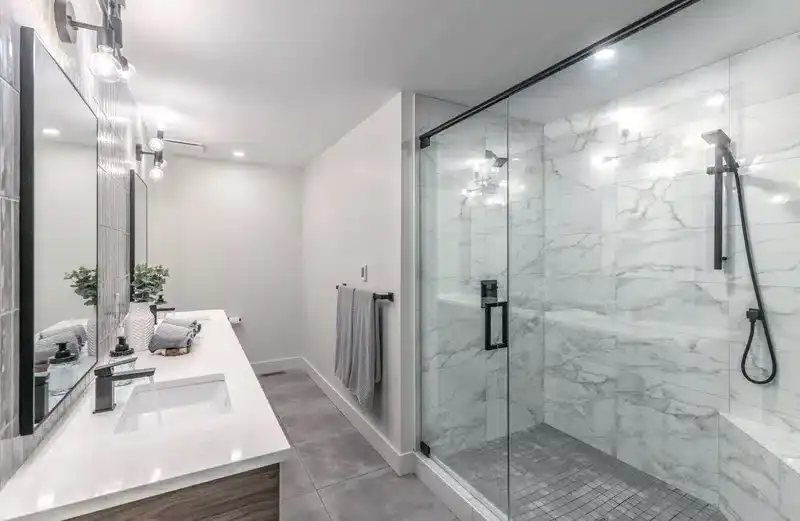
- Choose a curbless shower so the floor runs uninterrupted from wall to wall. It takes planning, because the floor has to slope to the drain, sometimes with recessed framing.
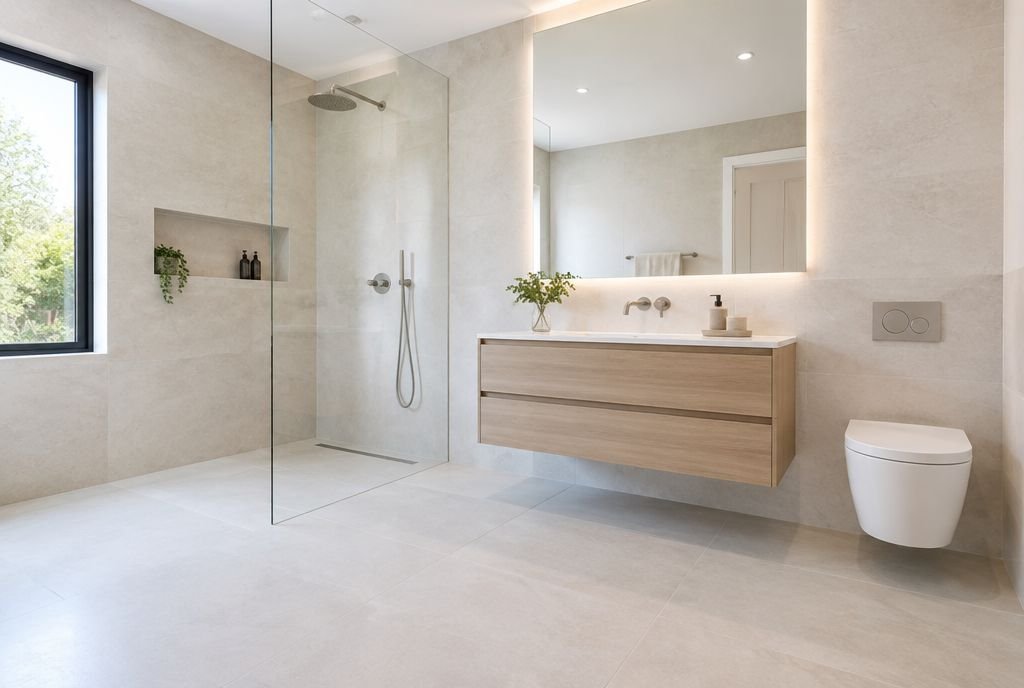
- Use a linear drain along a wall, so the floor can slope in one direction and large tiles can run through.
- Replace a full enclosure with a single fixed glass panel where the layout allows. Clear, low-iron glass disappears.
- Recess a niche into the wall for bottles instead of a corner caddy. It has to be planned before tile and waterproofing.
- Run the same tile on the shower floor and the bathroom floor so the room reads as one space.
Lift things off the floor
Every bit of visible floor makes a room feel larger. A floating, wall-hung vanity shows the floor beneath it and makes cleaning easier. A wall-hung toilet with an in-wall tank saves several inches of depth and leaves the floor clear. Both need solid blocking and the right rough-in inside the wall, so they are decided early. Our renovation dictionary explains terms like rough-in and blocking.
Tile and colour
- Large-format tiles mean fewer grout lines, which makes a floor look bigger. They need a very flat substrate.
- Match the grout colour to the tile so the surface reads as one plane.
- Light, warm colours bounce light around. One darker accent, such as a vanity or a feature wall, adds depth without closing the room in.
- Run tile to the ceiling on one or more walls to draw the eye up.
- Keep the palette to two or three materials. Too many changes make a small room feel busy.
Doors that do not swing into the room
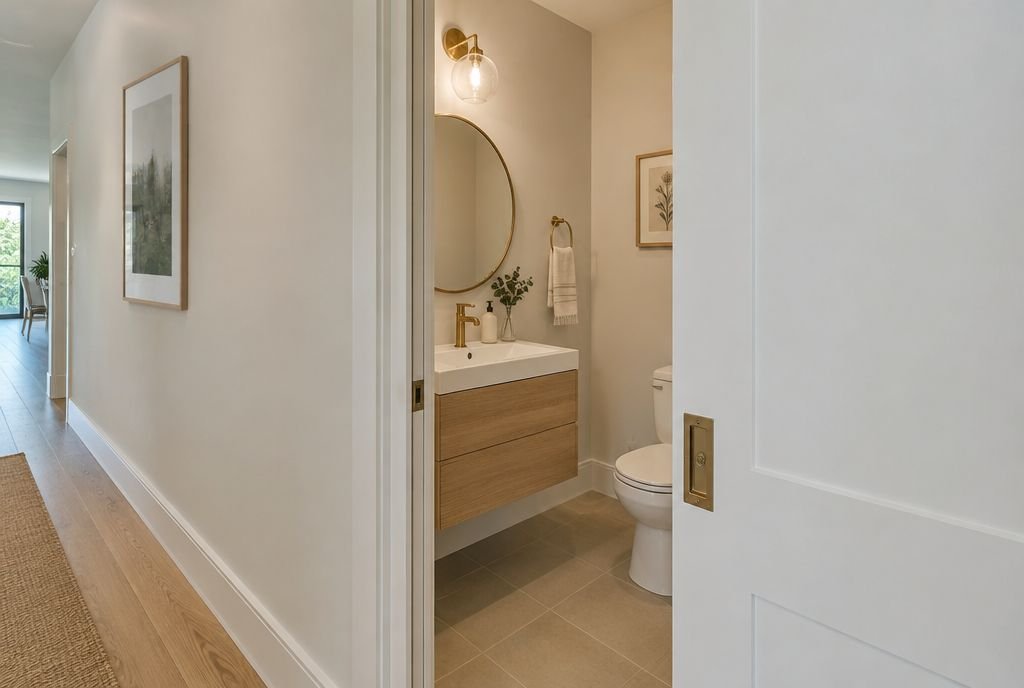
A standard door needs a clear arc of floor that nothing can occupy. A pocket door slides into the wall and gives that space back. It needs a wall with no plumbing or wiring in the pocket, so it has to be planned with the framing. Barn-style sliding doors are another option, though they do not seal sound or light as well.
Light and mirrors
- Use the biggest mirror the wall allows, or a full-width mirror over the vanity.
- Light the face from the sides with sconces, and add a soft ceiling light. Our lighting guide covers heights and colour temperature.
- Add a damp-rated light in the shower so it is not a dark corner.
- Keep any window clear, and use frosted glass or a high window for privacy instead of heavy coverings.
Storage that does not crowd
- A mirrored medicine cabinet recessed into the wall adds storage without taking space.
- Drawers in a vanity hold far more than doors with one shelf.
- A recessed shelf between studs works for towels and toiletries.
- Hooks and a slim heated towel rail save space compared with towel bars.
Plan the clearances
Small rooms leave little room for error. Toilets need clearance on each side and in front, vanities need space to stand, and doors and drawers need room to open. Our dimensions cheat sheet lists the code minimums and the more comfortable sizes designers prefer. A few inches gained from a slimmer vanity or a wall-hung toilet often make the difference between a cramped room and a comfortable one.
When to borrow space
Sometimes the best answer is a little more room. Taking a few feet from a closet, a hallway or a neighbouring bedroom can turn a cramped bathroom into a comfortable one, and a small bump-out can add a shower or a double vanity. Our home spa design page shows how Kay2 designs and builds bathrooms and ensuites.
Talk it through with Kay2
Every project starts with a complimentary consultation with one of our estimators.