
Why it helps to know
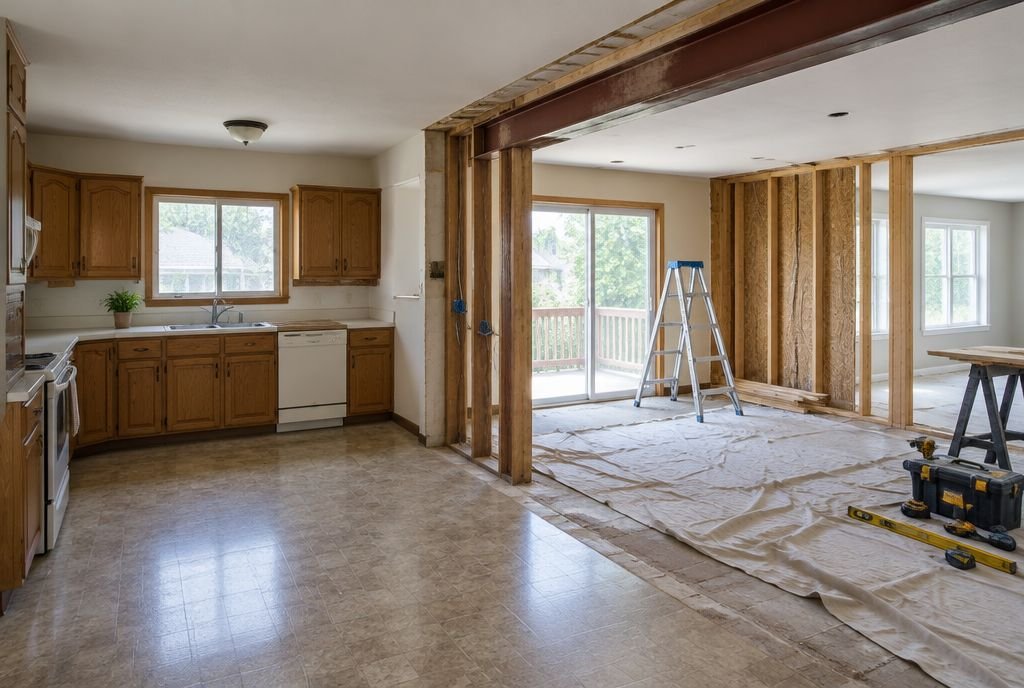
When a wall is opened, the plan meets the real house. A pipe is where a cabinet was meant to go, a duct runs through the spot for a pot light, or the old wiring is not what anyone expected. None of this is unusual. Knowing what normally sits inside a wall helps you see why a builder asks to open things up early, and why a good budget keeps a contingency for what turns up.
The frame
Most Canadian houses are wood framed. Vertical studs run from a bottom plate to a top plate, usually 16 inches apart from centre to centre. Older homes and most interior walls use 2x4 studs. Exterior walls in newer homes are usually 2x6, which leaves room for more insulation.
Over every door and window there is a header, a short beam that carries the weight from above around the opening. You will also find blocking, short pieces of wood between studs that give cabinets, grab bars, TVs and railings something solid to fasten to. Some walls are load-bearing and some only divide space, and only a builder or engineer should decide which is which.
Insulation, vapour barrier and air sealing
Exterior walls are filled with insulation between the studs, most often fibreglass or mineral wool batts. Homes from before the 1970s may have very little, and some older houses have loose fill or sawdust. In attics of older homes you may find vermiculite, which should be tested before anyone disturbs it.
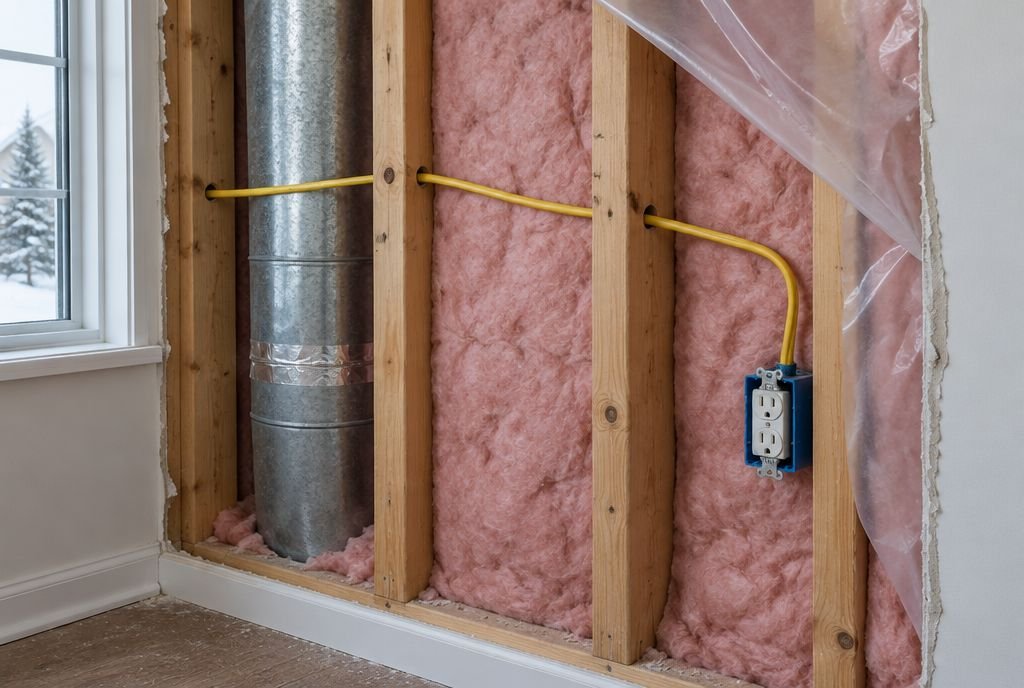
In cold climates like Alberta, a sheet of polyethylene usually sits on the warm side of the insulation, behind the drywall. It slows moisture in the indoor air from reaching the cold part of the wall, where it could condense. Opening an exterior wall is the cheapest moment you will ever have to upgrade insulation and air seal around outlets, windows and plates.
Wiring
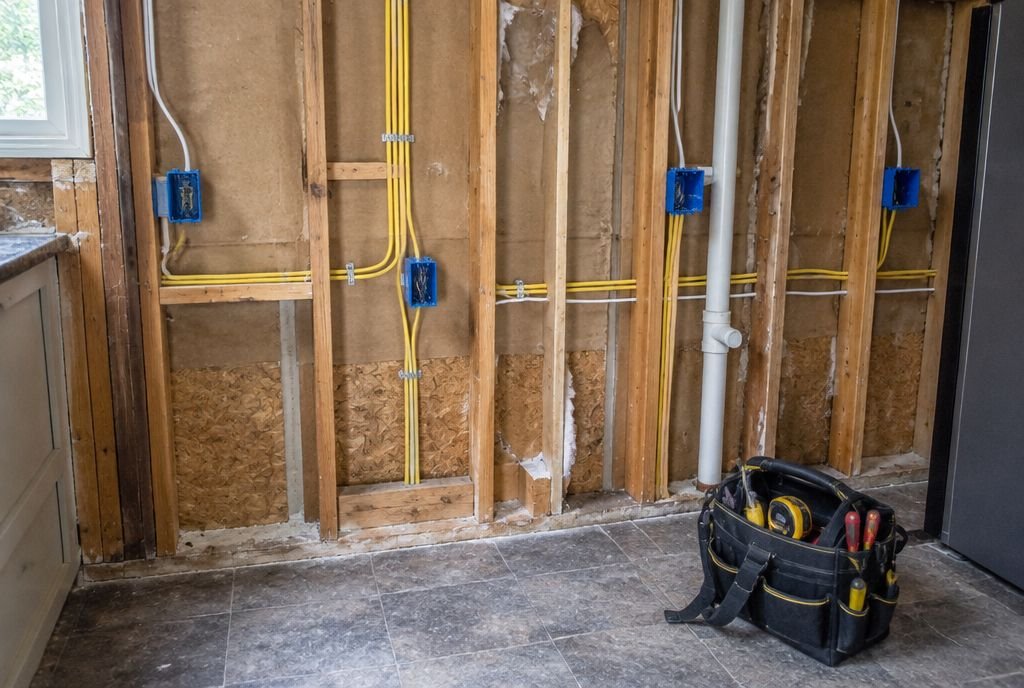
Modern Canadian homes use sheathed copper cable, often called NMD90, run through holes drilled in the studs and stapled in place. The outer jacket is colour coded by wire size, white for 14 gauge circuits and yellow for 12 gauge circuits such as many kitchen counter outlets. Every outlet, switch and light sits in a box fastened to a stud.
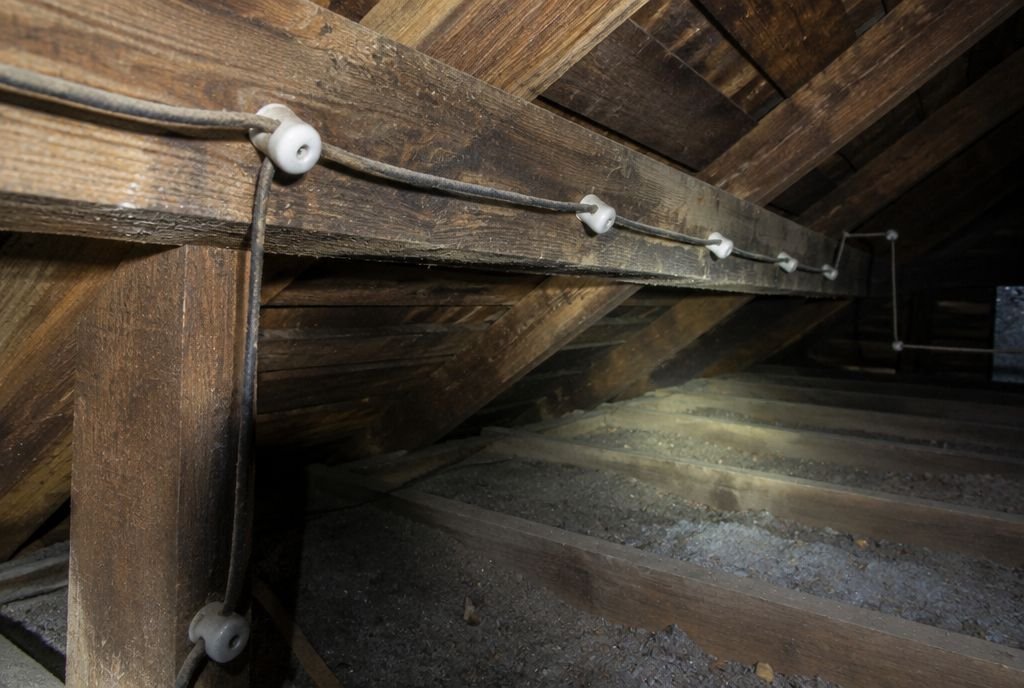
Older homes can hold knob and tube wiring, aluminum branch wiring from roughly the mid 1960s to the late 1970s, or a mix of eras. Our guide to what builders find inside older homes explains each one. Any change to wiring should be done by a licensed electrician under a permit.
Plumbing

Plumbing has two halves. Supply lines bring water in under pressure. Older homes use copper or galvanized steel, and newer work often uses PEX, the flexible red and blue plastic tube. Drain and vent lines take water out by gravity. Most Canadian homes built since the 1970s use black ABS plastic for drains, and older homes may still have cast iron.
Every drain needs a vent that runs up through the house to the roof, which is why bathrooms and kitchens often sit on the same few walls. A wall that holds a large drain stack is sometimes called a wet wall, and moving it is one of the bigger costs in a remodel.
Heating and air
Forced air houses have supply ducts that bring warm air to each room and return ducts that bring air back to the furnace. In many older Calgary homes, returns run through stud or joist spaces closed in with sheet metal rather than through full ducts. Moving a wall that holds a return, or closing one off, changes how well the house heats.
Houses with hot water heat have pipes to baseboards or in-floor loops instead. Some homes from the late 1990s and 2000s used Kitec, a plastic and aluminum pipe with brass fittings that was sold from 1995 to 2007 and became the subject of a class action settlement.
Other things you might find
- Gas lines to a range, fireplace or dryer, which must be handled by a licensed gas fitter.
- Low voltage cable for internet, speakers, doorbells and security.
- Fire blocking, pieces of wood or sealant that slow fire from travelling inside walls between floors.
- Old water damage or mould around windows, tubs and exterior corners.
- Signs of past renovations, such as cut studs, abandoned wiring or a header missing over an opening that was added later.
- Now and then, old newspapers, tools or a mouse nest.
What happens when a wall is opened
- The crew protects the rest of the house and checks for hazards first. In homes built before 1990, that includes an asbestos check on plaster, drywall compound and textured finishes before demolition.
- Anything unexpected is shown to you and priced before the work goes ahead. At Kay2 that means a signed change order.
- New wiring, plumbing, ducts and framing are inspected by the City before the wall is insulated and closed. Your builder should not close a wall that still needs an inspection.
- Insulation and the vapour barrier go back in, then drywall, tape, mud and paint.
Related guides
For the words used in this guide, see our renovation dictionary. Before you start, walk your home with our before-you-renovate inspection checklist.
Sources
- National Research Council Canada: National Building Code of Canada
- Health Canada: Vermiculite insulation that may contain asbestos (2004 advisory)
- CBC News: Kitec heating pipes class action
- City of Calgary: Homeowner trades permits
Checked October 29, 2026. Programs and rules change; confirm current details with the source before you rely on them.
Talk it through with Kay2
Every project starts with a complimentary consultation with one of our estimators.