
The short answer
Kay2's 2026 planning range for a primary ensuite in Calgary is $35,000 to $65,000, and a luxury ensuite with a freestanding tub, a curbless glass shower, heated floors and a double vanity runs $65,000 to $120,000. Those figures are for renovating an ensuite that is already there.
A brand new ensuite built where there was no bathroom tends to land in the same range or above it, because the job adds new walls, new drains and vents, a new exhaust fan and new circuits before any tile goes on. If there is no room inside the house and the ensuite comes with an addition, it is priced like a main-floor extension, which starts at around $80,000 to $150,000.
| How the ensuite is created | What to plan for in 2026 |
|---|---|
| Converting a closet or part of a large bedroom into a compact three-piece ensuite | Toward the lower end of $35,000 to $65,000, if the drains can reach the stack easily |
| Taking space from the bedroom next door for a full ensuite with a walk-in shower | Within or above $35,000 to $65,000 |
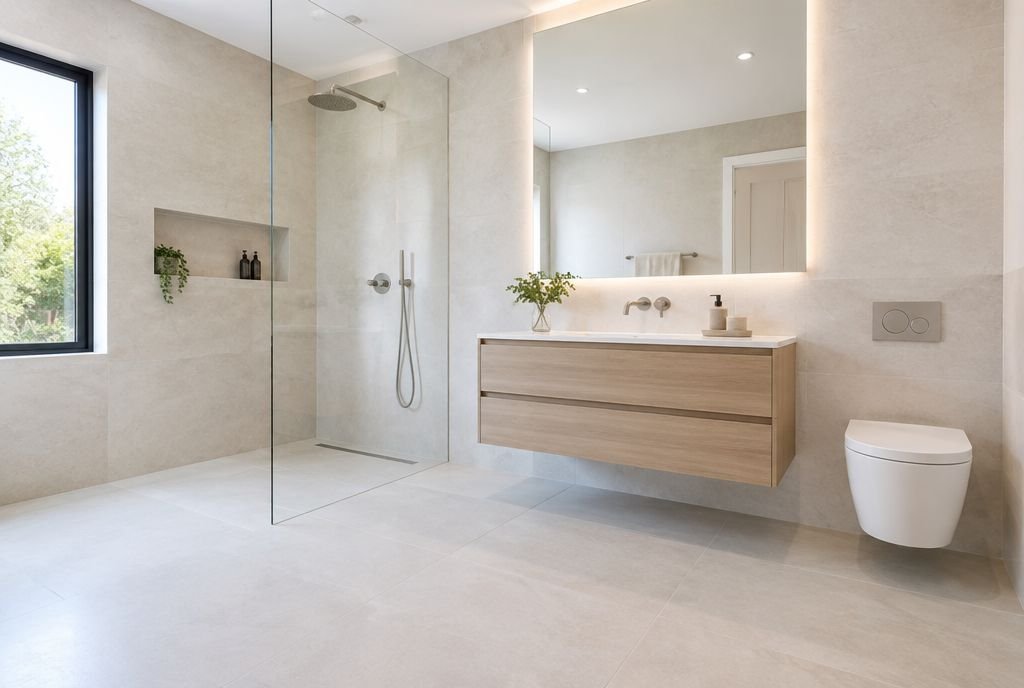
| A spa ensuite with a tub, a large shower and a double vanity | About $65,000 to $120,000 |
| Building the ensuite as part of a primary suite addition | From about $80,000 to $150,000 for the addition |
These are planning ranges, not quotes. The finishes you choose matter, but in a new ensuite the plumbing route usually decides the budget more than the tile does.
Where the space can come from
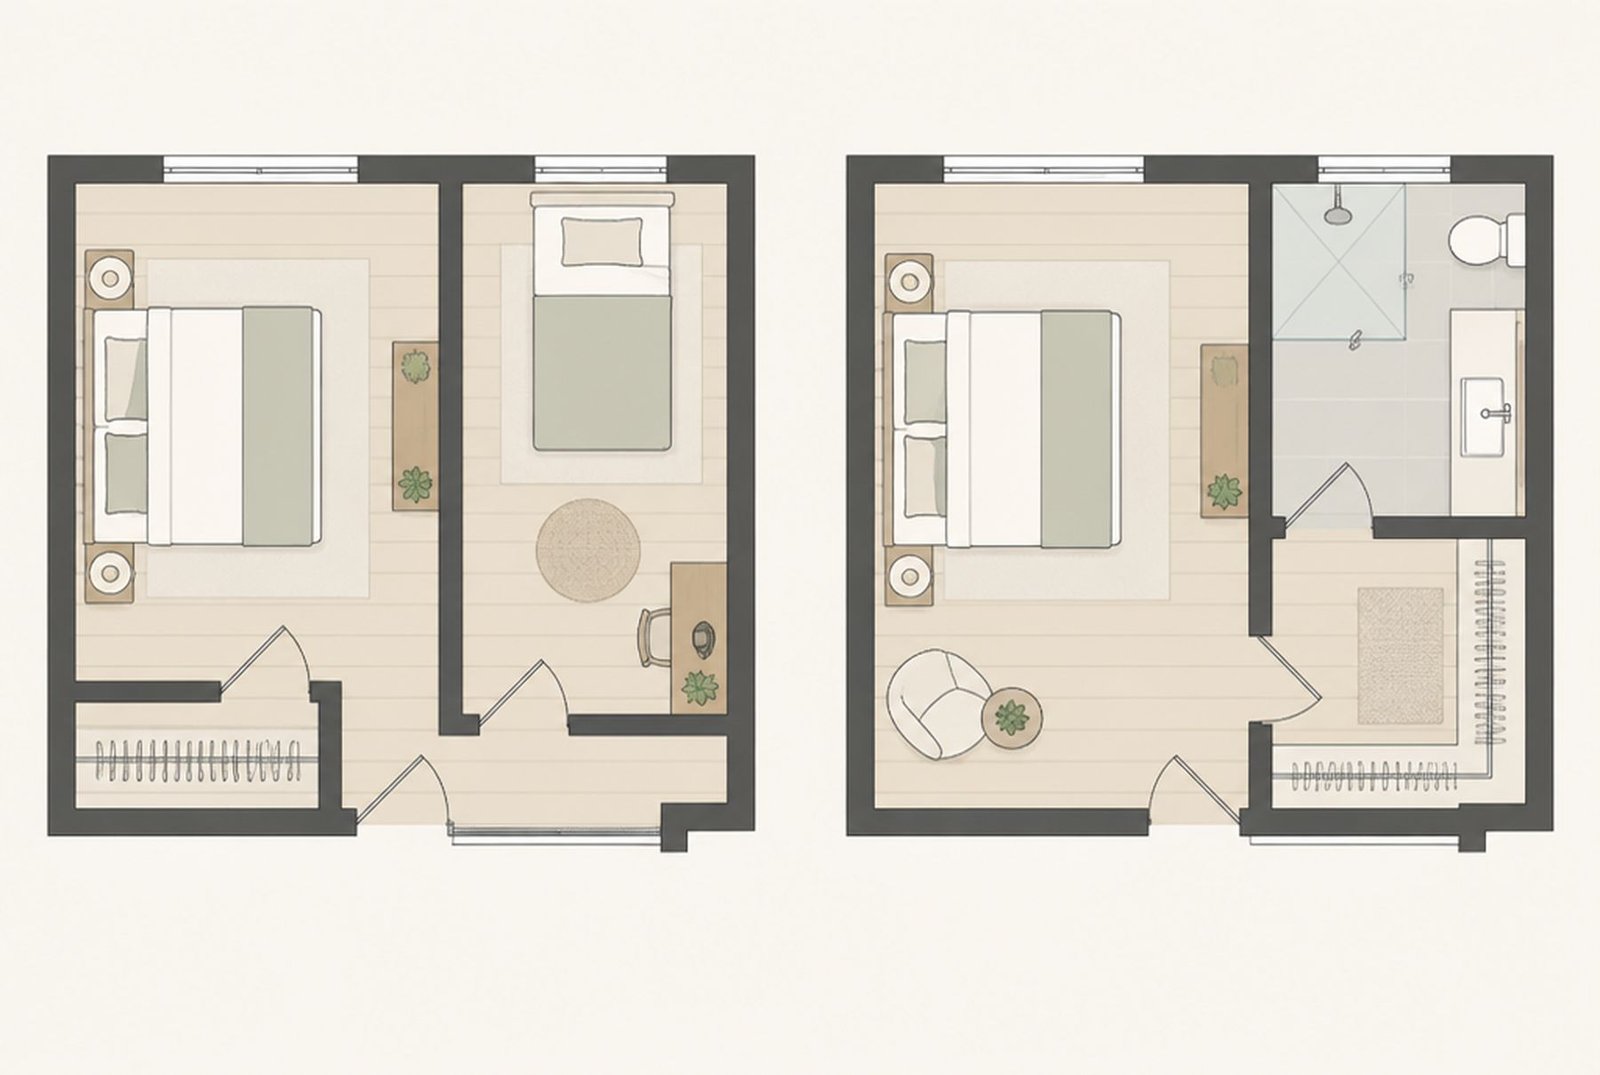
Plenty of Calgary homes built before the 1990s have a primary bedroom with a closet and no ensuite. The space has to come from somewhere, and every option costs you something.
- Using a large closet or the end of a long bedroom is often the cheapest route when the room is big enough, and the closet moves to another wall or becomes a wardrobe.
- Shrinking a second bedroom or a small office can give room for an ensuite and a walk-in closet together. Kay2's Rutland Park project turned a bedroom into a primary ensuite and walk-in closet this way.
- Sometimes a short piece of hallway or a linen closet next to the bedroom completes the space.
- A bump-out, a few extra feet built off the side or back of the house can fit an ensuite without losing a room. Our bump-out guide explains how they work.
- When the bedroom is small and the house is tight, a primary suite addition adds the bedroom, the ensuite and the closet together.
How much space does an ensuite need?
A compact three-piece ensuite with a toilet, a sink and a shower can fit in about 5 by 8 feet. A comfortable primary ensuite with a walk-in shower and a double vanity usually needs closer to 8 by 10 feet or more, and adding a freestanding tub pushes it to 10 by 12 feet or beyond.
Clearances matter as much as the overall size. Leave enough room to stand in front of the toilet and the vanity, to open the shower door without hitting anything, and to walk past a second person in the morning. Our renovation dimensions cheat sheet lists the measurements designers work to.
In a small room, a pocket door or a barn door saves the swing of a hinged door, a wall-hung vanity makes the floor look bigger, and a glass shower panel keeps the room feeling open. Our guide on making a small bathroom feel bigger has more ideas.
Plumbing decides the budget

This is where most ensuite budgets are won or lost. A toilet needs a 3 inch drain that slopes downhill all the way to the main stack, and every fixture needs a vent. If the new ensuite sits close to an existing bathroom or the main stack, the drains are short and simple. If it is on the other side of the house, the drains have to travel further, and the slope eats into the space below.
The direction of the floor joists matters too. A drain that runs alongside the joists can sit between them. A drain that has to cross them needs another route, which can mean a lowered ceiling or a bulkhead in the room below, or a raised floor in the ensuite. Cutting deep notches through joists to save time is not allowed without engineering, and it is one of the things inspectors look for.
On an upper floor, the ceiling below usually has to be opened to run the drains, and that ceiling then needs to be repaired and repainted. On a main floor over a basement, the work is often easier because the drains run along the basement ceiling.
- Ask early how far the new fixtures are from the stack and which way the joists run. It is the single best predictor of cost.
- Water lines are rarely the problem. PEX tubing bends around corners and runs a long way easily.
- If the house still has Poly B water lines, adding an ensuite is a good moment to replace them, since walls and ceilings will be open anyway.
- Where a gravity drain truly cannot reach, a macerating toilet with its own small pump is an approved option in Canada. It needs a permit and a dedicated circuit, and most people only choose it when there is no other route.
Everything else the price includes
- Design and drawings, so the layout works and the permit application is complete.
- Demolition and framing for the new walls, the door and any change to the closet.
- An exhaust fan vented outdoors, since Alberta's code calls for at least 50 cfm of bathroom exhaust, and our guide to bathroom fan sizes explains how to size it properly.
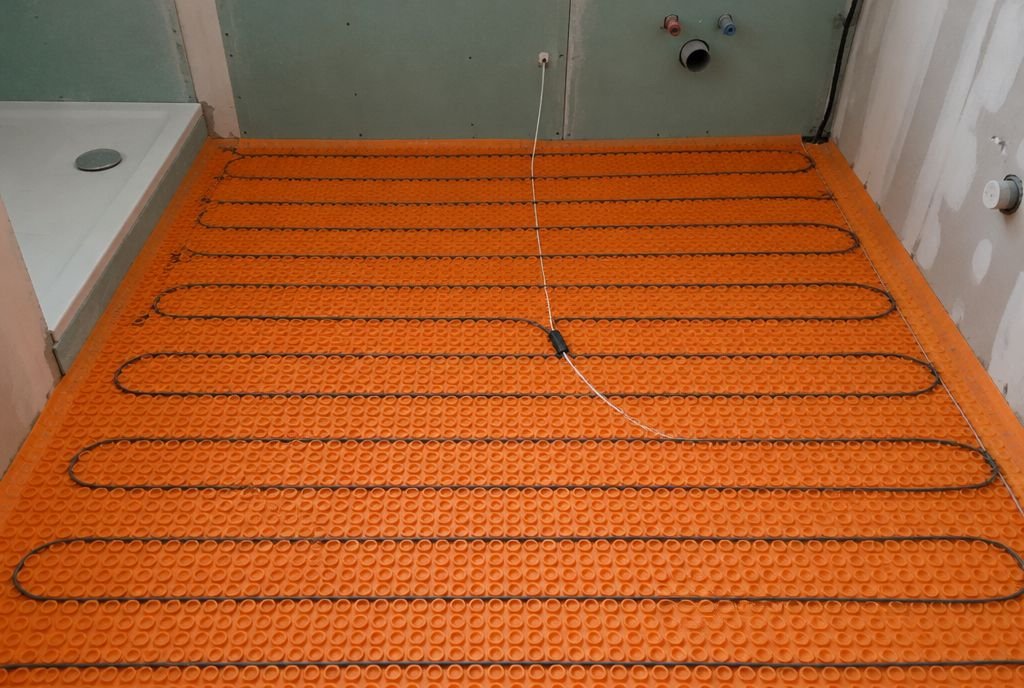
- New electrical circuits with ground-fault protection, lighting at the mirror, and a dedicated circuit if you add a heated floor. Kay2's 2026 cost guide puts a heated floor in a typical ensuite at $2,500 to $5,500.
- Waterproofing behind the shower and under the floor tile. This is the part you never see, and the part that decides whether the bathroom lasts.
- Tile, a vanity and countertop, fixtures, shower glass, mirrors, lighting and accessories.
- Drywall, paint and trim in the bedroom, plus repairs to any ceiling opened below.
- Permits, disposal bins and site protection, which are sometimes left off a lower quote.
What pushes the price up or down
| Keeps the cost down | Pushes the cost up |
|---|---|
| The ensuite backs onto an existing bathroom | The ensuite is far from the main stack |
| Drains run with the joists | Drains cross the joists or need a raised floor |
| A standard shower base or a single vanity | A curbless shower, a freestanding tub or a double vanity |
| Ceramic or porcelain tile in standard sizes | Large-format tile, natural stone and feature walls |
| Taking space from a closet | Moving walls between two bedrooms and rebuilding both |
| A house with a modern electrical panel | An older panel with no room for new circuits |
Do you need a permit?
Yes. In Calgary, new plumbing and new electrical work each need their own permit, and an ensuite has both. Moving or building walls and changing the structure also need a building permit. Homeowners can only take out homeowner plumbing and electrical permits if they own the home, live in it and do the work themselves, so when a contractor does the work, the contractor or their trades take out the permits.
The permit and its inspections protect you. An inspector checks the drains, vents and wiring before the walls are closed, which is the only time those things can be seen. Unpermitted bathrooms are a common surprise when a house is sold, and our guide to renovations done without a permit explains why.
Will you lose a bedroom, and does it matter?
If the ensuite takes a whole bedroom, the house loses one on paper. In a four-bedroom house, turning the smallest bedroom into an ensuite and a walk-in closet often makes the home more appealing, because buyers in Calgary expect a primary suite. In a three-bedroom house with young children, losing a bedroom can narrow the pool of buyers later.
If you only take part of a room, make sure what is left is still a usable bedroom. Under the building code, a bedroom needs a window that opens wide enough to escape through in a fire, so the remaining room has to keep its window or get a new one. Our guide to egress window requirements has the details.
Privacy, noise and comfort
An ensuite opens straight into the bedroom, so plan for the person who is still asleep. Sound insulation in the shared walls, a solid door, a quiet fan and lighting on a dimmer make early mornings easier. Some couples put the toilet in its own small room with a door inside the ensuite.
Open ensuites with no door, or with only a glass panel, are popular in design magazines. They work best when the toilet is in its own enclosed space and the fan is strong enough to clear the steam before it reaches the bedroom.
How long it takes
Once the design is done, permits are in place and the tile, fixtures and glass have been ordered, a primary ensuite usually takes about 4 to 7 weeks of construction. A new ensuite carved out of other rooms sits toward the longer end, because the framing and the plumbing rough-in come first and have to be inspected before the walls close.
Design and permits come before that. Our guide on how long a renovation takes in Calgary covers the full timeline.
Is adding an ensuite worth it?

If you plan to stay, we think it usually is. Mornings get easier and the kids stop banging on the main bathroom door. Calgary buyers looking at family homes also tend to expect one.
It is less likely to pay off if the only way to get the space is to give up a bedroom you need, or if the plumbing route would be so complicated that a small bathroom renovation of the existing bathroom would serve you better. A good designer will show you both options before you commit.
Questions people ask about adding an ensuite
- Can you put a toilet anywhere? Not quite. It needs a properly sloped 3 inch drain and a vent, so its location depends on where those can run.
- Can you add an ensuite to a small bedroom? Sometimes, with a compact layout, a pocket door and a corner or a closet given up, but the bedroom has to stay usable and keep a window that opens.
- Is a shower or a tub better? Most primary ensuites in Calgary now have a large walk-in shower. A tub is worth keeping somewhere in the house if you have young children or plan to sell to a family.
- Do you need a window? No, but without one the fan does all the work, so it has to be properly sized and vented outside.
How Kay2 builds ensuites
Kay2 won Best Bathroom and Ensuite Renovation at the 2024 BILD Calgary Region Awards, and our ensuites have been finalists in other years too. For a new ensuite, we work out the plumbing route and how you get ready in the morning before anything else, because those two things shape the room.
Every project gets a guaranteed price after design and before construction. If something unexpected appears behind a wall, we explain it and a change order is signed before that work goes ahead. See our bathroom renovations page for finished ensuites, or book a consultation to talk about your home.
Sources
- Kay2 Contracting: The Calgary Renovation Cost Guide 2026
- City of Calgary: Build an addition (permits, homeowner permits and trade permits)
- Rocky View County: Residential mechanical ventilation, National Building Code Alberta Edition 9.32 (50 cfm bathroom exhaust)
- Home Ventilating Institute: Bathroom ventilation
Checked November 10, 2026. Programs and rules change; confirm current details with the source before you rely on them.
Talk it through with Kay2
Every project starts with a complimentary consultation with one of our estimators.