Start with feasibility
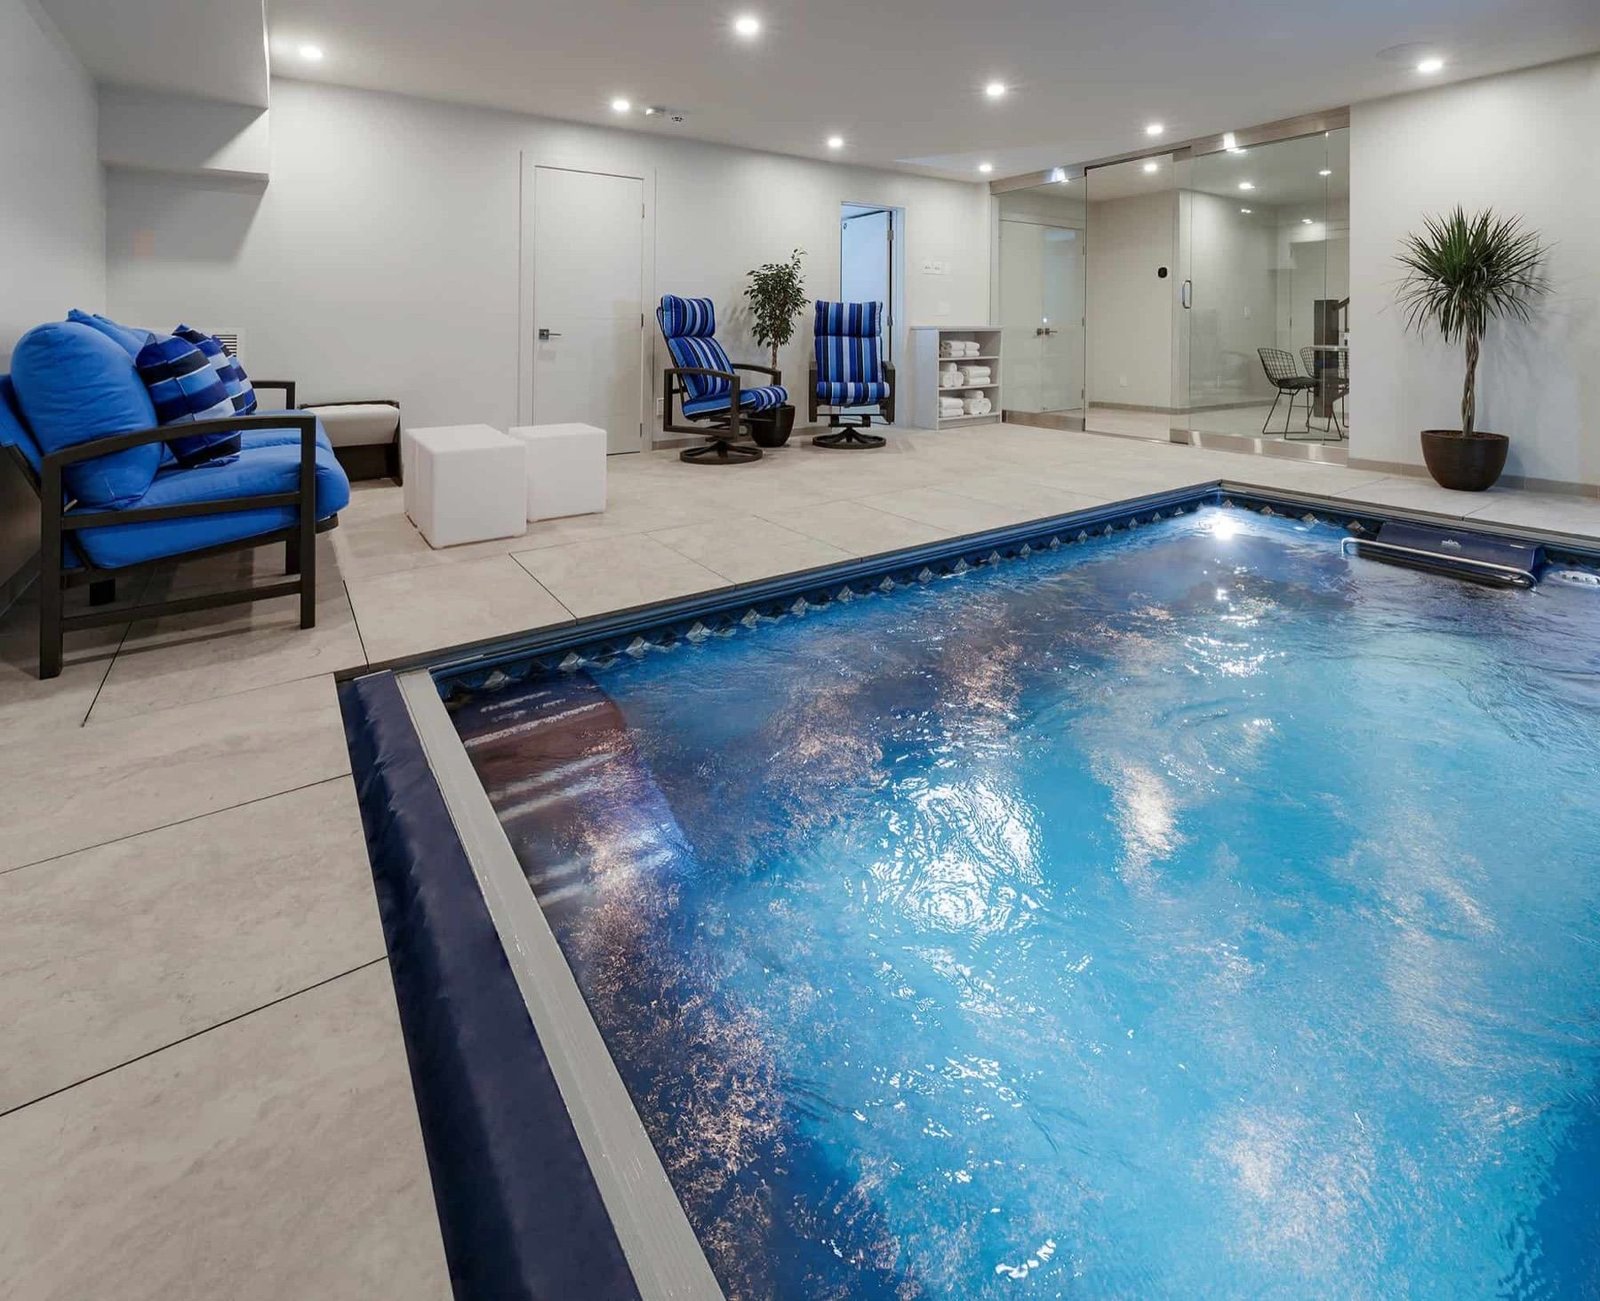
An indoor pool is a structural project first. Whether it goes in an existing basement, under a raised foundation or in a new addition, the engineering decides what is possible and what it will cost. Kay2's two Renovator of the Year homes took both routes: one raised the foundation to fit a pool beneath the house, the other added a pool-and-spa wing of about 1,000 sq ft.
Control the humidity
Warm water constantly releases moisture. Without a properly sized dehumidification and ventilation system, that moisture ends up in your walls, windows and roof. Plan the mechanical system with the pool design, not after it.
Build the envelope for it
- Continuous vapour barriers and moisture-resistant assemblies
- Glazing chosen to resist condensation, especially in Calgary winters
- Corrosion-resistant fasteners, fixtures and finishes
- Slip-resistant flooring and good drainage around the deck
Design the experience
Lighting, views and indoor-outdoor connections, such as bifold doors or a wall of windows, make a pool room feel like a retreat rather than a mechanical space. Plan for a spa, change area and towel storage from the start.
Permits and timeline
Expect engineering, development and building permits. Pool projects are usually part of a larger renovation or addition, so the schedule follows the whole project rather than the pool alone.
Talk it through with Kay2
Every project starts with a complimentary consultation with one of our estimators.