Decide early
Specialty rooms depend on the building itself: ceiling height, clear spans, sound isolation and dedicated mechanical systems. These are easy to plan in an addition or full renovation and expensive to retrofit later.
Golf simulator rooms
- Size the room for a full swing first. Ceiling height and width matter most.
- Leave enough distance between the hitting area and the impact screen.
- Plan projector position, lighting and acoustic treatment together.
Home theatres
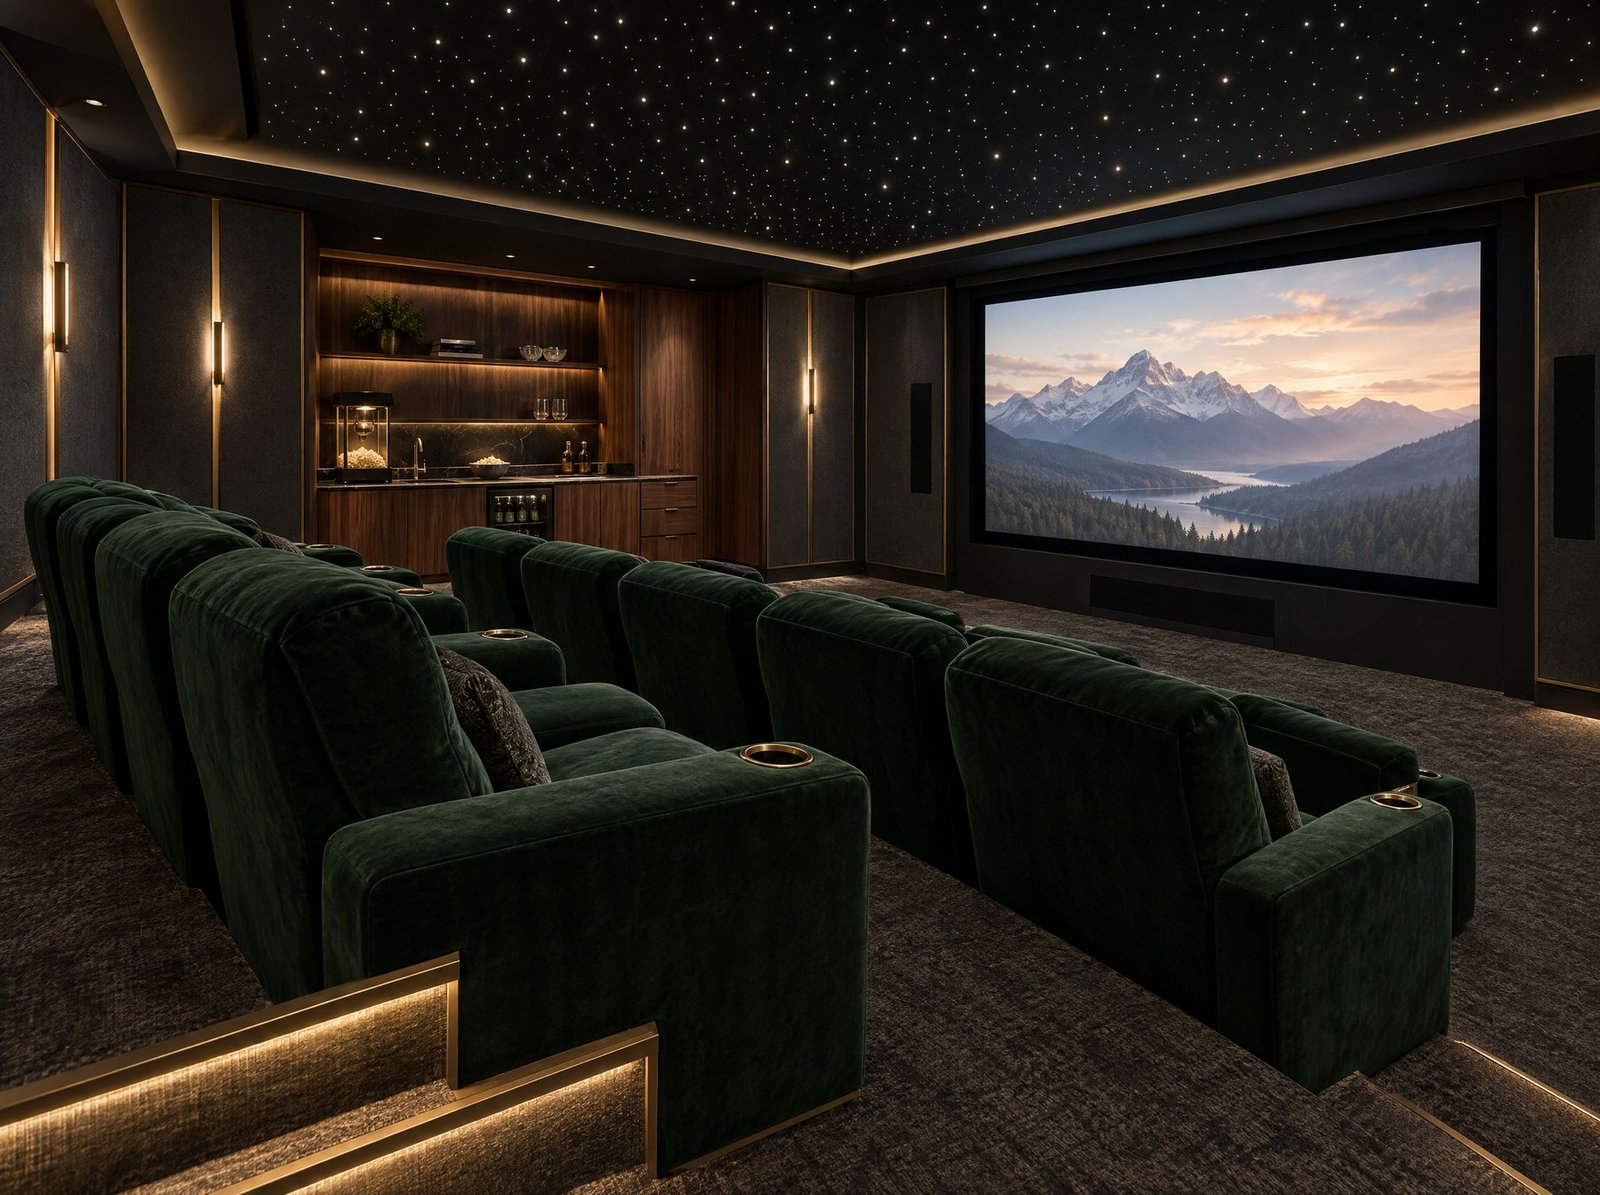
- Room proportions and seating layout drive both sound and sightlines.
- Isolate sound with dedicated wall and ceiling assemblies, not just panels.
- Hide equipment in a ventilated closet and plan wiring before drywall.
Indoor sport courts
- Clear height and a column-free span are essential for ball sports.
- Choose sport flooring for the games you'll actually play.
- Ventilation and glare-free lighting make the space comfortable year-round.
Wine cellars & gyms
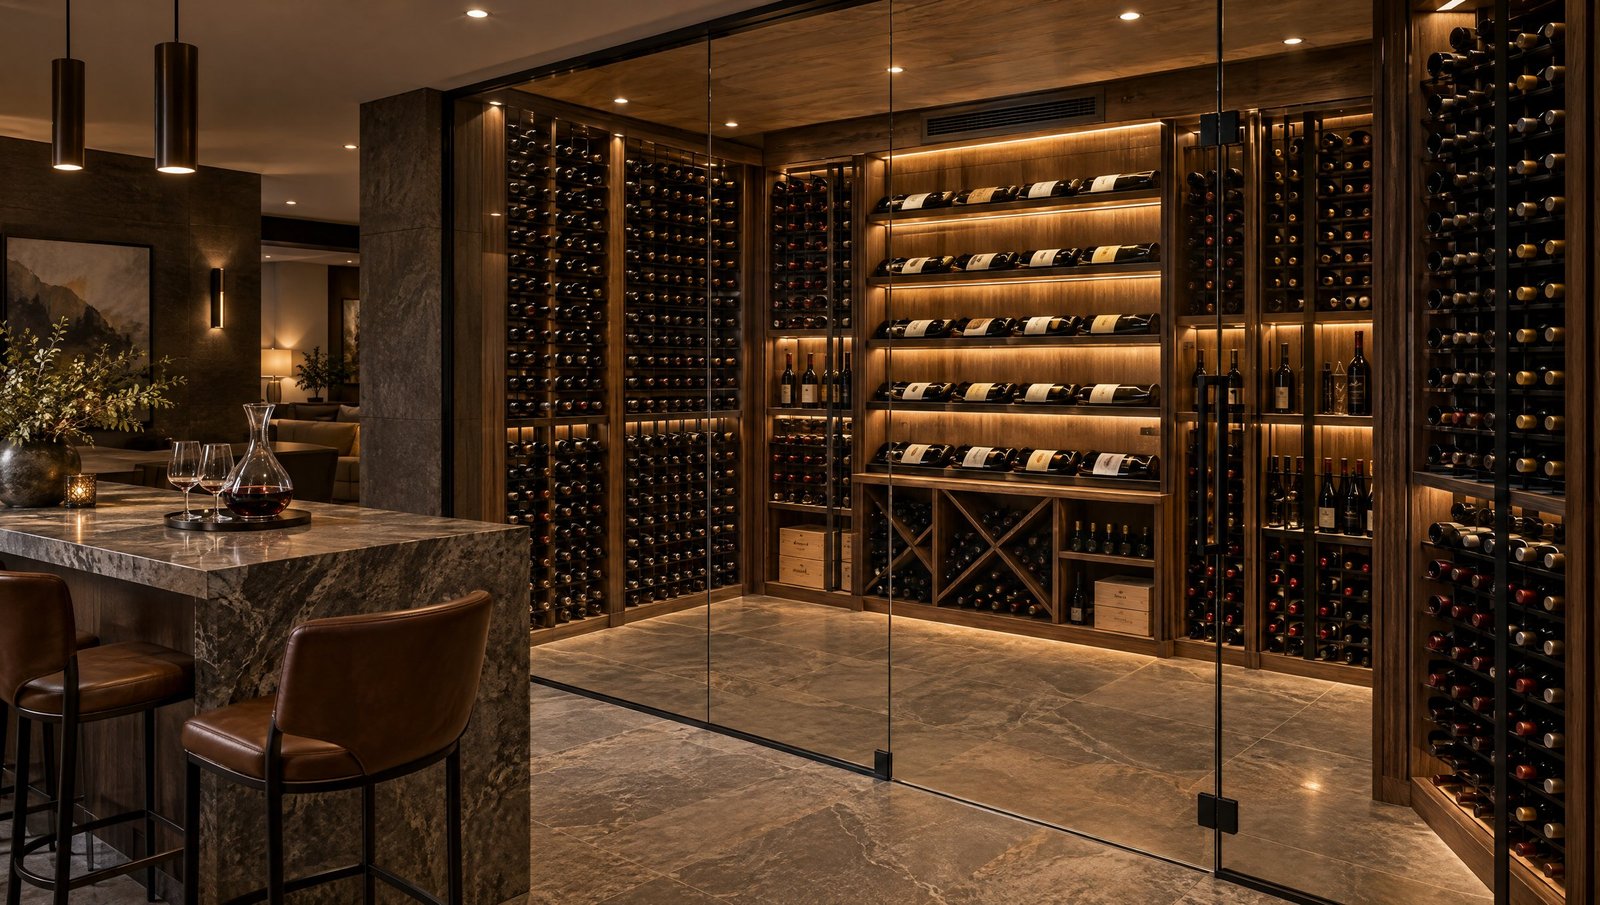
- Cellars need insulation, a vapour barrier and dedicated cooling before any racking goes in.
- Gyms need structural and impact-rated floors, ventilation and sound control, especially in basements.
Talk it through with Kay2
Every project starts with a complimentary consultation with one of our estimators.