
The 10 square metre rule
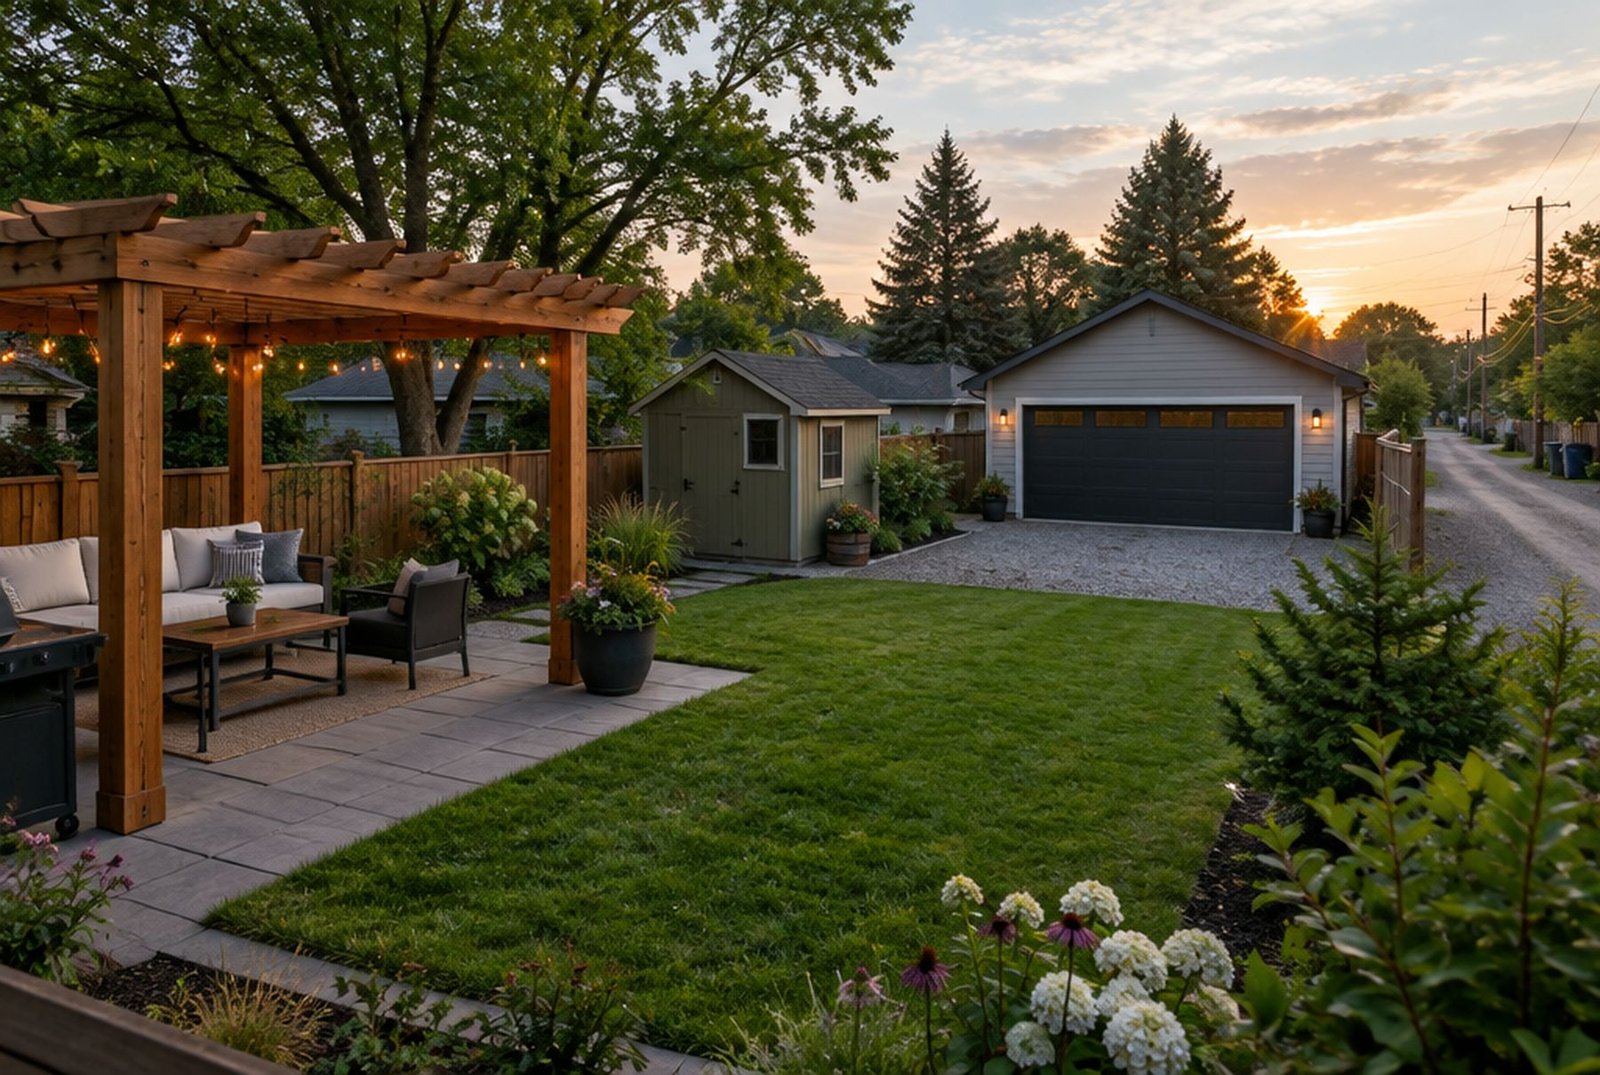
A shed, pergola, gazebo, greenhouse, arbour, workshop, playhouse, detached carport or detached garage needs a building permit in Calgary if it is larger than 10 m², which is 107 square feet. Under that size it usually needs no building permit, but it still has to meet the Land Use Bylaw rules on location and height.
If the structure is attached to the house, it is not an accessory building at all. The City treats it as an addition.
Do I need a permit for a 12x12 shed
| Shed size | Floor area | Building permit? |
|---|---|---|
| 8 x 10 ft | 80 sq ft (7.4 m²) | No |
| 8 x 12 ft | 96 sq ft (8.9 m²) | No |
| 10 x 10 ft | 100 sq ft (9.3 m²) | No |
| 10 x 12 ft | 120 sq ft (11.1 m²) | Yes |
| 12 x 12 ft | 144 sq ft (13.4 m²) | Yes |
A shed with no permit still has to follow the location and height rules below, and the size rule applies to the whole structure, not just the part with walls. Metal sheds, kits and prebuilt sheds follow the same rule.
Pergolas and gazebos
A freestanding pergola or gazebo over 10 m² needs a building permit, and its floor cannot be more than 0.6 m above the ground without a development permit. That catches a common plan. A pergola built on top of a deck higher than 0.6 m does not meet the bylaw, so it needs a development permit. A pergola attached to the house is an addition. Our deck permit guide covers covered decks in more detail.
Where you can put it
- Not in the front setback of the property.
- At least 0.6 m from a rear property line shared with a lane or another property, unless the building is under 10 m².
- At least 1.2 m from a side property line that runs along a street.
- At least 0.6 m from a side property line shared with a neighbour, unless the building is under 10 m².
- For buildings over 10 m², at least 1.0 m from the house, measured from the closest wall, including cantilevers and bay windows. Closer than that needs a development permit.
How tall it can be
- No higher than 4.6 m (15 feet) from the floor to the roof peak.
- No higher than 3.0 m from the floor to where the wall meets the roof.
- A floor no more than 0.6 m above the ground, unless the building is a garage.
- One storey only, although an attic with up to 1.5 m of headroom is allowed.
Detached garages
A new detached garage needs a building permit and, for lights, plugs and the door opener, a separate electrical permit. A development permit is needed if the garage is taller than 4.6 m, more than 3 m from the parking surface to the top of the wall, larger than 75 m² (807 sq ft), or larger than the house.
Garages built within 0.6 m of a side property line need 5/8 inch Type X fire-rated drywall on the walls closest to the line, and eaves cannot come within 0.45 m of it. A garage slab larger than 55 m² without a foundation that goes 1.2 m below grade needs a slab designed by an engineer. Temporary tent garages do not need a building permit but must still meet the setbacks.
If you would rather add an attached garage, or a suite above a garage, see our guides to garage additions and backyard suites.
Fees and timelines
| Permit | City fee in 2026 | Typical timeline |
|---|---|---|
| Building permit for a new garage | $333.84 | About 7 days |
| Building permit for a new shed, carport, greenhouse or pergola | $205.92 | About 7 days |
| Building permit to renovate an existing one | $205.92 | About 7 days |
| Homeowner electrical permit | $116.50 | Issued with the application |
| Development permit for a relaxation | $550 | 10 to 12 weeks |
The development permit timeline includes up to 60 days for a decision and a 21 day appeal period. Approval of a relaxation is never guaranteed.
The inspection
A garage is inspected at lock-up, with the doors and windows in, the building secure and any fire-rated walls finished. It can also be inspected when it is completely done. Any electrical work is inspected under its own permit. For the booking links, see how to apply for permits and inspections in Calgary.
Sources
- City of Calgary: Garages, sheds and other accessory buildings
- City of Calgary: Inspections for homeowners
Checked November 8, 2026. Programs and rules change; confirm current details with the source before you rely on them.
Talk it through with Kay2
Every project starts with a complimentary consultation with one of our estimators.