The short answer
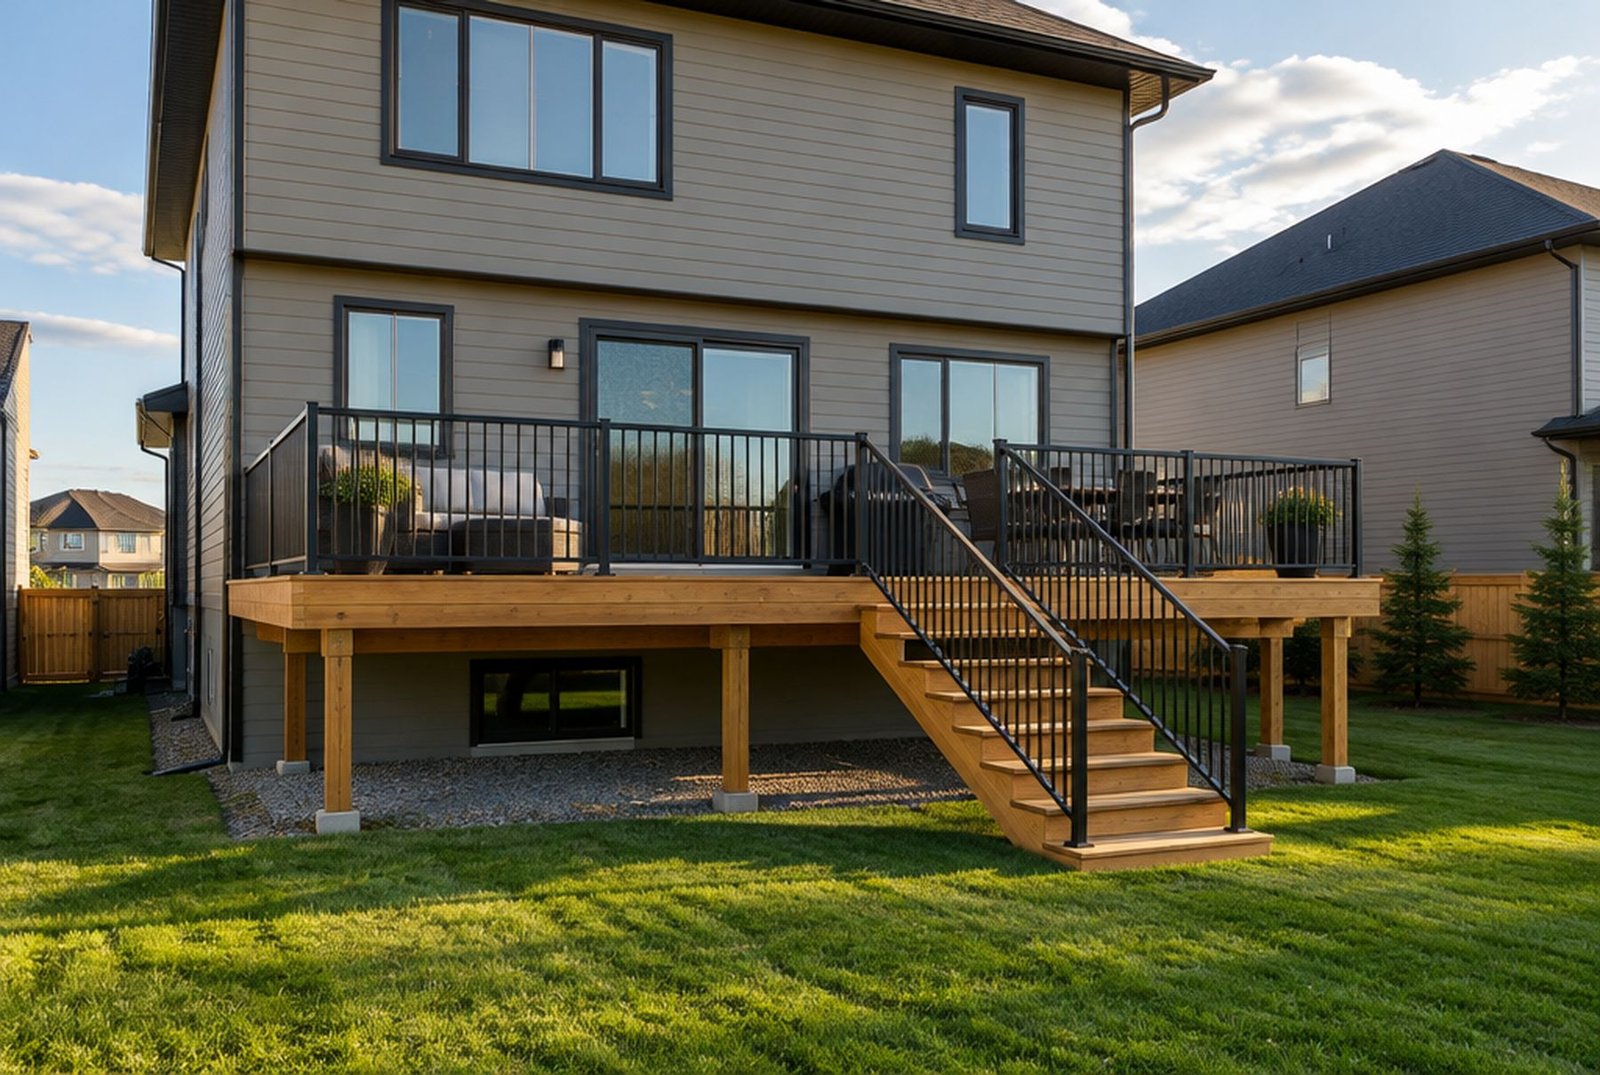
You need a building permit for a deck in Calgary if the deck surface is higher than 0.6 m (2 feet) above grade at any point, or if the deck has a roof or pergola over it. A low, uncovered deck that stays at 2 feet or lower everywhere does not need a building permit, although it still has to follow the Land Use Bylaw rules on where it can go.
The words that catch people are "at any point". On a sloped yard, a deck that starts at ground level by the house can be well over 2 feet at the far corner, and that one corner is enough to need a permit.
When a deck needs a building permit
- You are building a covered deck, meaning a deck with a roof or a pergola.
- You are building an uncovered deck whose surface is higher than 0.6 m (2 feet) above grade at any point.
- You are rebuilding, extending or adding stairs to an existing uncovered deck that is higher than 0.6 m above grade at any point.
- Electrical or plumbing on the deck, such as plugs, lights or a gas line to a barbecue, needs its own trade permit as well.
Replacing an old deck
Rebuilding a raised deck counts as new work, so replacing the boards and structure of a deck that sits more than 2 feet up needs a permit even if the new deck is the same size as the old one. This is one of the most searched deck questions in Calgary, and the answer surprises a lot of homeowners who assumed a like for like replacement was exempt.
When you also need a development permit
A development permit is about where the deck sits, not how it is built. Calgary requires one when:
- The property is in the floodway or within 6 m of a floodway.
- The deck is at the front of the home.
- The deck is closer than 1.2 m to a side property line.
- The deck is closer than 6 m to the rear property line.
A development permit adds real time, usually 10 to 12 weeks, because it includes a decision period and a 21 day appeal period. Designing the deck to stay inside the setbacks is often the simplest way to avoid it.
How high can a deck be in Calgary
In the developed (older) areas of the city, a deck that is not on the same side as a walkout basement entry can be at most 1.5 m high. A deck above a walkout can be taller, but no deck may sit more than 0.3 m above the main floor of the house. In newer developing areas there is no fixed maximum height, as long as the deck is no more than 0.3 m above the main floor.
If your deck is within 1.2 m of a shared property line on a semi-detached, rowhouse or townhouse property, you need a privacy wall between 2.0 m and 3.0 m high along the full depth of the deck.
Railings and stairs
| Deck surface height above the ground | Minimum railing height |
|---|---|
| Less than 1.8 m (5 ft 11 in) | 0.9 m (3 ft) |
| 1.8 m or more | 1.07 m (3 ft 6 in) |
Openings between balusters can be no wider than 100 mm (4 inches), which is the rule that stops a small child getting through. Stairs, landings and the railing on the stairs are all part of the inspection.
Covered decks, pergolas and balconies
A roof over a deck changes what you are building. If the roof is attached to the house, the City treats it as an addition, with the drawings and inspections that go with one. If the roof or pergola stands on its own, it is an accessory building, like a shed or gazebo. A platform attached above the main floor is a balcony, which is also treated as an addition. Our guide to sheds, pergolas and garages covers the accessory building rules.
What a deck permit costs and how long it takes
| Permit | City fee in 2026 |
|---|---|
| Building permit for a new deck or changes to an existing deck | $205.92 |
| Development permit, if your deck needs one | $550.00 |
A complete building permit application is usually reviewed in about a week. A development permit takes 10 to 12 weeks. A building permit expires 180 days after it is issued, and you can ask the City for an extension if you need more time.
What to include in the application
- The City's deck permit checklist, completed.
- A site plan showing the house, the deck and the distances to each property line.
- A deck plan and a cross section, or the City's uncovered deck worksheet instead of drawings.
- Engineered drawings when the design needs them, for example screw pile foundations.
- A public tree disclosure statement if you need a development permit, and a copy of any right of way if you are building over an easement.
You can apply online at apply.calgary.ca with a myID account, or in person at the Planning Services Centre.
The deck inspection
Book the inspection once the structure, the railing and the stairs are finished, and leave the framing underneath visible so the inspector can see the beams, posts and joists. Do not skirt the deck or close in the underside before it passes. The deck is not considered complete until the inspection passes. Before you dig any post holes, request a free utility locate through Click Before You Dig, or call 1-800-242-3447.
Who pulls the permit
If you build the deck yourself, you apply. If you hire a contractor, the City expects the contractor to apply for the permit. Asking a homeowner to pull the permit for a contractor's work is a warning sign. When Kay2 builds a deck as part of an exterior renovation, we prepare the drawings, apply and book the inspection. For every other permit and inspection link, see how to apply for permits and inspections in Calgary.
Sources
- City of Calgary: Decks, permits and application requirements
- City of Calgary: Deck permit checklist
- City of Calgary: Inspections for homeowners
Checked November 8, 2026. Programs and rules change; confirm current details with the source before you rely on them.
Talk it through with Kay2
Every project starts with a complimentary consultation with one of our estimators.