
The short answer
You apply to the City of Calgary for a building permit to legalize the suite, plus electrical, plumbing and mechanical permits if work is needed. An inspector checks the suite against minimum life-safety rules, you make the upgrades they ask for, and once it passes the final inspection the suite goes on the City's Secondary Suite Registry with a numbered sticker.
If the suite existed before March 12, 2018, it can qualify for reduced requirements that focus on safety rather than full current code. Through the Secondary Suites Amnesty Program, the City is also waiving the development permit fee and the registry fee until December 31, 2026. After that date, the City has said it will review the reduced rules, so do not count on them lasting.
Do you have a suite in the City's eyes?
The City treats a basement as a secondary suite if it has both a bathroom and cooking facilities, or if it can be reached from outside without going through the main home. That applies even if you never plan to rent it out. A wet bar without a stove, cooktop, oven or microwave does not make a suite.
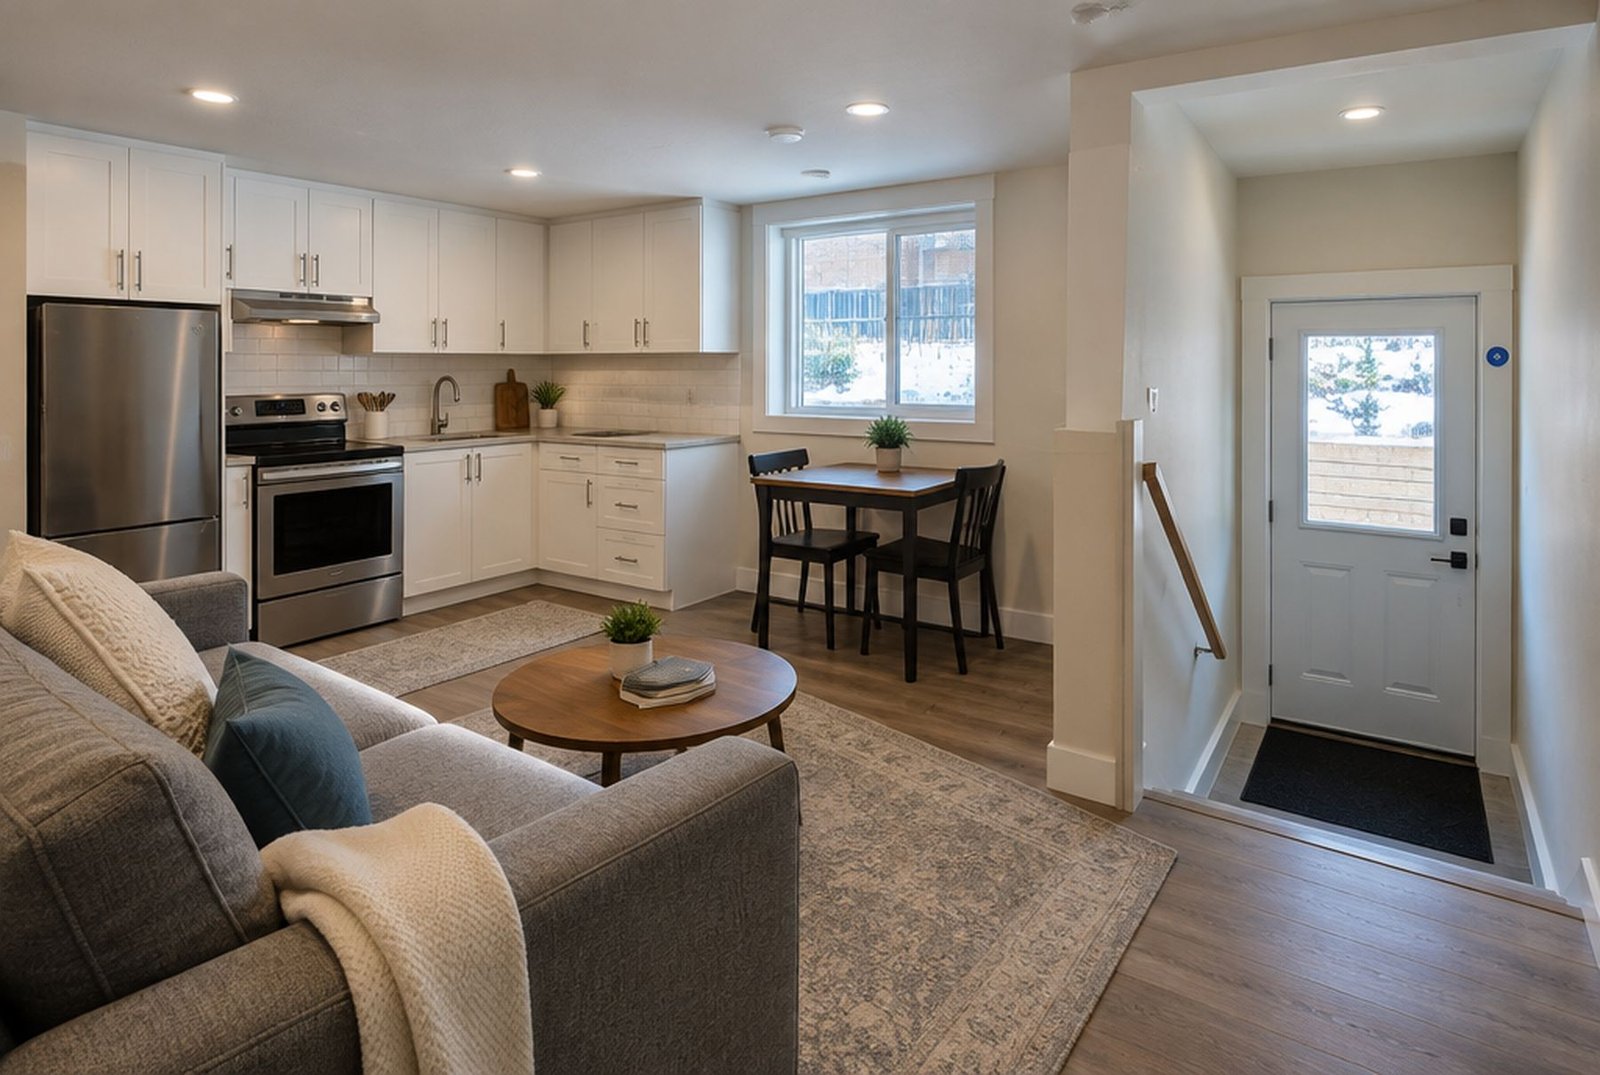
To be accepted as an existing suite under the amnesty rules, the City's advisory says it must be a self-contained unit with a bedroom or sleeping area, a bathroom, a kitchen with cooking facilities, a living area and its own entrance, and all of those must have been in place before March 12, 2018. A shared stairwell is fine if it opens directly outside. You sign an owner declaration, and a Safety Codes Officer can ask for more proof or decide the suite does not qualify if it has been changed significantly since then.
Why legalizing matters
- It protects the people living downstairs. Most of the required upgrades are about getting out safely and keeping smoke from spreading.
- It protects your insurance. An undisclosed, unpermitted suite can complicate a claim, and many insurers want to know about rental units.
- It protects your sale. Buyers, lenders and their lawyers increasingly ask whether a suite is registered.
- It lets a tenant check the registry and see your suite listed as legal.
Our guide to renovations done without a permit covers what happens when unpermitted work comes to light another way.
Reduced rules for suites built before March 12, 2018
The City's Building Advisory B23-002 sets out what an existing suite needs. It is noticeably lighter than the rules for a new suite. The main differences are that an existing suite can share one heating and ventilation system with the main home, whereas a new suite needs its own, and that the separation between units is a smoke-tight barrier made of ordinary half-inch drywall.
| Requirement | Existing suite under the amnesty rules | New suite |
|---|---|---|
| Heating and ventilation | One shared system is acceptable | Independent heating and ventilation with separate ductwork |
| Separation between units | 12.7 mm (half-inch) drywall on the ceiling and both sides of walls, taped and sealed as a smoke-tight barrier | The same drywall separation, plus sound control to at least STC 43 |
| Doors between units and to the furnace room | Solid, with a self-closing device | Solid-core wood at least 45 mm thick, self-closing |
| Smoke and CO alarms | Hard-wired and interconnected through both units | Hard-wired and interconnected through both units |
| Bedroom windows | An escape window in each bedroom | An escape window in each bedroom |
| Ceiling height | Assessed as existing construction | At least 1.95 m, dropping to 1.85 m under ducts and beams |
Any changes you make to the suite now, including the upgrades, have to be built to the current National Building Code, Alberta Edition. If your suite was built after March 12, 2018, it is treated as a new suite, and our guide to building a legal basement suite covers those rules.
The upgrades inspectors most often ask for
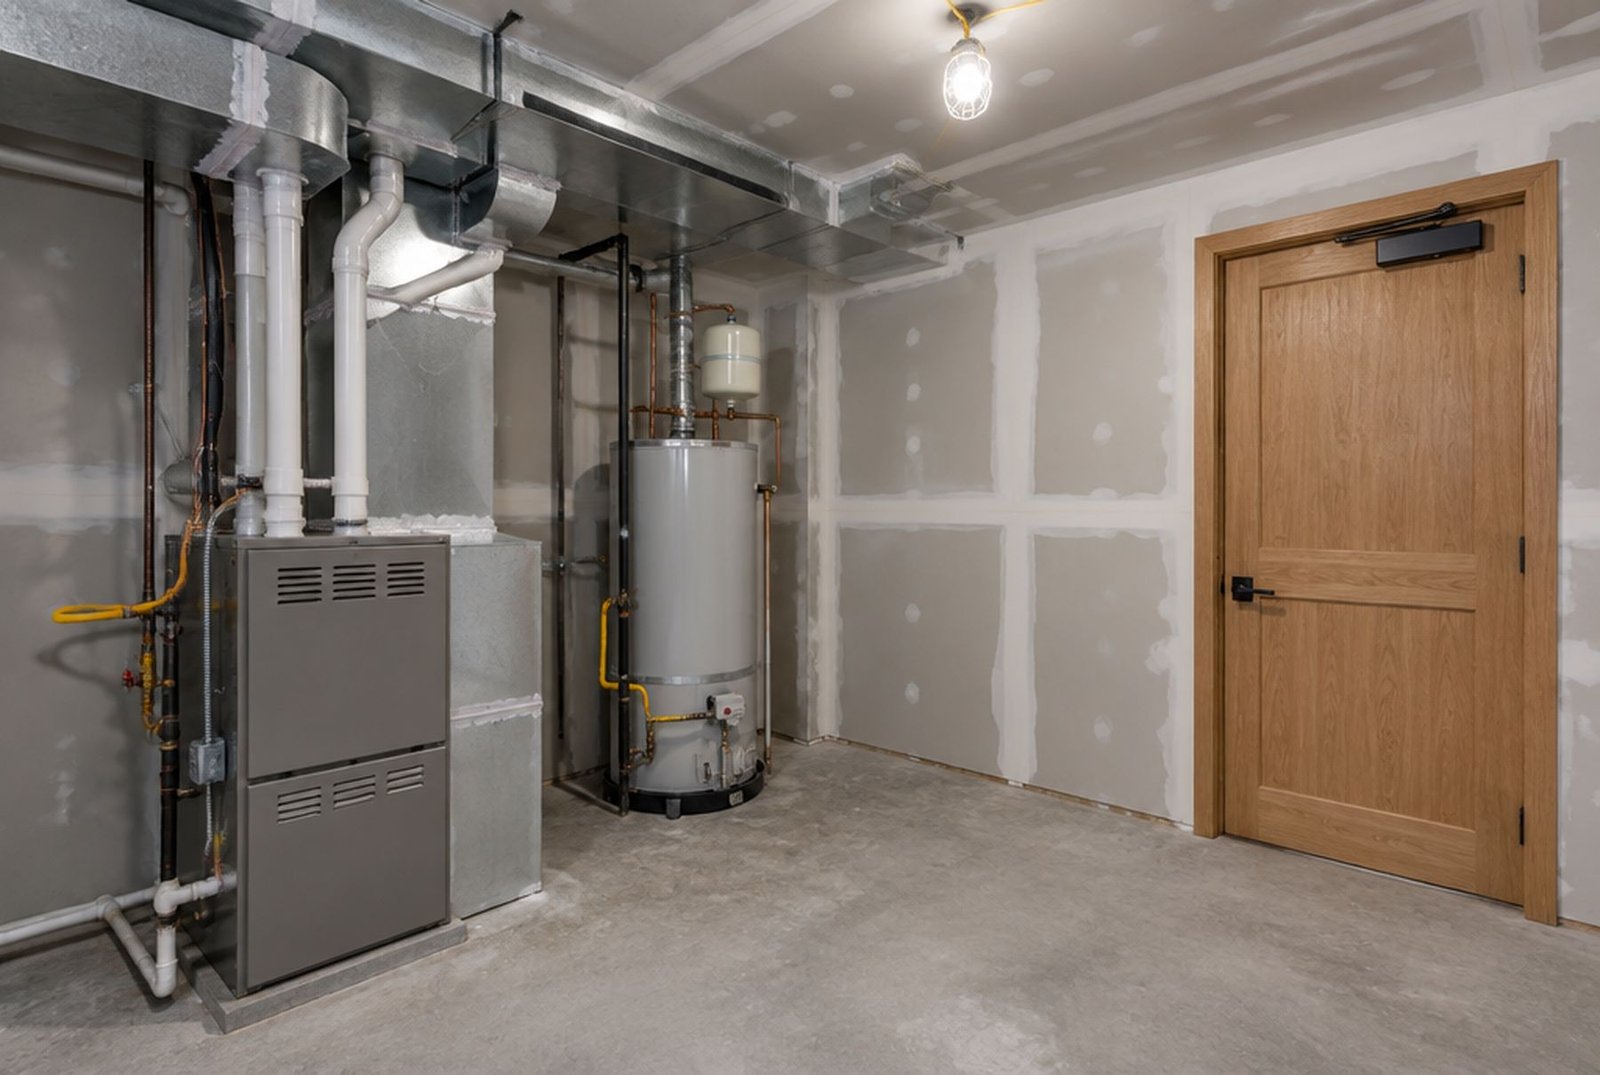
- Drywalling the furnace room ceiling and walls and sealing every gap around ducts and pipes. Ducts often have to be dropped and reinstalled so the drywall can go up behind them, and that is usually the fiddliest job.
- Closing open ceilings between the suite and the main floor with taped drywall, including under a shared stair if it is in a common area.
- Swapping hollow doors for solid doors with self-closers at the furnace room, between units and into common spaces.
- Replacing battery smoke alarms with hard-wired, interconnected smoke and carbon monoxide alarms, so an alarm in one unit sounds in both. The City's advisory allows wireless interconnection where the inspector accepts it, but the alarms still need a permanent electrical connection.
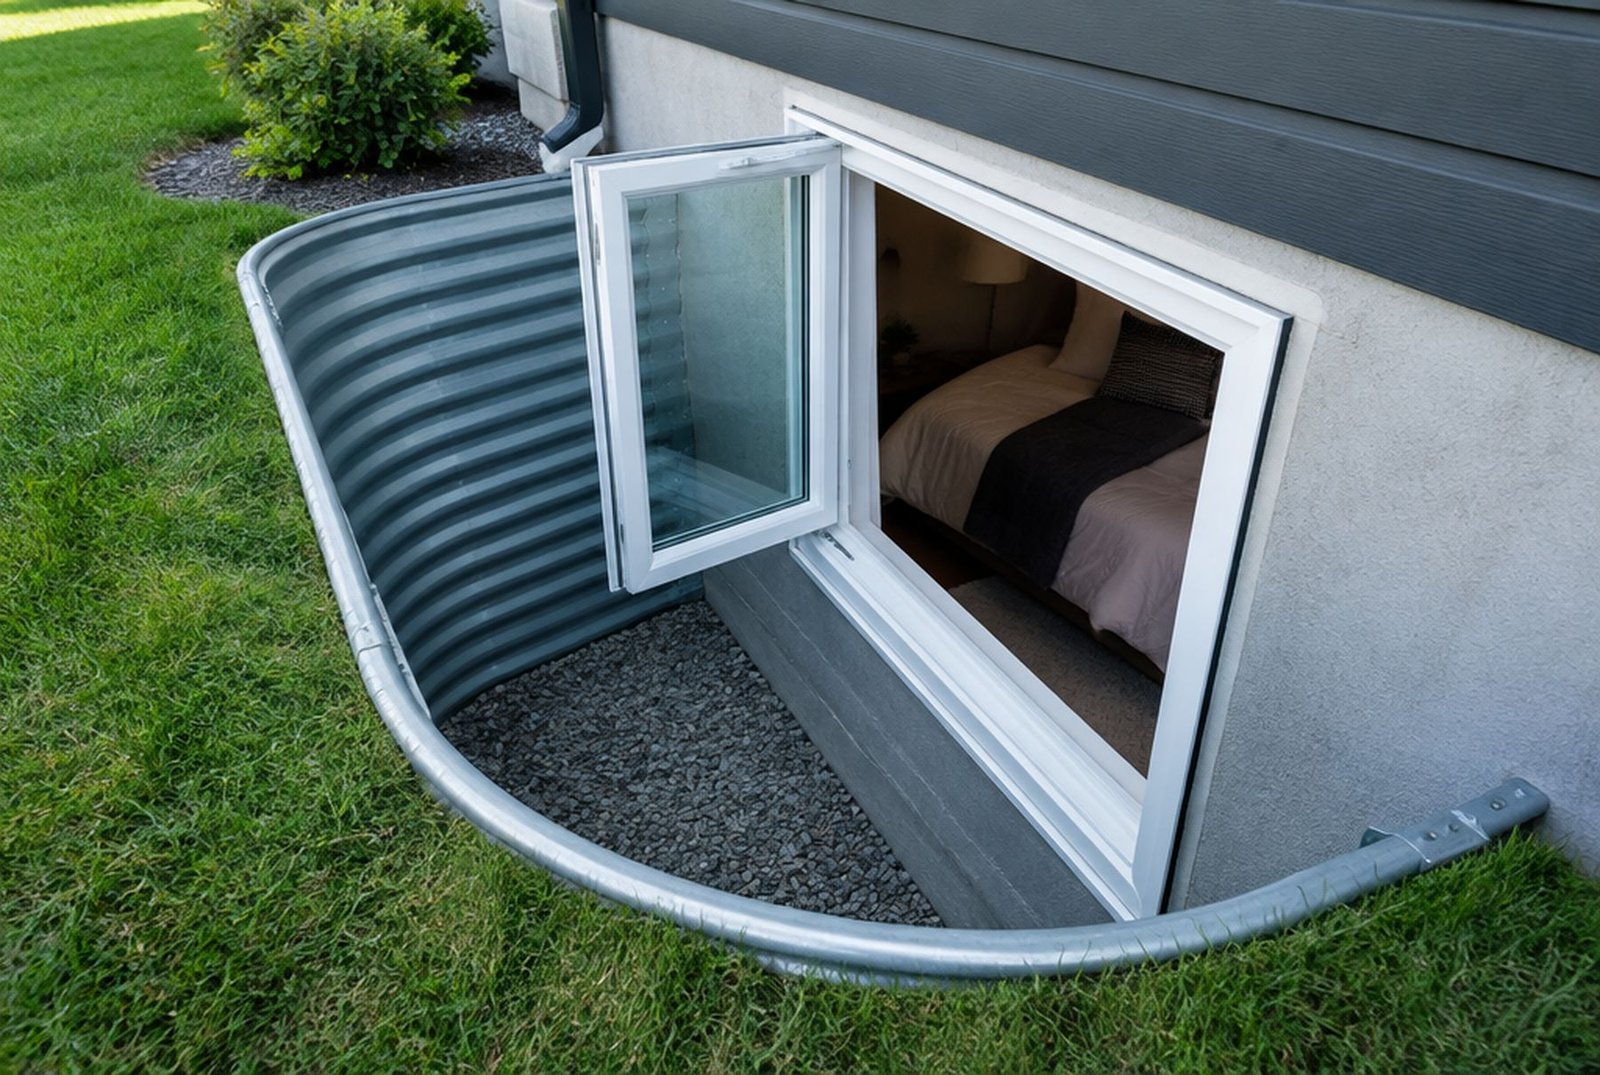
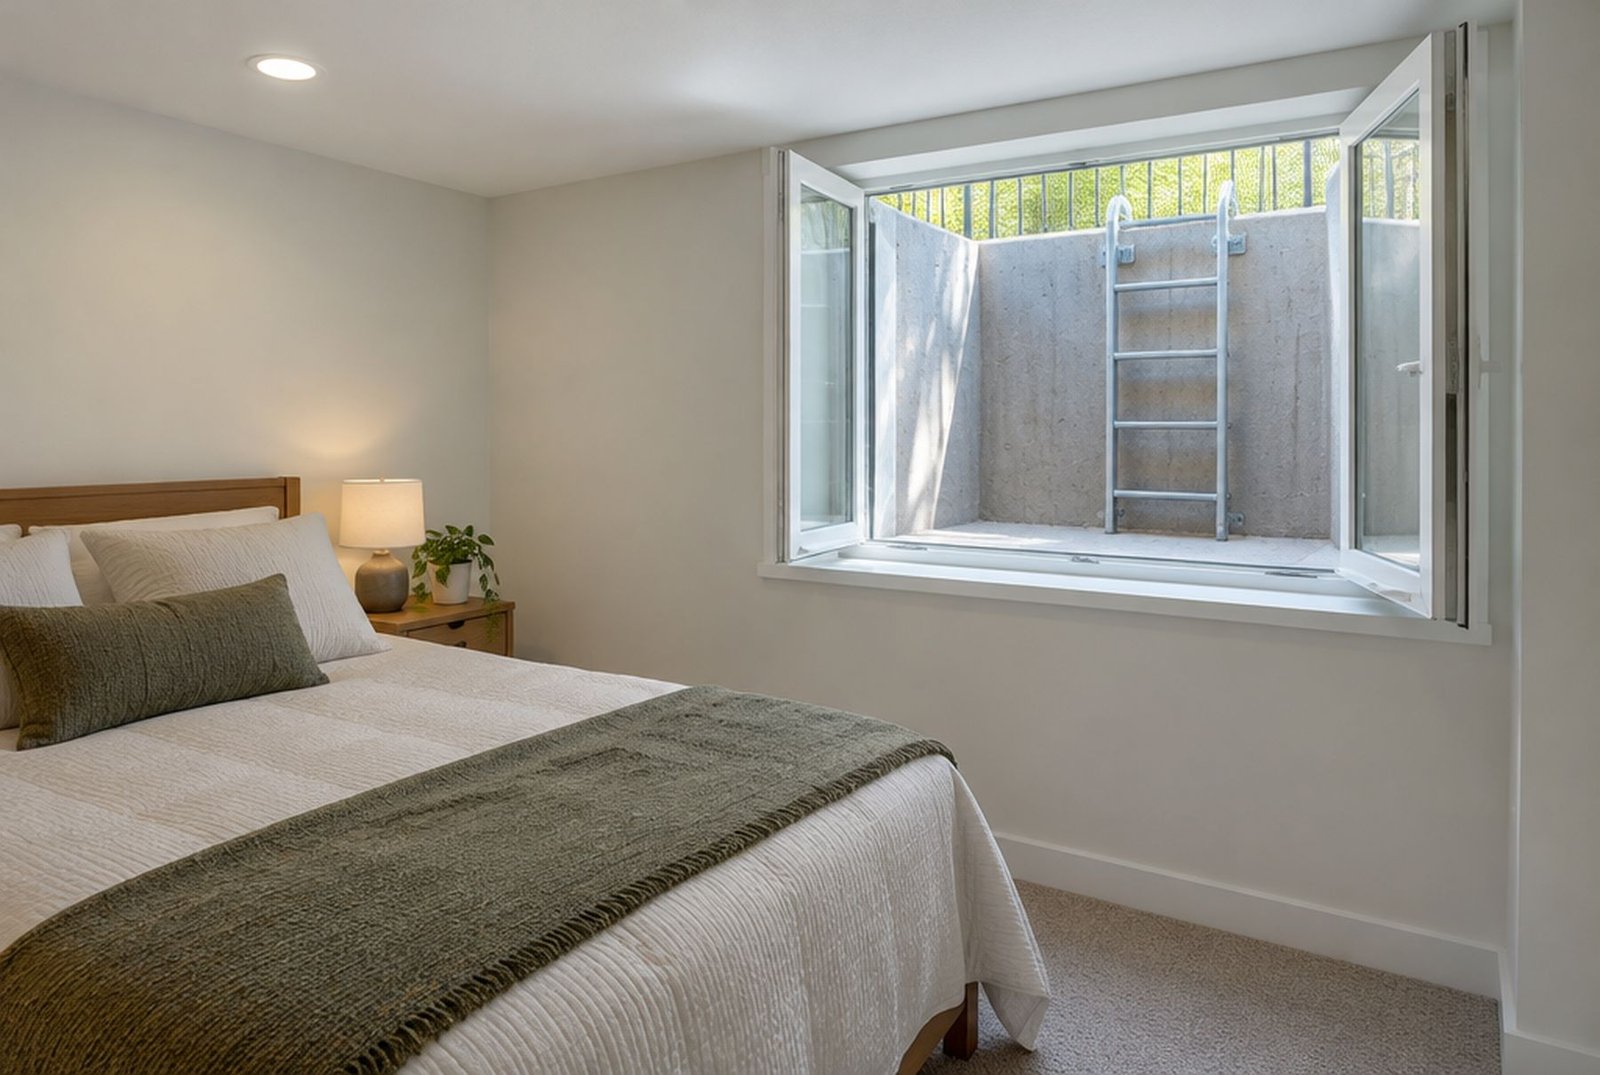
- Bedroom windows often have to be enlarged. Each bedroom needs one that opens without tools, with at least 0.35 square metres of clear opening and no side smaller than 380 mm, and a window well with at least 550 mm of clearance in front. Our egress window guide explains the sizes.
- Protecting windows near an outside exit stair, sometimes with a small roof over the exit, if that stair is the suite's only way out.
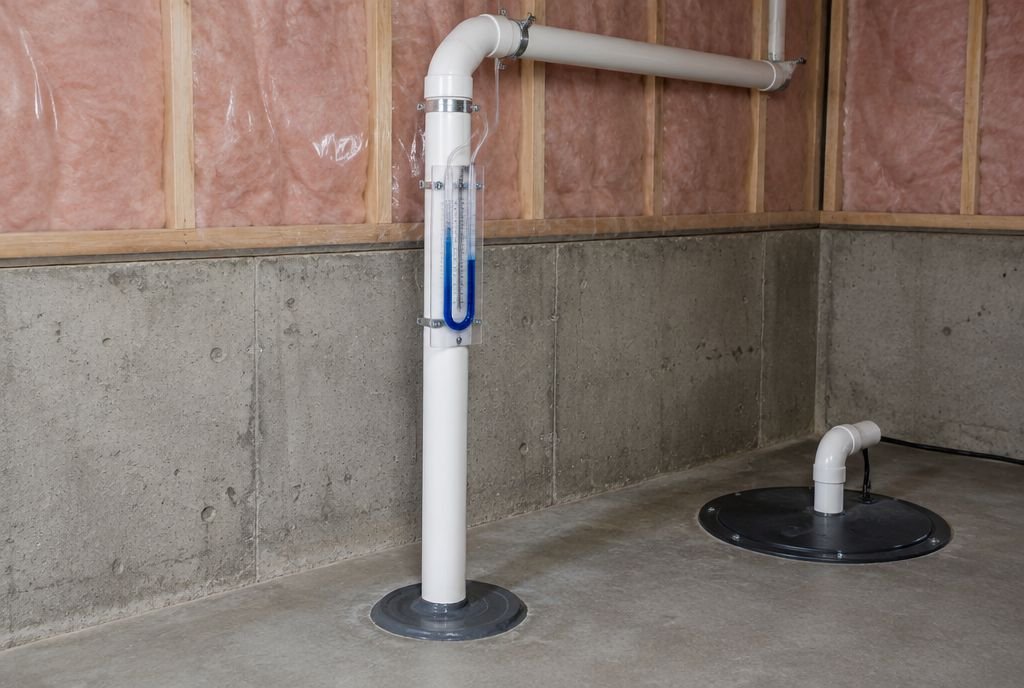
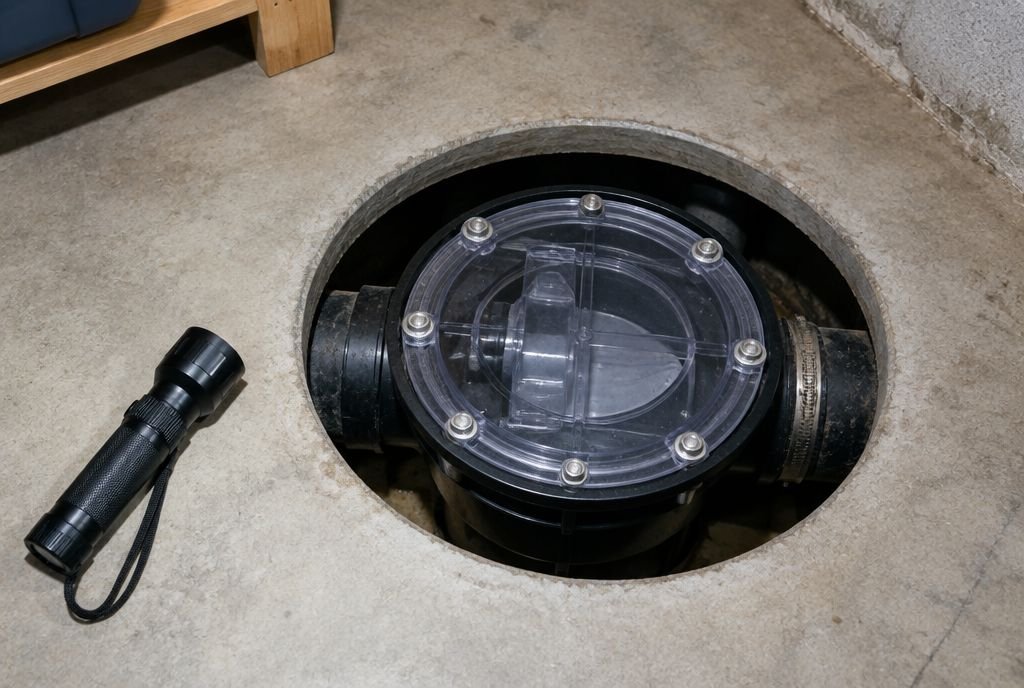
- Adding shut-off valves for toilets and backflow protection on the suite's drains.
Will they make you open the walls?
Sometimes. The inspector needs to see that the work is safe, and for new or changed wiring and plumbing that means seeing it before it is covered. For work that was hidden years ago, the inspector may accept it as existing, or may ask for some drywall to come off around the panel, a bathroom or the furnace room. Inspections happen at the framing and rough-in stage, if any new work is being done, and at the end. A licensed electrician and plumber should check their parts first, so there are no surprises on inspection day.
Step by step
- Check your address on the City's lookup and your land title for any restrictive covenant that rules out a suite. Since August 2026, a property can have a secondary suite or a backyard suite, but not both.
- Choose how to apply. For a qualifying existing suite, Option 1 uses an owner declaration, an existing suite information sheet and colour photos. Option 2 uses full drawings, a site plan, floor plans and elevations.
- Apply online at apply.calgary.ca with a myID account, or in person at the Planning Services Centre. If anything is missing, you have 90 days to provide it before the application can be refused.
- Get the trade permits for any electrical, plumbing or mechanical work. Contractors apply for their own.
- Do the upgrades, then book the inspections with your job access code.
- After the final inspection passes, the suite is added to the registry. The City says the sticker usually arrives two to three weeks later. Registration does not expire and stays with the property if you sell.
What it costs
| Item | Cost |
|---|---|
| Building permit to legalize an existing suite | $205.92 |
| Development permit, if your address needs one | Waived until December 31, 2026 (normally $497) |
| Secondary Suite Registry fee | Waived until December 31, 2026 (normally $244) |
| Homeowner electrical or plumbing permit, if you do the work yourself | $116.50 each |
| Contractor trade permits | $112 plus $9.79 per $1,000 of the work, plus a 4% levy |
| Upgrades | From a few thousand dollars for drywall, doors and alarms, to $10,000 or more when windows have to be enlarged |
The waived amounts come from the City's existing suite FAQ, which used the 2024 fee schedule. An escape window with a new well and cover typically costs $1,800 to $3,500 per window in Calgary, according to Kay2's 2026 cost guide. Our guide to permit costs in Calgary lists every fee.
Timing, and why December 31 matters
The City estimates about 7 days to review a building permit to legalize an existing suite, and 10 to 12 weeks if a development permit is needed. Upgrades take anything from a few days to a few weeks, depending on whether windows are being cut.
The fee waivers end on December 31, 2026, and the City has said it will review the reduced requirements for pre-2018 suites at the same time. Applying before the deadline is the safest way to lock in today's rules, even if some of the work happens in the new year. Check with the City how an application in progress is treated.
Questions people ask
- Do I have to legalize the suite if a family member lives there and pays nothing? Yes. The City's rules depend on the suite itself, not whether you charge rent.
- Can I remove the stove instead? Yes. Without cooking facilities and a separate entrance, the space is not a suite, but any other unpermitted work may still need permits.
- Does the suite need its own furnace? Not if it existed before March 12, 2018 and qualifies under the amnesty rules. A new suite does.
- What if the inspector says it does not qualify as existing? Then it is treated as a new suite and has to meet the full current code, which can mean separate heating and sound separation.
Get it done before the deadline
Kay2 develops and upgrades basements across Calgary. We can look at your suite, tell you what an inspector is likely to ask for, prepare the application and do the upgrades, with a guaranteed price before work starts. Book a consultation, or read about our basement development work.
Sources
- City of Calgary: Legalize an existing secondary suite
- City of Calgary Building Advisory B23-002: Secondary suites existing prior to March 12, 2018 (January 2024)
- City of Calgary Building Advisory B23-003: Existing secondary suite frequently asked questions (February 2024)
- City of Calgary: Secondary suite permit costs and timelines
- City of Calgary: Adding a new secondary suite
Checked November 12, 2026. Programs and rules change; confirm current details with the source before you rely on them.
Talk it through with Kay2
Every project starts with a complimentary consultation with one of our estimators.