
Commercial is a different kind of project
A home renovation answers to the homeowner and the building code. A commercial renovation also answers to a landlord, a lease, the City's rules for how the space is used and, for food and health businesses, Alberta Health Services. The schedule is usually tied to a rent-free period or an opening date that cannot move, so the planning matters even more than the build.
Kay2's commercial work is handled by our commercial division, Kay2 Commercial, a Calgary general contractor that designs, permits and builds restaurants, clinics, offices, shops and warehouses under the same Kay2 Contracting company.
Tenant improvement or commercial renovation?
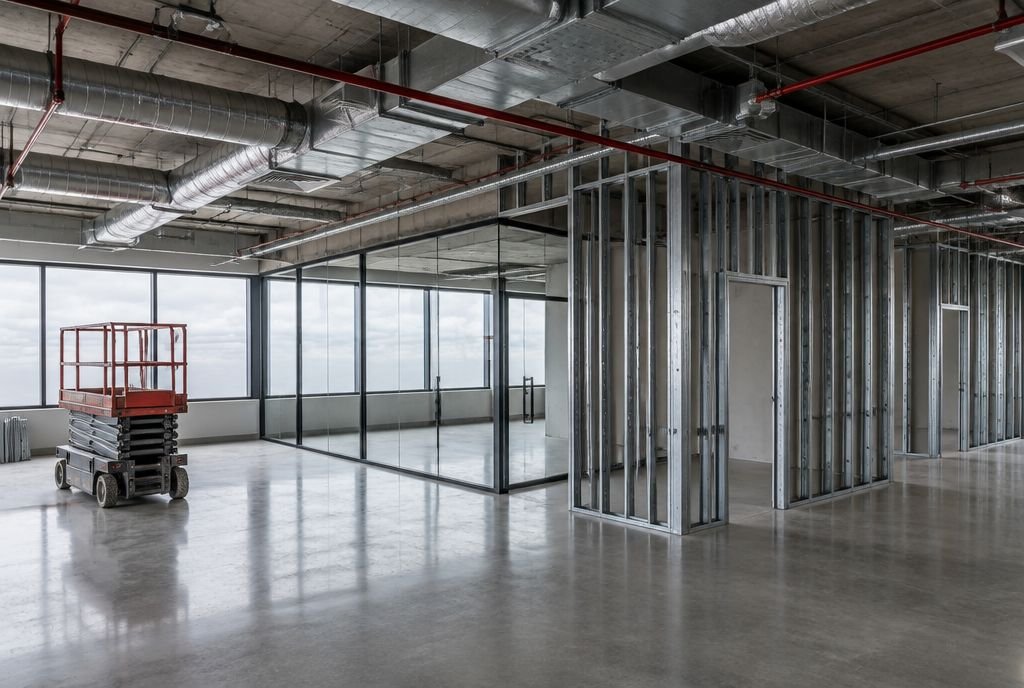
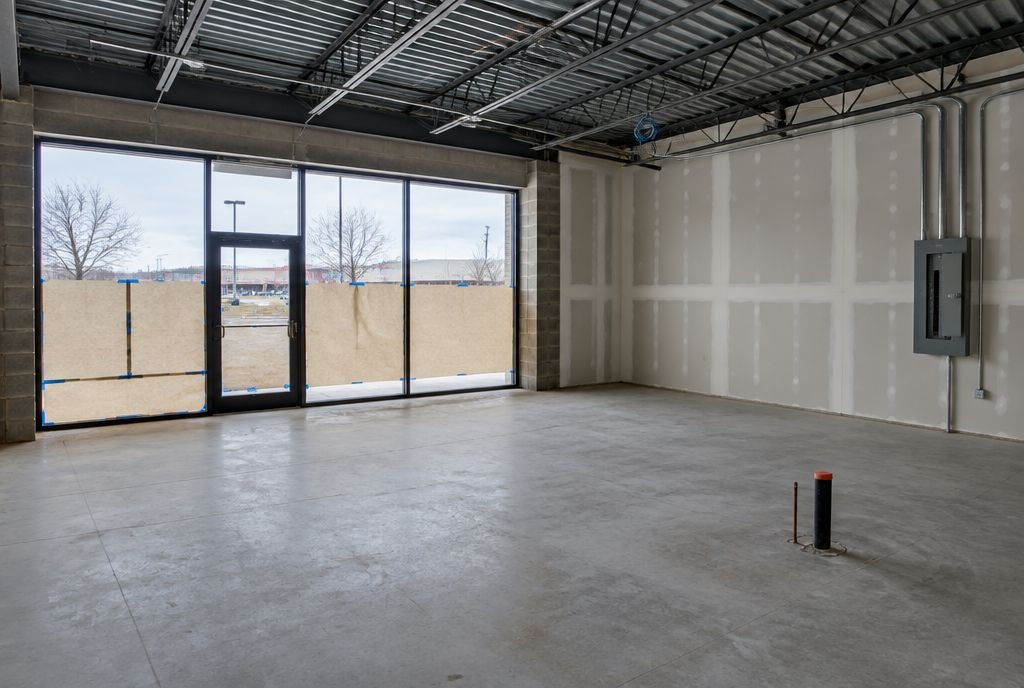
The two terms are often used interchangeably, but they describe different jobs. A tenant improvement, or TI, is the work that turns a leased unit into your business, often starting from a bare shell. Kay2 Commercial's guide to tenant improvements in Calgary explains the process from the first walk-through to the final inspection.
A commercial renovation changes a building that is already standing and often already in use, such as new lobbies and washrooms, splitting a large unit into two, replacing building systems or repositioning an older property. See commercial renovations for building owners for the details.
Talk to a contractor before you sign the lease
The landlord's tenant improvement allowance and the real cost of your fit-out are two different numbers. The allowance is negotiated as part of the lease, usually as a dollar figure per square foot, and it rarely covers a specialty fit-out such as a restaurant or clinic. Once the lease is signed, the only ways to close the gap are to cut scope or find more money.
A contractor's walk-through and a planning budget before you sign turn that gap into a negotiating point. You can ask for a larger allowance, a longer rent-free period or for the landlord to do specific base building work, such as upgrading the electrical service or bringing a sanitary line into the unit.
Read the work letter
Most commercial leases include a work letter that splits the job into landlord's work and tenant's work. It is not standard from one lease to the next. Some landlords deliver a warm shell with a finished floor, washrooms and heat, and others hand over little more than walls, a roof and capped services. Read it against what is physically in the space, because your work starts wherever the landlord's stops.
Permits for commercial work in Calgary
- A building permit for the construction itself, usually with drawings stamped by a professional engineer for structural, mechanical and electrical work.
- A change of use development permit when the business is different from what the space was approved for, such as turning an office into a clinic or a shop into a restaurant.
- A plan review by Alberta Health Services for restaurants and food businesses, and for some personal service and health businesses.
- Trade permits for electrical, plumbing, gas and mechanical work.
- Permits can take longer than the construction, so they belong in the schedule from the first walk-through. Kay2 Commercial plans this from the start through its preconstruction service.
What drives the cost
- Restaurants are won or lost at rough-in. The kitchen hood, the grease interceptor, gas and electrical capacity are usually the biggest lines. See restaurant construction in Calgary.
- Clinics need plumbing at many rooms, sound privacy between rooms and often specialty equipment. See medical and dental clinic construction.
- In offices, every wall you add changes the heating and cooling zones, the lighting controls and the sprinkler layout above it. See office fit-outs and renovations.
- Shops depend on storefronts, lighting and the landlord's design criteria. See retail construction.
- Warehouses depend on the slab, the doors, the electrical service and the racking and sprinkler rules for what you store. See warehouse construction.
- Franchise brands come with their own specifications and approvals. See franchise construction.
Renovating a building that stays open
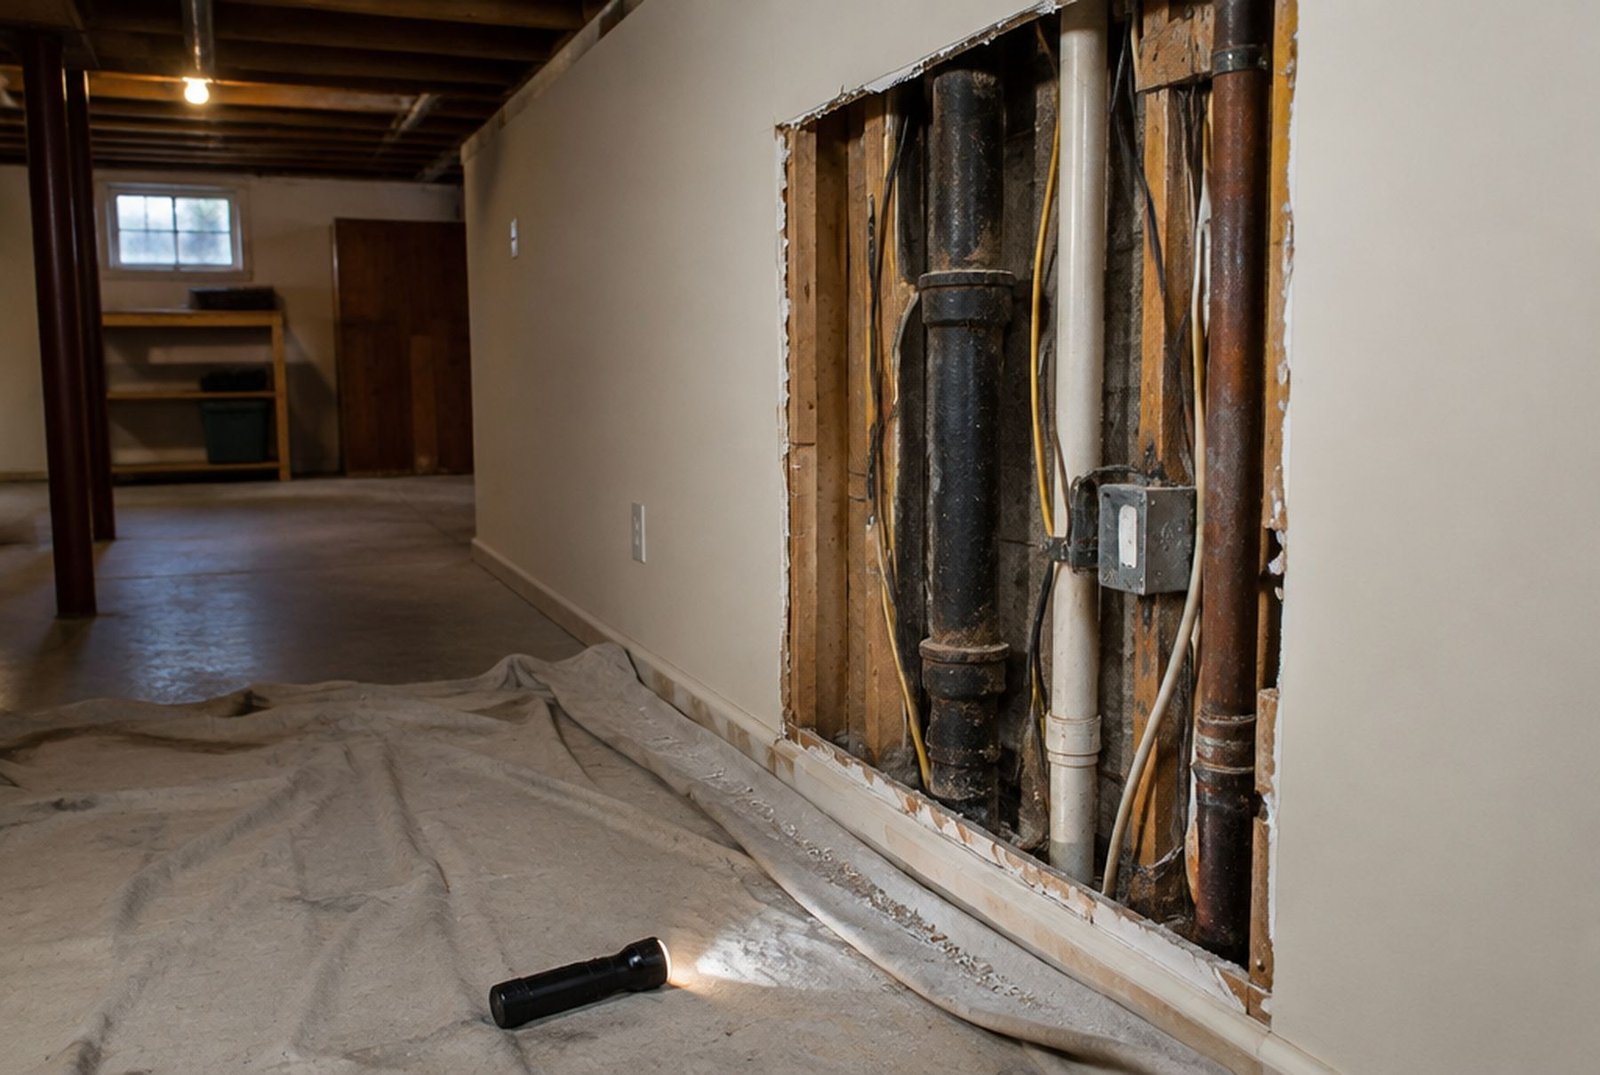
Many commercial renovations happen in buildings where other tenants keep working. That means hoarding to separate the work area, noisy work scheduled at night or on weekends, protecting common areas, and keeping exits, fire alarms and sprinklers working throughout. Older buildings also hide surprises, from undocumented plumbing and wiring to structure that does not match the drawings and materials that need testing before they are disturbed. Looking above the ceiling and inside a few walls before pricing keeps those surprises small.
Design-build for commercial projects
In a design-build project, one company designs, prices and builds the space, so the people who estimate it are the people who build it. The design is drawn with the construction cost in mind, and the price is set once the design is finished, which suits tenants working to a fixed budget and an opening date. Kay2 Commercial explains the approach on its design-build page.
Getting to opening day
- Order long-lead items early, such as rooftop units, electrical gear, storefront glass and kitchen equipment.
- Book inspections ahead and schedule the health inspection early for food and health businesses, so the last week goes to setting up, not chasing sign-offs.
- Coordinate your own suppliers, such as IT, security, signage and furniture, so their work happens before the walls and ceilings close.
- Keep the drawings, permits and warranty documents for the landlord and your insurer.
Where to start
If you are looking at a space or planning work on a building you own, start with a walk-through before anything is signed. For commercial projects, contact our commercial division through Kay2 Commercial. For renovations to your home, our residential team is at the Kay2 Showroom.
Sources
- Kay2 Commercial: Tenant improvement contractor, Calgary
- Kay2 Commercial: Commercial renovation contractor, Calgary
- Kay2 Commercial: Office fit-outs and renovations, Calgary
Checked November 8, 2026. Programs and rules change; confirm current details with the source before you rely on them.
Talk it through with Kay2
Every project starts with a complimentary consultation with one of our estimators.